END UNIT designer home ready this Summer! This Knox floorplan is an END unit and offers the space of a single-family home with a two-car garage, outside covered deck and large space to accommodate most family needs. The first level features a foyer, large recreational room, mudroom with valet area, and half bath. The second level is home to a large great room, dining room, kitchen with butler's pantry and large walk-in pantry, and half bath. We finish the third story with the primary bedroom and bath, a loft, large laundry room, and two other secondary bedrooms. HOA to include Cabana, Pool, Playground, Fire Pit, Dog Park and Underground Utilities. $10k flex incentive to spend how you'd like with our Mortgage Choice lenders! (lot 1)
Under contract - not showing
$542,640
5141 Barton Aly Lot 23, Thompsons Station, TN 37179
3beds
2,415sqft
Horizontal Property Regime - Attached, Residential
Built in 2025
-- sqft lot
$-- Zestimate®
$225/sqft
$300/mo HOA
What's special
- 91 days |
- 2 |
- 0 |
Zillow last checked:
Listing updated:
Listed by:
Luis Luna 615-480-3658,
Beazer Homes 615-369-6130
Source: RealTracs MLS as distributed by MLS GRID,MLS#: 3218004
Facts & features
Interior
Bedrooms & bathrooms
- Bedrooms: 3
- Bathrooms: 4
- Full bathrooms: 2
- 1/2 bathrooms: 2
Bedroom 1
- Features: Suite
- Level: Suite
- Area: 144 Square Feet
- Dimensions: 12x12
Bedroom 2
- Features: Walk-In Closet(s)
- Level: Walk-In Closet(s)
- Area: 110 Square Feet
- Dimensions: 11x10
Bedroom 3
- Features: Extra Large Closet
- Level: Extra Large Closet
- Area: 110 Square Feet
- Dimensions: 11x10
Primary bathroom
- Features: Suite
- Level: Suite
Dining room
- Features: Combination
- Level: Combination
- Area: 143 Square Feet
- Dimensions: 13x11
Kitchen
- Features: Pantry
- Level: Pantry
- Area: 240 Square Feet
- Dimensions: 15x16
Living room
- Features: Great Room
- Level: Great Room
- Area: 294 Square Feet
- Dimensions: 21x14
Other
- Features: Office
- Level: Office
- Area: 247 Square Feet
- Dimensions: 19x13
Recreation room
- Features: Second Floor
- Level: Second Floor
- Area: 132 Square Feet
- Dimensions: 11x12
Heating
- Central, ENERGY STAR Qualified Equipment
Cooling
- Central Air
Appliances
- Included: Cooktop, Electric Range, Dishwasher, Disposal, ENERGY STAR Qualified Appliances, Microwave, Stainless Steel Appliance(s)
- Laundry: Electric Dryer Hookup, Washer Hookup
Features
- Extra Closets, Pantry, Walk-In Closet(s)
- Flooring: Carpet, Laminate, Other, Tile
- Basement: None
- Number of fireplaces: 1
- Fireplace features: Great Room
Interior area
- Total structure area: 2,415
- Total interior livable area: 2,415 sqft
- Finished area above ground: 2,415
Property
Parking
- Total spaces: 2
- Parking features: Garage Faces Rear
- Attached garage spaces: 2
Features
- Levels: Three Or More
- Stories: 3
- Patio & porch: Patio, Porch
- Pool features: Association
Details
- Special conditions: Standard
- Other equipment: Air Purifier
Construction
Type & style
- Home type: SingleFamily
- Property subtype: Horizontal Property Regime - Attached, Residential
- Attached to another structure: Yes
Materials
- Brick, Fiber Cement
- Roof: Shingle
Condition
- New construction: Yes
- Year built: 2025
Utilities & green energy
- Sewer: Public Sewer
- Water: Public
- Utilities for property: Water Available, Underground Utilities
Green energy
- Green verification: ENERGY STAR Certified Homes
- Energy efficient items: HVAC, Windows
- Indoor air quality: Contaminant Control
Community & HOA
Community
- Security: Smoke Detector(s)
- Subdivision: Parson's Valley
HOA
- Has HOA: Yes
- Amenities included: Dog Park, Playground, Pool, Sidewalks, Underground Utilities
- Services included: Maintenance Grounds, Insurance, Recreation Facilities
- HOA fee: $300 monthly
Location
- Region: Thompsons Station
Financial & listing details
- Price per square foot: $225/sqft
- Annual tax amount: $1
- Date on market: 5/21/2026
- Date available: 06/26/2026
Estimated market value
Not available
Estimated sales range
Not available
Not available
Price history
| Date | Event | Price |
|---|---|---|
| 5/21/2026 | Pending sale | $542,640$225/sqft |
Source:  RealTracs MLS as distributed by MLS GRID #3218004 Report a problem RealTracs MLS as distributed by MLS GRID #3218004 Report a problem | ||
Public tax history
Tax history is unavailable.
Monthly payment
Est. payment
Payment breakdown
Explore the cost of this home by adjusting the details. Changes won't be saved.Climate risks
Neighborhood: 37179
Nearby schools
GreatSchools rating
- 7/10Heritage Elementary SchoolGrades: K-5Distance: 0.5 mi
- 9/10Heritage Middle SchoolGrades: 6-8Distance: 0.7 mi
- 10/10Independence High SchoolGrades: 9-12Distance: 2.5 mi
Schools provided by the listing agent
- Elementary: Heritage Elementary
- Middle: Heritage Middle
- High: Independence High School
Source: RealTracs MLS as distributed by MLS GRID. This data may not be complete. We recommend contacting the local school district to confirm school assignments for this home.
- $765,9904 bd4 ba2.7k sqft2766 Gerhard Dr, Thompsons Station, TN 37179New Construction

- $735,9904 bd3 ba2.5k sqft2532 Gerhard Dr, Thompsons Station, TN 37179New Construction

- $849,9904 bd4 ba2.7k sqft5325 Ostergaard Way, Thompsons Station, TN 37179New Construction

- $527,9903 bd4 ba2.3k sqft5608 Redcliffe Aly, Thompsons Station, TN 37179New Construction
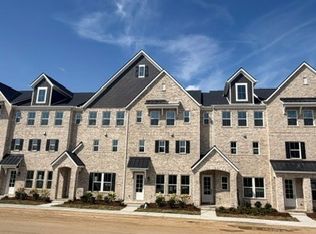
- $544,9903 bd3 ba2.4k sqft5045 Putney Aly, Thompsons Station, TN 37179Pending
- $534,9904 bd4 ba2.3k sqft5604 Redcliffe Aly, Thompsons Station, TN 37179Pending
- $475,9903 bd4 ba2.3k sqft5005 Putney Aly, Thompsons Station, TN 37179New Construction
- $534,9904 bd4 ba2.3k sqft5612 Redcliffe Aly, Thompsons Station, TN 37179Pending
- $499,9903 bd4 ba2.3k sqft5616 Redcliffe Aly, Thompsons Station, TN 37179Pending
A local agent can set up tours, give advice and negotiate with sellers.
A local lender can help you make sure your offer is ready when you are.
Similar homes
- from $509,9903 bd2 ba2.4k sqftKnox Plan, Parson's Valley - Summit, Thompsons Station, TN 37179New Construction
 Beazer Homes
 - $527,2003 bd2 ba2.4k sqft5608 Redcliffe Aly, Thompsons Station, TN 37179Off Market
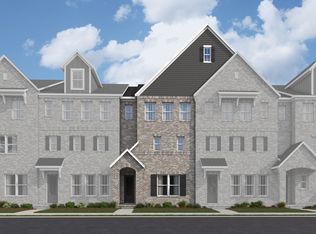
- $475,9903 bd4 ba2.3k sqft5005 Putney Aly, Thompsons Station, TN 37179New Construction

 RealTracs MLS as distributed by MLS GRID
 - from $469,9903 bd2 ba2.4k sqftBella Plan, Parson's Valley - Summit, Thompsons Station, TN 37179New Construction
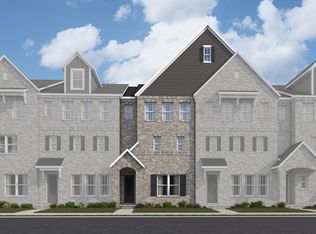 Beazer Homes
 - $545,7103 bd2 ba2.4k sqft5101 Barton Aly, Thompsons Station, TN 37179New ConstructionBeazer Homes
- $511,0403 bd2 ba2.4k sqft5105 Barton Aly, Thompsons Station, TN 37179New ConstructionBeazer Homes
- $502,7103 bd2 ba2.4k sqft5109 Barton Aly, Thompsons Station, TN 37179New ConstructionBeazer Homes
- $502,7103 bd2 ba2.4k sqft5117 Barton Aly, Thompsons Station, TN 37179New ConstructionBeazer Homes
- from $739,9003 bd4 ba2.9k sqftPULLMAN Plan, The Townes at Whistle Stop, Thompsons Station, TN 37179New ConstructionDrees Homes
- from $748,9904 bd3 ba2.8k sqftRemington Plan, Station Hill - Reserve Series, Franklin, TN 37064New ConstructionMeritage Homes
- from $803,9905 bd3 ba3k sqftClearwater Plan, Station Hill - Reserve Series, Franklin, TN 37064New ConstructionMeritage Homes
- from $509,9904 bd3 ba3k sqftWagener Plan, McClure Farms, Columbia, TN 38401New ConstructionDRB Homes
- from $487,9904 bd3 ba2.1k sqftRockwell Plan, Bear Springs, Columbia, TN 38401New ConstructionMeritage Homes
- from $492,9905 bd3 ba2.3k sqftPaisley Plan, Bear Springs, Columbia, TN 38401New ConstructionMeritage Homes
- $398,5002 bd3 ba1.4k sqft100A Bess Blvd, Spring Hill, TN 37174New ConstructionMeritage Homes
- from $810,2905 bd4 ba3k sqftShelton Plan, Station Hill - Reserve Series, Franklin, TN 37064New ConstructionMeritage Homes
- $810,2905 bd4 ba3.1k sqft2828 Kayla Ct Lot 81, Franklin, TN 37064New ConstructionMLS ID #3155780, Chad Ramsey. RealTracs MLS as distributed by MLS GRID
- $495,6313 bd3 ba2k sqft1438 Charles Dr, Chapel Hill, TN 37034New ConstructionDream Finders Homes
- $759,9905 bd4 ba3.4k sqft331 Harvest Point Blvd, Spring Hill, TN 37174New ConstructionMLS ID #3306237, Michael D. Williams. RealTracs MLS as distributed by MLS GRID
- $348,9302 bd3 ba1.4k sqft122B Bess Blvd, Spring Hill, TN 37174New ConstructionMeritage Homes
