Solid brick ranch on a well-kept block on Milwaukee's northwest side. Three bedrooms, warm original wood trim, and a bright living room anchored by a broad picture window. The eat-in kitchen offers generous cabinet space, while the finished lower level adds a rec room with a bar, a half bath, and newer flooring. A 1.5-car garage and an oversized parking pad complete the package. Strong bones, room to make it yours, and a clear path to building equity.
Contingent
$189,900
5143 N 70th STREET, Milwaukee, WI 53218
3beds
1,406sqft
Single Family Residence
Built in 1956
5,227 Square Feet Lot
$192,900 Zestimate®
$135/sqft
$-- HOA
What's special
Solid brick ranchHalf bathOversized parking padThree bedroomsWell-kept blockGenerous cabinet spaceWarm original wood trim
- 14 days
- 408
- 33
Likely to sell faster than
Zillow last checked:
Listing updated:
Listed by:
Brandon Tyler 920-573-7002,
Refined Properties
Source: WIREX MLS,MLS#: 1985444 Originating MLS: Metro MLS
Facts & features
Interior
Bedrooms & bathrooms
- Bedrooms: 3
- Bathrooms: 2
- Full bathrooms: 1
- 1/2 bathrooms: 1
- Main level bedrooms: 3
Primary bedroom
- Level: Main
- Area: 120
- Dimensions: 12 x 10
Bedroom 2
- Level: Main
- Area: 110
- Dimensions: 11 x 10
Bedroom 3
- Level: Main
- Area: 121
- Dimensions: 11 x 11
Bathroom
- Features: Tub Only, Shower Over Tub
Kitchen
- Level: Main
- Area: 180
- Dimensions: 15 x 12
Living room
- Level: Main
- Area: 192
- Dimensions: 16 x 12
Heating
- Natural Gas, Forced Air
Cooling
- Central Air
Appliances
- Included: Dishwasher, Dryer, Other, Oven, Range, Refrigerator, Washer
Features
- Flooring: Wood
- Basement: Full,Partially Finished
Interior area
- Total structure area: 1,406
- Total interior livable area: 1,406 sqft
- Finished area above ground: 1,065
- Finished area below ground: 341
Property
Parking
- Total spaces: 1.5
- Parking features: Garage Door Opener, Detached, 1 Car, 1 Space
- Garage spaces: 1.5
Features
- Levels: One
- Stories: 1
- Fencing: Fenced Yard
Lot
- Size: 5,227 Square Feet
- Features: Sidewalks
Details
- Parcel number: 2120145000
- Zoning: RS6
Construction
Type & style
- Home type: SingleFamily
- Architectural style: Ranch
- Property subtype: Single Family Residence
Materials
- Brick, Brick/Stone
Condition
- 21+ Years
- New construction: No
- Year built: 1956
Utilities & green energy
- Sewer: Public Sewer
- Water: Public
- Utilities for property: Cable Available
Community & HOA
Location
- Region: Milwaukee
- Municipality: Milwaukee
Financial & listing details
- Price per square foot: $135/sqft
- Tax assessed value: $161,600
- Annual tax amount: $3,275
- Date on market: 10/22/2026
- Inclusions: Oven/Range, Dishwasher, Trash Compactor, Lower Level Refrigerator, Washer, Dryer
- Exclusions: Seller's Personal Property
Estimated market value
$192,900
$183,000 - $203,000
$2,026/mo
Price history
| Date | Event | Price |
|---|---|---|
| 10/25/2026 | Contingent | $189,900$135/sqft |
Source:  WIREX MLS #1985444 Report a problem | ||
| 10/22/2026 | Listed for sale | $189,900$135/sqft |
Source: WIREX MLS #1985444 Report a problem | ||
Public tax history
| Year | Property taxes | Tax assessment |
|---|---|---|
| 2025 | $3,361 -0.3% | $161,600 +9.9% |
| 2024 | $3,371 +9.8% | $147,000 +13.2% |
| 2023 | $3,070 -0.8% | $129,900 |
| 2022 | $3,093 +6% | $129,900 +24% |
| 2021 | $2,917 | $104,800 |
| 2020 | $2,917 | $104,800 |
| 2019 | $2,917 +21.3% | $104,800 +21.4% |
| 2018 | $2,403 +21.3% | $86,300 +12.5% |
| 2017 | $1,982 -1.9% | $76,700 -1.5% |
| 2016 | $2,020 -6.5% | $77,900 +6% |
| 2015 | $2,160 | $73,500 +7% |
| 2014 | $2,160 | $68,700 -19% |
| 2012 | -- | $84,800 -15% |
| 2011 | -- | $99,800 |
| 2010 | $2,484 -3.4% | $99,800 -5% |
| 2009 | $2,572 | $105,000 -15% |
| 2008 | -- | $123,500 |
| 2007 | -- | $123,500 |
| 2006 | -- | $123,500 |
| 2005 | -- | $123,500 +22.9% |
| 2004 | -- | $100,500 +27.7% |
| 2003 | -- | $78,700 +2.3% |
| 2002 | -- | $76,900 +16.9% |
| 2001 | $1,871 +5.4% | $65,800 |
| 2000 | $1,775 +14% | $65,800 +16.9% |
| 1999 | $1,557 | $56,300 |
Find assessor info on the county website
Monthly payment
Est. payment
Payment breakdown
Explore the cost of this home by adjusting the details. Changes won't be saved.Climate risks
Neighborhood: Hampton Heights
Nearby schools
Schools provided by the listing agent
- District: Milwaukee
Source: WIREX MLS. This data may not be complete. We recommend contacting the local school district to confirm school assignments for this home.

Similar homes
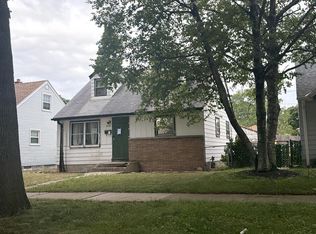
- $184,9003 bd1 ba894 sqft5335 N 68th STREET, Milwaukee, WI 53218Active
 MLS ID #1975636, Christopher Novak. WIREX MLS
- $224,9003 bd2 ba1.5k sqft5168 N 68th STREET, Milwaukee, WI 53218Active
 MLS ID #1981803, Antwon Guidry. WIREX MLS
- $209,9003 bd2 ba1k sqft4736 N 80th STREET, Milwaukee, WI 53218Active
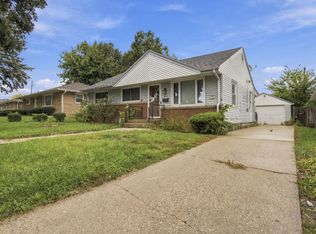 MLS ID #1983159, Christian Anderson. WIREX MLS
- $175,0003 bd2 ba1.1k sqft5076 N 47th STREET, Milwaukee, WI 53218Active
 MLS ID #1984310, Yezen Al-Ramahi. WIREX MLS
