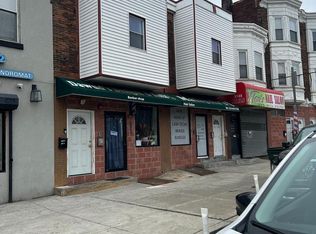
Great opportunity in a desirable and rising neighborhood in Northwest Philly. Ideal for investors, who desire to collect rents. The mixed-use building is located to one of the most major and busy two-lane roads. It is consisted from a first-floor barber shop, rented for $1,350, and a two-bedroom apartment rented for $975 (month to month), both are below market price. The gross yearly rental income is $27,900 and the only expenses are real estate taxes, insurance, and occasionally maintains. Price just been reduced to $375,000 and also Seller will finance to a qualified Buyer with $100,000 to $150,000 down. This is an excellent Investment Opportunity. Can be sold also as a package with the 5146 Haverford Ave
For sale
$375,000
5144 Haverford Ave, Philadelphia, PA 19139
2beds
--baths
1,804sqft
:
Get pre-qualified$2,391/mo
Townhouse
Built in 1920
-- sqft lot
$-- Zestimate®
$208/sqft
$-- HOA
What's special
- 536 days |
- 29 |
- 0 |
Zillow last checked:
Listing updated:
Listed by:
Elisavet Antonouli 267-377-3323,
Realty Mark Cityscape-Huntingdon Valley 2155837777
Source: Bright MLS,MLS#: PAPH2444958
Facts & features
Interior
Bedrooms & bathrooms
- Bedrooms: 2
Basement
- Area: 0
Heating
- Forced Air, Electric
Cooling
- Central Air, Electric
Appliances
- Included: Electric Water Heater
Features
- Dry Wall
- Flooring: Carpet, Ceramic Tile
- Basement: Other
- Has fireplace: No
Interior area
- Total structure area: 1,804
- Total interior livable area: 1,804 sqft
Property
Parking
- Parking features: On Street
- Has uncovered spaces: Yes
Accessibility
- Accessibility features: Other
Features
- Pool features: None
Lot
- Size: 1,232 Square Feet
- Dimensions: 16.00 x 77.00
Details
- Additional structures: Above Grade, Below Grade
- Parcel number: 871569020
- Zoning: CMX1
- Special conditions: Standard
Construction
Type & style
- Home type: MultiFamily
- Property subtype: Townhouse
Materials
- Masonry
- Foundation: Other
- Roof: Asphalt
Condition
- Excellent
- New construction: No
- Year built: 1920
- Major remodel year: 2016
Utilities & green energy
- Sewer: Public Sewer
- Water: Public
- Utilities for property: Electricity Available, Phone, Sewer Available, Water Available
Community & HOA
Location
- Region: Philadelphia
- Municipality: PHILADELPHIA
Financial & listing details
- Price per square foot: $208/sqft
- Tax assessed value: $109,700
- Annual tax amount: $1,535
- Date on market: 2/12/2025
- Listing agreement: Exclusive Right To Sell
- Listing terms: Cash,Conventional,Private Financing Available,VA Loan,Other
- Inclusions: The Seller Owns The Hair Salon Equipment And Includes In The Sale Price.
- Ownership: Fee Simple
Estimated market value
Not available
Estimated sales range
Not available
Not available
Price history
| Date | Event | Price |
|---|---|---|
| 7/21/2025 | Price change | $375,000-7.4%$208/sqft |
Source:  Bright MLS #PAPH2444958 Report a problem Bright MLS #PAPH2444958 Report a problem | ||
| 2/12/2025 | Listed for sale | $405,000+1372.7%$225/sqft |
Source: Bright MLS #PAPH2444958 Report a problem | ||
| 8/10/2012 | Listing removed | $27,500$15/sqft |
Source: RE/MAX TOWN & COUNTRY #6080730 Report a problem | ||
| 7/11/2012 | Listed for sale | $27,500+57.1%$15/sqft |
Source: RE/MAX TOWN & COUNTRY #6080730 Report a problem | ||
| 1/31/2012 | Sold | $17,500+75%$10/sqft |
Source: Public Record Report a problem | ||
| 6/30/2005 | Sold | $10,000$6/sqft |
Source: Public Record Report a problem | ||
Public tax history
| Year | Property taxes | Tax assessment |
|---|---|---|
| 2025 | $1,536 -6.4% | $109,700 -6.4% |
| 2024 | $1,641 | $117,200 |
| 2023 | $1,641 +16.8% | $117,200 |
| 2022 | $1,404 | -- |
| 2021 | $1,404 +0.9% | -- |
| 2018 | $1,391 | -- |
| 2017 | $1,391 +2.9% | -- |
| 2016 | $1,352 +57.1% | -- |
| 2015 | $861 | -- |
| 2014 | $861 | $61,500 |
Find assessor info on the county website
Monthly payment
Est. payment
Payment breakdown
Explore the cost of this home by adjusting the details. Changes won't be saved.Climate risks
Neighborhood: Dunlap
Getting around
72 / 100
Excellent TransitNearby schools
GreatSchools rating
- 4/10Rhoads James SchoolGrades: K-8Distance: 0.3 mi
- 2/10Overbrook High SchoolGrades: 9-12Distance: 1.4 mi
Schools provided by the listing agent
- District: Philadelphia City
Source: Bright MLS. This data may not be complete. We recommend contacting the local school district to confirm school assignments for this home.
- $350,0002 bd-- ba1.8k sqft5146 Haverford Ave, Philadelphia, PA 19139Sold
- $222,2003 bd2 ba2.8k sqft5142 Haverford Ave, Philadelphia, PA 19139Off Market
- $173,700-- bd-- ba1.8k sqft5148 Haverford Ave, Philadelphia, PA 19139Off Market
- $265,200-- bd-- ba2.9k sqft5150 Haverford Ave, Philadelphia, PA 19139Off Market
- $74,9003 bd1 ba1.2k sqft250 N Creighton St, Philadelphia, PA 19139Off Market
- $268,500-- bd-- ba2.9k sqft5152 Haverford Ave, Philadelphia, PA 19139Off Market
- $173,2003 bd2 ba1.1k sqft248 N Creighton St, Philadelphia, PA 19139Off Market
- $131,700-- bd-- ba2.1k sqft5140 Haverford Ave, Philadelphia, PA 19139Off Market
A local agent can set up tours, give advice and negotiate with sellers.
A local lender can help you make sure your offer is ready when you are.
Similar homes
- $--4 bd2 ba1.5k sqft6018 Hazelhurst St, Philadelphia, PA 19151Auction
 Xome
Xome - $350,0003 bd2 ba1.8k sqft148 N 52nd St, Philadelphia, PA 19139For Sale
 MLS ID #PAPH2638898, Seyoum Gebremariam, Keller Williams Real Estate - Media. Bright MLS
 - $285,0005 bd-- ba1.3k sqft6100 Walnut St, Philadelphia, PA 19139For Sale
 MLS ID #PAPH2653648, shaq bhuiyan, First Option Realty LLC. Bright MLS
 - $--4 bd3 ba1.4k sqft6131 Spruce St, Philadelphia, PA 19139Auction
 ServiceLink Auction
 - $349,9004 bd3 ba2.4k sqft523 S 55th St, Philadelphia, PA 19143For SaleMLS ID #PAPH2653868, Ahmad Ibrahim, KW Empower. Bright MLS
- $399,0003 bd4 ba1.6k sqft1504 N Stillman St, Philadelphia, PA 19121For SaleMLS ID #PAPH2653884, Rich Cassell, KW Empower. Bright MLS
- $360,0004 bd-- ba2.6k sqft3530 N 23rd St, Philadelphia, PA 19140For SaleMLS ID #PAPH2654078, Ari Miller, Real Estate Management Advisors LLC. Bright MLS
- $--3 bd2 ba1.4k sqft6238 N 17th St, Philadelphia, PA 19141AuctionServiceLink Auction
- $--3 bd2 ba1k sqft1942 42nd St, Pennsauken, NJ 08110AuctionXome
- $250,0004 bd3 ba1.8k sqft113 N 63rd St, Philadelphia, PA 19139For SaleMLS ID #PAPH2640646, Starr Smith, Keller Williams Main Line. Bright MLS
- $--3 bd1 ba960 sqft5439 Larchwood Ave, Philadelphia, PA 19143AuctionAuction.com 2
- $--4 bd3 ba1.9k sqft6100 Callowhill St, Philadelphia, PA 19151AuctionAuction.com 1
- $190,000-- bd-- ba1.9k sqft5149 Walnut St, Philadelphia, PA 19139For SaleMLS ID #PAPH2644578, Timara Russ, KW Empower. Bright MLS
- $--3 bd1 ba1.3k sqft724 9th Ave, Prospect Park, PA 19076AuctionAuction.com 2
- $364,9003 bd-- ba2.1k sqft2246 S 15th St, Philadelphia, PA 19145For SaleMLS ID #PAPH2481476, Frederic Musilli, DJCRE Inc.. Bright MLS
- $--5 bd2 ba1.7k sqft5700 N Camac St, Philadelphia, PA 19141AuctionXome
- $359,000-- bd-- ba1.9k sqft2900 W Allegheny Ave, Philadelphia, PA 19132For SaleMLS ID #PAPH2630138, Suzy Park, Canaan Realty Services INC. Bright MLS
- $--3 bd1 ba1.4k sqft129 Simpson Rd, Ardmore, PA 19003AuctionAuction.com 2
- $--3 bd2 ba1.1k sqft229 Jackson Ave, Darby, PA 19023AuctionAuction.com 2
- $--3 bd1 ba1.3k sqft521 Robbins St, Philadelphia, PA 19111AuctionXome
