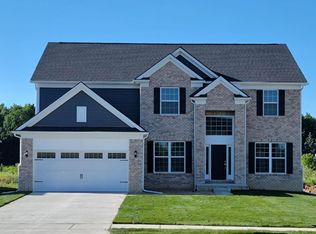
Summer Move-In! Welcome to the best-selling Woodside Floor Plan, a stunning home that perfectly blends timeless design with dramatic architectural features. Upon entry, the two-story foyer and gathering room create an immediate sense of grandeur, enhanced by abundant natural light and open sightlines that set the tone for this exceptional home. Designed with both comfort and entertaining in mind, this home features a first-floor guest suite, ideal for visitors, extended family, or multi-generational living. The elegant formal dining room, complemented by a built-in butler’s pantry, flows seamlessly into the chef-style kitchen, offering ample counter space, storage, and functionality for everyday living or hosting memorable dinners. The expansive gathering room is anchored by a striking two-story, stone-finished fireplace, creating a warm and inviting centerpiece for family gatherings and social events. Upstairs, generously sized bedrooms and versatile loft spaces provide comfort, flexibility, and retreat-like privacy for every member of the household. With its thoughtful layout, high-end finishes, and show-stopping features, this Woodside home delivers both elegance and everyday livability. Perfect for entertaining, relaxing, and growing into, this home truly offers the best of style, space, and functionality.
Pending
Price increase: $7.1K (5/13)
$681,990
51451 Green Meadows Dr, Macomb, MI 48042
5beds
3,277sqft
:
Get pre-qualified$4,530/mo
Single Family Residence
Built in 2026
0.25 Acres Lot
$662,900 Zestimate®
$208/sqft
$87/mo HOA
What's special
Striking two-story stone-finished fireplaceVersatile loft spacesHigh-end finishesExpansive gathering roomFirst-floor guest suiteTwo-story foyerAbundant natural light
- 74 days |
- 102 |
- 8 |
Zillow last checked:
Listing updated:
Listed by:
Heather S Shaffer 248-254-7900,
PH Relocation Services LLC 248-254-7900
Source: Realcomp II,MLS#: 20261029004
Facts & features
Interior
Bedrooms & bathrooms
- Bedrooms: 5
- Bathrooms: 4
- Full bathrooms: 4
Primary bedroom
- Level: Second
- Area: 285
- Dimensions: 15 X 19
Bedroom
- Level: Entry
- Area: 132
- Dimensions: 11 X 12
Bedroom
- Level: Second
- Area: 168
- Dimensions: 12 X 14
Bedroom
- Level: Second
- Area: 132
- Dimensions: 11 X 12
Bedroom
- Level: Second
- Area: 168
- Dimensions: 14 X 12
Primary bathroom
- Level: Second
Other
- Level: Second
Other
- Level: Second
Other
- Level: Entry
Dining room
- Level: Entry
- Area: 176
- Dimensions: 11 X 16
Flex room
- Level: Entry
- Area: 168
- Dimensions: 12 X 14
Great room
- Level: Entry
- Area: 399
- Dimensions: 19 X 21
Laundry
- Level: Entry
- Area: 56
- Dimensions: 8 X 7
Heating
- ENERGYSTAR Qualified Furnace Equipment, Forced Air, Natural Gas
Cooling
- Central Air, ENERGYSTAR Qualified AC Equipment
Appliances
- Included: Stainless Steel Appliances
- Laundry: Electric Dryer Hookup, Gas Dryer Hookup, Laundry Room, Washer Hookup
Features
- High Speed Internet
- Windows: Energy Star Qualified Windows
- Basement: Unfinished
- Has fireplace: Yes
- Fireplace features: Gas, Great Room
Interior area
- Total interior livable area: 3,277 sqft
- Finished area above ground: 3,277
Property
Parking
- Total spaces: 2
- Parking features: Two Car Garage, Attached, Driveway
- Attached garage spaces: 2
Features
- Levels: Two
- Stories: 2
- Entry location: GroundLevelwSteps
- Pool features: None
Lot
- Size: 0.25 Acres
- Dimensions: 70 x 145
Details
- Parcel number: 200814350132
- Special conditions: Short Sale No,Standard
Construction
Type & style
- Home type: SingleFamily
- Architectural style: Colonial
- Property subtype: Single Family Residence
Materials
- Brick, Vinyl Siding
- Foundation: Basement, Poured
- Roof: Asphalt
Condition
- New Construction
- New construction: Yes
- Year built: 2026
Details
- Warranty included: Yes
Utilities & green energy
- Sewer: Public Sewer
- Water: Public
- Utilities for property: Underground Utilities
Green energy
- Energy efficient items: Doors, Hvac, Insulation, Lighting, Thermostat, Windows
- Indoor air quality: Moisture Control, Ventilation
- Water conservation: Low Flow Fixtures
Community & HOA
Community
- Features: Sidewalks
- Security: Carbon Monoxide Detectors, Smoke Detectors
HOA
- Has HOA: Yes
- Services included: Internet
- HOA fee: $1,047 annually
Location
- Region: Macomb
Financial & listing details
- Price per square foot: $208/sqft
- Tax assessed value: $89,000
- Annual tax amount: $60
- Date on market: 4/28/2026
- Cumulative days on market: 74 days
- Listing agreement: Exclusive Right To Sell
- Listing terms: Cash,Conventional
Estimated market value
$662,900
$603,000 - $729,000
$4,183/mo
Price history
| Date | Event | Price |
|---|---|---|
| 6/29/2026 | Pending sale | $681,990$208/sqft |
Source:  Realcomp II #20261029004 Report a problem Realcomp II #20261029004 Report a problem | ||
| 5/13/2026 | Price change | $681,990+1.1%$208/sqft |
Source:  Pulte Report a problem Pulte Report a problem | ||
| 5/12/2026 | Price change | $674,890-1%$206/sqft |
Source: Pulte Report a problem | ||
| 5/11/2026 | Price change | $681,990+1%$208/sqft |
Source: Realcomp II #20261029004 Report a problem | ||
| 4/23/2026 | Price change | $674,990+36.6%$206/sqft |
Source: Pulte Report a problem | ||
| 3/27/2026 | Price change | $493,990-26.8%$151/sqft |
Source: Pulte Report a problem | ||
| 3/6/2026 | Price change | $674,990-3.6%$206/sqft |
Source: Realcomp II #20261011090 Report a problem | ||
| 2/19/2026 | Price change | $699,990+38.9%$214/sqft |
Source: Pulte Report a problem | ||
| 1/4/2026 | Price change | $503,990+1%$154/sqft |
Source: Pulte Report a problem | ||
| 11/26/2025 | Price change | $498,990+0.6%$152/sqft |
Source: Pulte Report a problem | ||
| 9/25/2025 | Price change | $495,990+0.6%$151/sqft |
Source: Pulte Report a problem | ||
| 7/12/2025 | Listed for sale | $492,990$150/sqft |
Source: Pulte Report a problem | ||
Public tax history
| Year | Property taxes | Tax assessment |
|---|---|---|
| 2025 | $60 | $44,500 |
Find assessor info on the county website
Monthly payment
Est. payment
Payment breakdown
Explore the cost of this home by adjusting the details. Changes won't be saved.Climate risks
Neighborhood: 48042
Nearby schools
GreatSchools rating
- 6/10Shawnee Elementary SchoolGrades: PK-5Distance: 0.8 mi
- 7/10Seneca Middle SchoolGrades: 6-8Distance: 2.4 mi
- 7/10Dakota High SchoolGrades: 9-12Distance: 2.2 mi
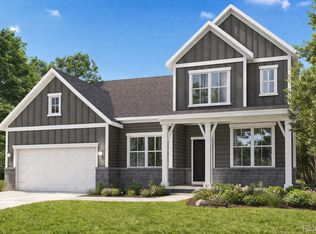
- $630,0005 bd4 ba3.2k sqft51043 Green Meadows Dr, Macomb, MI 48042Sold
- $682,915-- bd-- ba-- sqft51423 Green Meadows Dr, Macomb, MI 48042Sold
- $569,9904 bd3 ba3k sqft51410 Green Meadows Dr, Macomb, MI 48042New Construction
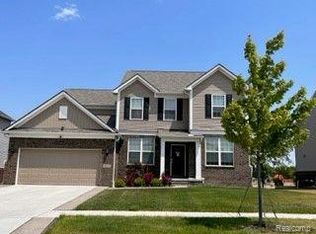
- $517,3404 bd3 ba3.2k sqft51260 Green Meadows Dr, Macomb, MI 48042Sold
- $673,740-- bd-- ba-- sqft22149 Falcon Dr, Macomb, MI 48042Sold
- $677,9905 bd4 ba3.2k sqft50981 Green Meadows Dr, Macomb, MI 48042Sold
- $89,000-- bd-- ba-- sqft22157 Falcon Dr, Macomb, MI 48042Off Market
- $564,8404 bd3 ba3.1k sqft51009 Green Meadows Dr, Macomb, MI 48042Sold
A local agent can set up tours, give advice and negotiate with sellers.
Similar homes
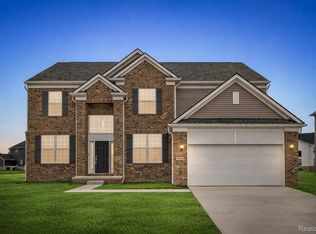
- $638,9904 bd3 ba3.2k sqft22420 Orchard Brook Ct, Macomb, MI 48042New Construction
 Realcomp II
 - $599,9904 bd3 ba3.1k sqft22546 Pondview Dr, Macomb, MI 48042New Construction
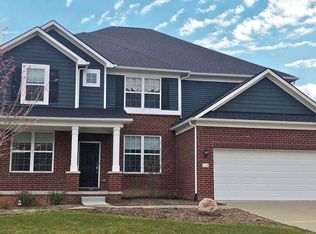 Realcomp II
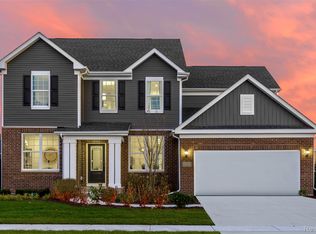
 - $593,9905 bd4 ba3.1k sqft51434 Nature Trail Dr, Macomb, MI 48042New Construction
 Realcomp II

 - $596,9904 bd3 ba3.1k sqft51337 Nature Trail Dr, Macomb, MI 48042New Construction
 Realcomp II
 - $577,9905 bd3 ba2.6k sqft51397 Deerbrook Dr, Macomb, MI 48042New ConstructionRealcomp II
- $700,0004 bd3 ba2.8k sqft19840 Tranquility Dr, Macomb, MI 48042New ConstructionMLS ID #20261008529, Fiorenza Bartolotta, Nino & Associates Realty Co. Realcomp II
- $734,9004 bd4 ba3k sqft24318 Tullymore Dr, Macomb, MI 48042New ConstructionMLS ID #20261049007, Ron Trombetti, Berkshire Hathaway HomeServices Kee Realty Washin. Realcomp II
- from $536,9904 bd3 ba3.2k sqftWoodside Plan, Deerbrook, Macomb, MI 48042New ConstructionPulte
- $580,0004 bd4 ba3.4k sqft19433 Rachael Dr, Macomb, MI 48042For SaleMLS ID #20261042682, Ashley Petco, Keller Williams Lakeside. Realcomp II
- from $538,9904 bd3 ba3.1k sqftWillwood Plan, Deerbrook, Macomb, MI 48042New ConstructionPulte
- from $509,9854 bd3 ba2.8k sqftBerkeley Plan, Stillwater Crossing, Macomb, MI 48042New ConstructionLombardo Homes
- $499,9904 bd2 ba2.6k sqft51453 Deerbrook Dr, Macomb, MI 48042New ConstructionPulte
- from $493,9904 bd3 ba2.8k sqftHilltop Plan, Deerbrook, Macomb, MI 48042New ConstructionPulte
- $810,0004 bd4 ba2.6k sqft53731 Addington Dr, Macomb, MI 48042New ConstructionMLS ID #20261035323, Fiorenza Bartolotta, Nino & Associates Realty Co. Realcomp II
- $579,9003 bd3 ba2.1k sqft19077 Thompson Dr, Macomb, MI 48042For SaleMLS ID #20261042620, Jerry I Khami, Esoteric Realty LLC. Realcomp II
- from $577,2854 bd3 ba2.8k sqftBerkeley Plan, Wolverine Country Club Estates, Macomb, MI 48042New ConstructionLombardo Homes
- from $510,9854 bd3 ba2.8k sqftBerkeley Plan, Sheffield Forest, Macomb, MI 48042New ConstructionLombardo Homes
- from $599,2854 bd3 ba3.1k sqftPrinceton Plan, Wolverine Country Club Estates, Macomb, MI 48042New ConstructionLombardo Homes
- from $596,8854 bd3 ba3.1k sqftHampton Plan, Wolverine Country Club Estates, Macomb, MI 48042New ConstructionLombardo Homes
- from $523,2854 bd3 ba3.1k sqftPrinceton Plan, Sheffield Forest, Macomb, MI 48042New ConstructionLombardo Homes
