Tucked away on a quiet cul-de-sac in the desirable Windsor Parc neighborhood, 5146 Meadowcreek Ct invites you to settle in and stay awhile. Sitting on a flat lot, this home offers over 2,200 square feet of thoughtfully designed space, perfect for both everyday living and entertaining. The main level provides a welcoming flow for gathering, while upstairs creates a private retreat for rest and relaxation. All four bedrooms are located upstairs, along with a conveniently placed laundry room that makes daily routines simple and efficient. The spacious primary suite offers a peaceful escape, while the additional bedrooms provide flexibility for guests, family, or a home office. Step outside to enjoy the covered patio—ideal for morning coffee or winding down in the evening. With its functional layout and inviting atmosphere, this home is ready to fit your lifestyle.
For sale
Price cut: $10K (6/26)
$330,000
5146 Meadowcreek Ct, Bessemer, AL 35022
4beds
2,215sqft
:
Get pre-qualified$2,003/mo
Single Family Residence
Built in 2018
6,534 Square Feet Lot
$-- Zestimate®
$149/sqft
$21/mo HOA
What's special
Flat lotInviting atmosphereQuiet cul-de-sacWelcoming flow for gatheringConveniently placed laundry roomFunctional layout
- 83 days |
- 264 |
- 19 |
Zillow last checked:
Listing updated:
Listed by:
Josh Vernon 205-206-4334,
Keller Williams Realty Vestavia,
Kendall Simpkins 334-467-7684,
Keller Williams Realty Vestavia
Source: GALMLS,MLS#: 21451736
Facts & features
Interior
Bedrooms & bathrooms
- Bedrooms: 4
- Bathrooms: 3
- Full bathrooms: 2
- 1/2 bathrooms: 1
Rooms
- Room types: Bedroom, Dining Room, Bathroom, Half Bath (ROOM), Kitchen, Master Bathroom, Master Bedroom
Primary bedroom
- Level: Second
Bedroom 1
- Level: Second
Bedroom 2
- Level: Second
Bedroom 3
- Level: Second
Primary bathroom
- Level: Second
Bathroom 1
- Level: First
Dining room
- Level: First
Kitchen
- Features: Stone Counters, Breakfast Bar, Kitchen Island, Pantry
- Level: First
Living room
- Level: First
Basement
- Area: 0
Heating
- Central, Electric
Cooling
- Central Air, Electric
Appliances
- Included: Dishwasher, Microwave, Stainless Steel Appliance(s), Stove-Electric, Electric Water Heater
- Laundry: Electric Dryer Hookup, Washer Hookup, Upper Level, Laundry Room, Laundry (ROOM), Yes
Features
- Recessed Lighting, High Ceilings, Crown Molding, Smooth Ceilings, Tray Ceiling(s), Soaking Tub, Linen Closet, Separate Shower, Tub/Shower Combo, Walk-In Closet(s)
- Flooring: Carpet, Hardwood, Tile
- Attic: Walk-In,Yes
- Has fireplace: No
Interior area
- Total interior livable area: 2,215 sqft
- Finished area above ground: 2,215
- Finished area below ground: 0
Video & virtual tour
Property
Parking
- Total spaces: 2
- Parking features: Attached, Driveway, Parking (MLVL), Garage Faces Front
- Attached garage spaces: 2
- Has uncovered spaces: Yes
Features
- Levels: 2+ story
- Patio & porch: Covered, Patio
- Pool features: None
- Fencing: Fenced
- Has view: Yes
- View description: None
- Waterfront features: No
Lot
- Size: 6,534 Square Feet
Details
- Parcel number: 3800272001035.063
- Special conditions: N/A
Construction
Type & style
- Home type: SingleFamily
- Property subtype: Single Family Residence
Materials
- Wood Siding
- Foundation: Slab
Condition
- Year built: 2018
Utilities & green energy
- Water: Public
- Utilities for property: Sewer Connected, Underground Utilities
Community & HOA
Community
- Subdivision: Windsor Parc
HOA
- Has HOA: Yes
- Amenities included: Other
- HOA fee: $250 annually
Location
- Region: Bessemer
Financial & listing details
- Price per square foot: $149/sqft
- Tax assessed value: $421,300
- Annual tax amount: $1,608
- Price range: $330K - $330K
- Date on market: 5/2/2026
Estimated market value
Not available
Estimated sales range
Not available
Not available
Price history
| Date | Event | Price |
|---|---|---|
| 6/26/2026 | Price change | $330,000-2.9%$149/sqft |
Source:  GALMLS #21451736 Report a problem GALMLS #21451736 Report a problem | ||
| 5/28/2026 | Price change | $340,000-2.9%$153/sqft |
Source: GALMLS #21451736 Report a problem | ||
| 5/2/2026 | Listed for sale | $350,000+46.2%$158/sqft |
Source: GALMLS #21451736 Report a problem | ||
| 10/11/2018 | Sold | $239,450$108/sqft |
Source: Public Record Report a problem | ||
Public tax history
| Year | Property taxes | Tax assessment |
|---|---|---|
| 2025 | $1,608 +7.2% | $33,160 +7% |
| 2024 | $1,500 -1% | $31,000 -1% |
| 2023 | $1,515 +10.4% | $31,300 +10.1% |
| 2022 | $1,372 +8% | $28,440 +7.6% |
| 2021 | $1,271 +9.6% | $26,420 +9.2% |
| 2020 | $1,159 | $24,200 |
| 2019 | $1,159 +478.6% | $24,200 +505% |
| 2018 | $200 | $4,000 |
| 2017 | $200 | $4,000 |
| 2016 | $200 | $4,000 |
| 2015 | $200 | $4,000 |
| 2014 | $200 | $4,000 |
| 2012 | $200 | $4,000 |
Find assessor info on the county website
Monthly payment
Est. payment
Payment breakdown
Explore the cost of this home by adjusting the details. Changes won't be saved.Climate risks
Neighborhood: 35022
Nearby schools
GreatSchools rating
- 8/10Greenwood Elementary SchoolGrades: PK-5Distance: 4 mi
- 8/10Mcadory Middle SchoolGrades: 6-8Distance: 3.7 mi
- 3/10Mcadory High SchoolGrades: 9-12Distance: 3.4 mi
Schools provided by the listing agent
- Elementary: Mccalla Elementary
- Middle: Mcadory
- High: Mcadory
Source: GALMLS. This data may not be complete. We recommend contacting the local school district to confirm school assignments for this home.
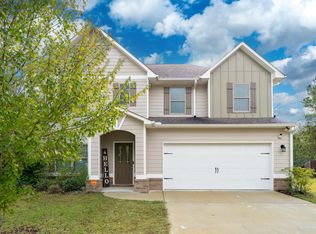
- $320,0004 bd3 ba2.3k sqft5150 Meadowcreek Ct, Bessemer, AL 35022For Sale
- $309,0003 bd2 ba1.7k sqft5142 Meadowcreek Ct, Bessemer, AL 35022Sold

- $442,1004 bd-- ba3.6k sqft3788 Whispering Oak Dr, Bessemer, AL 35022Off Market
- $325,7004 bd3 ba2.3k sqft5151 Meadowcreek Ct, Bessemer, AL 35022Off Market
- $32,7803 bd2 ba2.7k sqft3774 Whispering Oak Dr, Bessemer, AL 35022Sold
- $421,7004 bd3 ba3.4k sqft3768 Whispering Oak Dr, Bessemer, AL 35022Off Market
- $315,9004 bd3 ba2.4k sqft5147 Meadowcreek Ct, Bessemer, AL 35022Off Market
- $305,7004 bd-- ba2.2k sqft5143 Meadowcreek Ct, Bessemer, AL 35022Off Market
A local agent can set up tours, give advice and negotiate with sellers.
A local lender can help you make sure your offer is ready when you are.
Similar homes
- $--3 bd3 ba1.5k sqft3555 Misty Hollow Dr, Bessemer, AL 35022Auction
 Auction.com 1
 - $320,0004 bd3 ba2.4k sqft5375 Summerset Cir, Bessemer, AL 35022For Sale
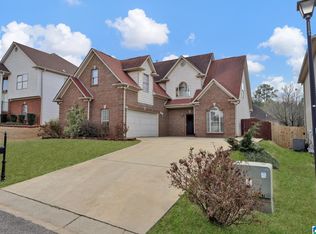
 MLS ID #21448238, Timiya Milhouse, Kelly Right Real Estate of Ala. GALMLS
 - $--3 bd3 ba2.8k sqft807 Briarwood Dr, Bessemer, AL 35022Auction
 Auction.com 2
 - $--3 bd2 ba2k sqft616 Memorial Dr, Bessemer, AL 35022Auction
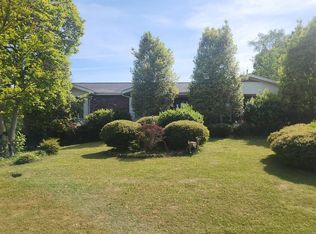 ServiceLink Auction
 - $--3 bd2 ba1.3k sqft4507 Rosser Loop Dr, Bessemer, AL 35022AuctionXome
- $339,9003 bd4 ba2.8k sqft3360 Garrett Dr SE, Bessemer, AL 35022For SaleMLS ID #21458282, Maria McDermott, eXp Realty, LLC Central. GALMLS
- $325,0003 bd3 ba2.2k sqftSpectrum, Bessemer, AL 35022For SaleMLS ID #21459511, Scott Heath, ARC Realty Vestavia. GALMLS
- $364,9004 bd3 ba2.2k sqft5803 Ridgeline Dr, Bessemer, AL 35022New ConstructionGALMLS
- $314,9003 bd2 ba1.9k sqft5457 Virginia Way, Bessemer, AL 35022For SaleMLS ID #21446862, Angela Allen, Milestone Realty. GALMLS
- $305,9004 bd2 ba1.7k sqftAt&t / Spectrum, Bessemer, AL 35022For SaleMLS ID #21453525, Jayron Grant, Sold South Realty. GALMLS
- $--3 bd2 ba3.1k sqft1341 Dewanna Ln, Bessemer, AL 35022AuctionServiceLink Auction
- $364,9004 bd3 ba2.2k sqft5562 Post Oak Trl, Bessemer, AL 35022New ConstructionGALMLS
- $369,9004 bd2 ba2k sqftHigh Speed Fiber Avail - Owner Has Att, Bessemer, AL 35022For SaleMLS ID #21458048, Gail Hutton, All Star Realty. GALMLS
- $329,9004 bd3 ba2.1k sqft6008 Overlook Ln, Bessemer, AL 35022For SaleMLS ID #21459224, Hannah McCandless, Anderson Realty Company LLC. GALMLS
- $175,0004 bd2 ba1.2k sqft2101 Sadlertown Rd, Bessemer, AL 35022For SaleMLS ID #21454624, Gracelyn Sanders, Five Star Real Estate, LLC. GALMLS
- $349,9003 bd2 ba2.1k sqft6198 Bent Brook Dr, Bessemer, AL 35022For SaleMLS ID #21458668, Stacy Creech, ARC Realty - Hoover. GALMLS
- $264,9004 bd2 ba2.2k sqftSpectrum, Bessemer, AL 35022For SaleMLS ID #21436738, Richard Smith, Alpha Smith Realty Group LLC. GALMLS
- $350,0003 bd1 ba2.2k sqft5750 Pocahontas Rd, Bessemer, AL 35022For SaleMLS ID #21445403, Lindsey Humphries, Epique Inc. GALMLS
- $270,0003 bd2 ba1.8k sqft5059 Roselyn Rd, Bessemer, AL 35022For SaleMLS ID #21456142, Mason Sanders, Keller Williams Realty Hoover. GALMLS
- $355,0003 bd2 ba1.9k sqftDirect Tv, Bessemer, AL 35022For SaleMLS ID #21457695, Johnny Pate, RealtySouth-I459 Southwest. GALMLS
