Spacious 1.6-acre lot with breathtaking mountain views. Built in 2020, the main residence showcases open-concept plan with wood-look tile flooring & energy-efficient sealed attic system. The kitchen features white shaker cabinetry with soft-close drawers, elegant granite countertops, upgraded lighting, & dual dishwashers. Spacious pantry/laundry room. Detached two-story guest house is an instant income-producing asset. This 1-bed, 1-bath offers downstairs living area & kitchenette, upstairs bedroom, dual mini-split, & stacked washer/dryer. POE security cameras & Starlink internet system convey. 2 car garage has mini-split & built-in shelving. 6'x8' chicken coop featuring solar-powered door & automatic waterers, This turnkey property perfectly blends modern sophistication with rural luxury.
Pending
$464,000
5146 N FLORES Lane, Casa Grande, AZ 85194
5beds
1,919sqft
:
Get pre-qualified$2,865/mo
Single Family Residence
Built in 2020
1.63 Acres Lot
$-- Zestimate®
$242/sqft
$-- HOA
What's special
Open-concept planBreathtaking mountain viewsElegant granite countertopsUpgraded lightingEnergy-efficient sealed attic systemDual dishwashersDual mini-split
- 48 days |
- 466 |
- 40 |
Likely to sell faster than
Zillow last checked:
Listing updated:
Listed by:
Vicki Nelson 602-330-6344,
HomeSmart
Source: ARMLS,MLS#: 7044806
Facts & features
Interior
Bedrooms & bathrooms
- Bedrooms: 5
- Bathrooms: 3
- Full bathrooms: 3
Heating
- Electric
Cooling
- Central Air, Ceiling Fan(s), Mini Split
Appliances
- Included: Reverse Osmosis, Refrigerator, Dishwasher, Disposal, Electric Range, Electric Oven, Water Purifier
- Laundry: Inside
Features
- Pantry, High Speed Internet, Granite Counters, Kitchen Island, Full Bth Master Bdrm, Separate Shwr & Tub
- Flooring: Vinyl, Tile
- Windows: Double Pane Windows
- Has basement: No
- Has fireplace: No
Interior area
- Total structure area: 1,919
- Total interior livable area: 1,919 sqft
Property
Parking
- Total spaces: 4
- Parking features: Garage Door Opener
- Garage spaces: 2
- Uncovered spaces: 2
Features
- Stories: 1
- Patio & porch: Covered
- Spa features: None
- Fencing: Other,Wood
- Has view: Yes
- View description: Mountain(s)
Lot
- Size: 1.63 Acres
- Features: East/West Exposure, Dirt Front, Dirt Back
Details
- Additional structures: Guest House
- Parcel number: 40104006P
- Horses can be raised: Yes
Construction
Type & style
- Home type: SingleFamily
- Architectural style: Ranch
- Property subtype: Single Family Residence
Materials
- Stucco, Wood Frame, Painted
- Foundation: Slab
- Roof: Composition
Condition
- Year built: 2020
Utilities & green energy
- Sewer: Septic Tank
- Water: Shared Well
- Utilities for property: Other
Community & HOA
Community
- Subdivision: COMMENCING AT THE SOUTHEAST CORNER OF SECTION 06,
HOA
- Has HOA: No
- Services included: No Fees
Location
- Region: Casa Grande
Financial & listing details
- Price per square foot: $242/sqft
- Tax assessed value: $357,362
- Annual tax amount: $1,510
- Date on market: 6/21/2026
- Cumulative days on market: 48 days
- Listing terms: Cash,Conventional,FHA,USDA Loan,VA Loan
- Ownership: Fee Simple
Estimated market value
Not available
Estimated sales range
Not available
Not available
Price history
| Date | Event | Price |
|---|---|---|
| 8/1/2026 | Pending sale | $464,000$242/sqft |
Source:  ARMLS #7044806 Report a problem ARMLS #7044806 Report a problem | ||
| 6/21/2026 | Listed for sale | $464,000+4.9%$242/sqft |
Source: ARMLS #7044806 Report a problem | ||
| 1/29/2024 | Sold | $442,500-1.4%$231/sqft |
Source: ARMLS #6621898 Report a problem | ||
| 12/18/2023 | Pending sale | $449,000$234/sqft |
Source: ARMLS #6621898 Report a problem | ||
| 12/9/2023 | Listed for sale | $449,000$234/sqft |
Source: ARMLS #6638981 Report a problem | ||
| 12/6/2023 | Listing removed | $449,000$234/sqft |
Source: ARMLS #6621898 Report a problem | ||
| 10/24/2023 | Listed for sale | $449,000-3.4%$234/sqft |
Source: ARMLS #6621898 Report a problem | ||
| 10/24/2023 | Listing removed | $465,000$242/sqft |
Source: ARMLS #6611573 Report a problem | ||
| 10/12/2023 | Price change | $465,000-2.1%$242/sqft |
Source: ARMLS #6611573 Report a problem | ||
| 9/29/2023 | Listed for sale | $475,000$248/sqft |
Source: ARMLS #6611573 Report a problem | ||
| 9/29/2023 | Listing removed | $475,000$248/sqft |
Source: ARMLS #6581912 Report a problem | ||
| 8/17/2023 | Pending sale | $475,000$248/sqft |
Source: ARMLS #6581912 Report a problem | ||
| 8/7/2023 | Listed for sale | $475,000+37.7%$248/sqft |
Source: ARMLS #6581912 Report a problem | ||
| 1/7/2021 | Sold | $345,000$180/sqft |
Source: Public Record Report a problem | ||
Public tax history
| Year | Property taxes | Tax assessment |
|---|---|---|
| 2026 | $1,510 +2.8% | $35,735 +16.8% |
| 2025 | $1,469 -2.3% | $30,583 -3.7% |
| 2024 | $1,503 +4.2% | $31,749 +21.8% |
| 2023 | $1,443 +158% | $26,074 -10% |
| 2022 | $559 +289.9% | $28,971 +2610.1% |
| 2021 | $143 | $1,069 |
Find assessor info on the county website
Monthly payment
Est. payment
Payment breakdown
Explore the cost of this home by adjusting the details. Changes won't be saved.Climate risks
Neighborhood: 85194
Nearby schools
GreatSchools rating
- 3/10Heartland Ranch Elementary SchoolGrades: K-6Distance: 7.5 mi
- 3/10Coolidge Jr. High SchoolGrades: 6-8Distance: 8.2 mi
- 3/10Coolidge High SchoolGrades: 9-12Distance: 8.3 mi
Schools provided by the listing agent
- Elementary: Heartland Ranch Elementary School
- Middle: Coolidge Jr. High School
- High: Coolidge High School
- District: Coolidge Unified District
Source: ARMLS. This data may not be complete. We recommend contacting the local school district to confirm school assignments for this home.
- $28,9556.55 acres5046 N Flores Ln, Casa Grande, AZ 85194Off Market

- $456,8003 bd2 ba1.5k sqft5232 N Flores Ln, Casa Grande, AZ 85194Off Market
- $378,7003 bd2 ba1.5k sqft4968 N Flores Ln, Casa Grande, AZ 85194Off Market

- $412,2004 bd3 ba2.3k sqft5009 N Flores Ln, Casa Grande, AZ 85194Off Market
- $50,0001.25 acres0 N Largent Ln #P, Casa Grande, AZ 85194Sold
- $420,0003 bd2 ba1.5k sqft5211 N Flores Ln, Casa Grande, AZ 85194Off Market
- $366,3003 bd2 ba1.5k sqft4910 N Flores Ln, Casa Grande, AZ 85194Off Market
- $29,2781.25 acres5001 N Largent Ln, Casa Grande, AZ 85194Off Market
A local agent can set up tours, give advice and negotiate with sellers.
Similar homes
- $374,9004 bd2 ba1.1k sqft6399 N LAKE SHORE Drive, Casa Grande, AZ 85194For Sale
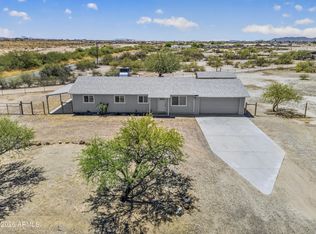 MLS ID #7044866, Sarah J Diaz, Realty ONE Group. ARMLS
 - $419,0004 bd3 ba1.8k sqft1640 E WALTER Drive, Casa Grande, AZ 85122For Sale
 MLS ID #7062685, Jessica Y Bang, HomeSmart. ARMLS
 - $684,9004 bd3 ba2.7k sqft9110 W GARNET MOUNTAIN Drive, Casa Grande, AZ 85194For Sale
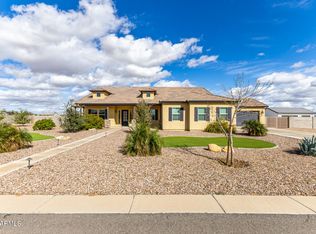 MLS ID #6986421, Carolyn Roberson, Cactus Mountain Properties, LLC. ARMLS
 - $420,0004 bd3 ba2k sqft1838 N HUBBARD Lane, Casa Grande, AZ 85122For Sale
 MLS ID #7059730, Leslie Morga, HomeSmart Premier. ARMLS
 - $425,0002 bd2 ba1.7k sqft144 S LOS CIELOS Lane, Casa Grande, AZ 85194For SaleMLS ID #7022207, George Laughton, EveryPlace. ARMLS
- $--3 bd2 ba1.3k sqft4026 N Honeysuckle Ct, Casa Grande, AZ 85122AuctionAuction.com 2
- $629,9003 bd2 ba2.1k sqft10289 W IRONWOOD Drive, Casa Grande, AZ 85194For SaleMLS ID #7012082, Jennifer Apodaca, Keller Williams Legacy One Realty. ARMLS
- $399,0004 bd2 ba1.7k sqft14 N KIMBERLY Drive, Casa Grande, AZ 85122For SaleMLS ID #7060239, Denise Roit, Gentry Real Estate. ARMLS
- $349,9004 bd2 ba1.5k sqft2564 E Alvaro Trail, Casa Grande, AZ 85194For SaleMLS ID #7050107, Monica Coker, HomeSmart. ARMLS
- $449,9004 bd2 ba2k sqft1636 E WALTER Drive, Casa Grande, AZ 85122For SaleMLS ID #7012704, Pamela R Patterson, Realty ONE Group. ARMLS
- $498,0003 bd3 ba2.2k sqft810 W JOSAM Circle, Coolidge, AZ 85128For SaleMLS ID #7063167, Alexis Salcedo De Ruiz, Realty ONE Group. ARMLS
- $425,0003 bd3 ba1.8k sqft171 S Naples Ln, Casa Grande, AZ 85122For Sale By Owner
- $445,0004 bd2 ba2.3k sqft24299 N Cotton Rd, Florence, AZ 85132For Sale
 MLS ID #22619245, Tiana Lynette Richard, Real Broker. MLS of Southern Arizona
 - $359,9994 bd2 ba1.8k sqft1643 N HESTER Trail, Casa Grande, AZ 85122For SaleMLS ID #7037364, Sara R Dumond, Delex Realty. ARMLS
- $375,0004 bd2 ba2k sqft1356 E AVENIDA KINO --, Casa Grande, AZ 85122For SaleMLS ID #6997166, Kayli Morgan, Redfin Corporation. ARMLS
- $345,0003 bd2 ba1.8k sqft5971 N EASY Street, Casa Grande, AZ 85194For SaleMLS ID #6921821, Christine Brackman, Keller Williams Legacy One Realty. ARMLS
- $595,0003 bd2 ba1.5k sqft840 N SUNSHINE Boulevard, Casa Grande, AZ 85194For SaleMLS ID #7009829, Nikkie Miller, HomeSmart. ARMLS
- $370,0004 bd3 ba2.3k sqft735 W NOVA Place, Casa Grande, AZ 85122For SaleMLS ID #7016779, Gabriella M Siciliano, Revinre. ARMLS
- $614,9004 bd3 ba2.1k sqft2493 N CASA GRANDE Avenue, Casa Grande, AZ 85122For SaleMLS ID #7020902, Brenda Amans, HomeSmart Premier. ARMLS
- $517,0004 bd3 ba2.1k sqft4365 W Pelotazo Way, San Tan Valley, AZ 85144For SaleMLS ID #7058495, Breanne C Ferrin, West USA Realty. ARMLS
