Make this charming 960 sq. ft. 2-bedroom, 2-bath residence your new home in the heart of Park Slope! Unit #3C offers a bright and airy layout featuring two sun-drenched bedrooms, including a serene primary suite with a full en-suite bath. The open-concept living and dining area provides the perfect space for both relaxation and entertaining, seamlessly connecting to a stunning Aiko chef’s kitchen fitted with sleek B&B Italia cabinetry, stone countertops, and premium stainless-steel appliances — including a Bosch dishwasher and Fisher-Paykel refrigerator. Enjoy your morning coffee or evening wine on your private balcony. Additional features include an in-unit washer/dryer, a stylish secondary full bath with modern finishes, abundant closet and storage space, rich bamboo hardwood flooring throughout, PTAC air-conditioning units, soaring ceilings, and a dedicated private storage unit within the building. 515 Condominium is an intimate, well-maintained boutique elevator building comprised of just 15 residences. Residents enjoy an array of amenities, including a landscaped common backyard and furnished rooftop deck perfect for entertaining or unwinding with skyline views, a recreation room for gatherings or play, and a secure bike room. Perfectly situated between 5th and 6th Avenues, this home places you moments from the best of Park Slope living — including the vibrant shops, cafés, and restaurants along 5th Avenue, the lush green expanse of Prospect Park, and easy access to the R, F, and G subway lines for seamless commuting. The building is pet-friendly, with low common charges of $601.88, and benefits from a 421a tax abatement in place until 2034. There is currently an assessment of $898.79 through June 2026 for facade and Local Law 11 work.
Active
$1,250,000
515 5th Ave #3C, Brooklyn, NY 11215
2beds
960sqft
Condominium
Built in 2008
-- sqft lot
$1,293,300 Zestimate®
$1,302/sqft
$601/mo HOA
What's special
Landscaped common backyardBosch dishwasherTwo sun-drenched bedroomsFisher-paykel refrigeratorBright and airy layoutSoaring ceilingsPrivate balcony
- 284 days |
- 735 |
- 23 |
Zillow last checked:
Listing updated:
Listed by:
Douglas Elliman 718-942-6789,
Jerry Minsky,
Jason Abrishami
Source: StreetEasy,MLS#: S1795361
Facts & features
Interior
Bedrooms & bathrooms
- Bedrooms: 2
- Bathrooms: 2
- Full bathrooms: 2
Rooms
- Room types: Bike Room
Cooling
- Central Air
Appliances
- Included: Dishwasher, Washer/Dryer
Features
- Flooring: Hardwood
- Has fireplace: No
Interior area
- Total structure area: 960
- Total interior livable area: 960 sqft
Video & virtual tour
Property
Features
- Patio & porch: Other
- Exterior features: Courtyard, Balcony
- Has view: Yes
- View description: Garden
Details
- Parcel number: 010351107
- Special conditions: Resale
Construction
Type & style
- Home type: Condo
- Property subtype: Condominium
Condition
- Year built: 2008
Community & HOA
Community
- Subdivision: Park Slope
HOA
- Has HOA: Yes
- Amenities included: Roof Deck, Elevator(s)
- Services included: Maintenance
- HOA fee: $601 monthly
Location
- Region: Brooklyn
Financial & listing details
- Price per square foot: $1,302/sqft
- Tax assessed value: $219,280
- Annual tax amount: $3,120
- Date on market: 10/13/2025
Estimated market value
$1,293,300
$1.23M - $1.36M
$6,322/mo
Price history
| Date | Event | Price |
|---|---|---|
| 4/22/2026 | Price change | $1,250,000-2%$1,302/sqft |
Source: StreetEasy #S1795361 Report a problem | ||
| 12/4/2025 | Price change | $1,275,000-8.6%$1,328/sqft |
Source: StreetEasy #S1795361 Report a problem | ||
| 10/13/2025 | Listed for sale | $1,395,000+31.6%$1,453/sqft |
Source: StreetEasy #S1795361 Report a problem | ||
| 8/3/2015 | Sold | $1,060,000+58.9%$1,104/sqft |
Source: Public Record Report a problem | ||
| 3/21/2008 | Sold | $666,953$695/sqft |
Source: Public Record Report a problem | ||
Public tax history
| Year | Property taxes | Tax assessment |
|---|---|---|
| 2025 | $10,508 +6.1% | $98,676 +7.1% |
| 2024 | $9,908 | $92,151 +5.3% |
| 2023 | -- | $87,532 +7% |
| 2022 | -- | $81,768 +31.4% |
| 2021 | -- | $62,246 -14.2% |
| 2020 | $2,547 +2.3% | $72,584 +8.7% |
| 2019 | $2,490 -64.8% | $66,757 +2.2% |
| 2018 | $7,074 +6% | $65,307 -0.2% |
| 2017 | $6,672 +175.3% | $65,468 +5.7% |
| 2016 | $2,424 | $61,924 +18.4% |
| 2015 | $2,424 +36.6% | $52,320 +5.6% |
| 2014 | $1,774 | $49,544 +19.2% |
| 2013 | -- | $41,569 +3.5% |
| 2012 | -- | $40,172 +10.2% |
| 2011 | -- | $36,440 +7.9% |
| 2010 | -- | $33,782 -23.3% |
| 2009 | -- | $44,039 +721.5% |
| 2008 | -- | $5,361 |
Find assessor info on the county website
Monthly payment
Climate risks
Neighborhood: Park Slope
Nearby schools
GreatSchools rating
- 5/10Ps 124 Silas B DutcherGrades: PK-5Distance: 0.1 mi
- 10/10New Voices School Of Academic And Creative ArtsGrades: 6-8Distance: 0.4 mi
- 5/10John Jay School for LawGrades: 9-12Distance: 0.5 mi
- $1,254,200-- bd-- ba1k sqft515 5th Ave #6D, Brooklyn, NY 11215Off Market
- $1,469,6003 bd2 ba1k sqft515 5th Ave #2A, Brooklyn, NY 11215Off Market
- $1,271,3002 bd2 ba960 sqft515 5th Ave #2C, Brooklyn, NY 11215Off Market
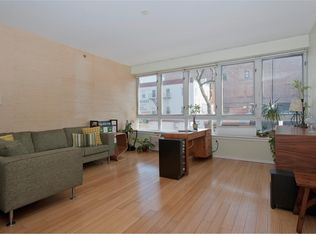
- $1,640,0003 bd2 ba1.1k sqft515 5th Ave #4A, Brooklyn, NY 11215For Sale
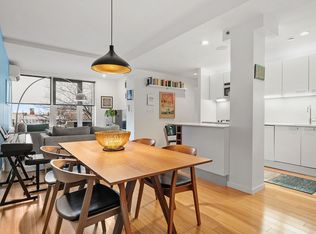
- $1,115,700-- bd-- ba971 sqft515 5th Ave #2B, Brooklyn, NY 11215Off Market
- $1,771,4003 bd2 ba1.1k sqft515 5th Ave #5D, Brooklyn, NY 11215Off Market
- $1,300,0002 bd2 ba-- sqft515 5th Ave #4C, Brooklyn, NY 11215Sold
- $1,404,8002 bd2 ba960 sqft515 5th Ave #7C, Brooklyn, NY 11215Off Market
A local agent can set up tours, give advice and negotiate with sellers.
Similar homes
- $1,195,0003 bd2 ba1.2k sqft298 12th St, Brooklyn, NY 11215Active
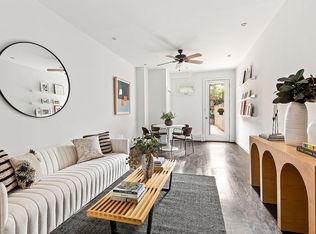 MLS ID #S1832872, Abigail Palanca, Listing by: SERHANT.. StreetEasy
 - $1,299,0002 bd2 ba1.1k sqft133 Water Street, Brooklyn, NY 11201Active
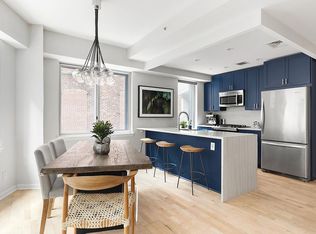 MLS ID #S1795343, Deborah Zolan, Listing by: Compass. StreetEasy
 - $999,0002 bd2 ba1k sqft480 Eastern Pkwy APT 3R, Brooklyn, NY 11225Active
 MLS ID #S1830652, Joe Ryan, Listing by: Compass. StreetEasy
 - $1,350,0002 bd2 ba920 sqft134 Suffolk St Unit D, New York, NY 10002Active
 MLS ID #S1796586, Dustin Horowitz, Listing by: Martha Greene Real Estate LLC. StreetEasy
 - $1,475,0003 bd2 ba1.1k sqft622 Grand Ave #303, Brooklyn, NY 11238ActiveMLS ID #S1833075, David Miranda, Listing by: SERHANT.. StreetEasy
- $1,250,0002 bd2 ba1.3k sqftDwyer Condominium, New York, NY 10027ActiveMLS ID #S1830457, Todd Stevens, Listing by: Real Broker NY LLC. StreetEasy
- $1,399,9992 bd2 ba951 sqftTompkins East Condominium, New York, NY 10009ActiveMLS ID #S1806287, Jeff Brenner, Listing by: Sotheby's International Realty. StreetEasy
- $1,295,0002 bd1 ba963 sqftBelvedere Vi, Brooklyn, NY 11222ActiveMLS ID #S1816665, Kim Shepard, Listing by: Douglas Elliman. StreetEasy
- $1,185,0001 bd2 ba790 sqftLumiere, New York, NY 10019ActiveMLS ID #S1830126, Xuerong Hou, Listing by: Landmark Property Holdings LLC. StreetEasy
- $1,350,0002 bd2 ba1.2k sqftView 59, Long Island City, NY 11101ActiveMLS ID #S1821448, Christina Decurtis, Listing by: The DeCurtis Group LLC. StreetEasy
- $1,375,0002 bd2 ba1k sqftThree Worldwide Plaza, New York, NY 10019ActiveMLS ID #S1817725, Harjot Nayar, Listing by: Keller Williams NYC. StreetEasy
- $989,0002 bd2 ba1.2k sqft415 Argyle Rd APT 4G, Brooklyn, NY 11218ActiveMLS ID #S1836671, Jan Rosenberg, Listing by: Douglas Elliman. StreetEasy
- $1,495,0003 bd2 ba1.3k sqft264 W 77th St APT 2, New York, NY 10024ActiveMLS ID #S1836558, Tiga McLoyd, Listing by: Corcoran. StreetEasy
- $1,295,0002 bd2 ba1.3k sqft50 West, New York, NY 10027ActiveMLS ID #S1831565, John McGuinness, Listing by: Compass. StreetEasy
- $1,599,0002 bd2 ba1k sqft217 E 7th St #5C-D, New York, NY 10009ActiveMLS ID #S1823387, Lora Derttinger, Listing by: Compass. StreetEasy
- $785,0002 bd1 ba860 sqft59 Hawthorne St APT 2D, Brooklyn, NY 11225ActiveMLS ID #S1831098, Jonah Ramu Cohen, Listing by: Corcoran. StreetEasy
- $875,0002 bd1 ba853 sqftThe Calyx, New York, NY 10009ActiveMLS ID #S1830964, Melissa Bolotow, Listing by: Compass. StreetEasy
- $825,0002 bd1 ba900 sqft225 Adams St APT 8H, Brooklyn, NY 11201ActiveMLS ID #S1838875, Dean C Hawthorne, Listing by: Corcoran. StreetEasy
- $1,200,0001 bd1 ba897 sqftRutherford Place, New York, NY 10003ActiveMLS ID #S1823291, Kyle Haas, Listing by: Compass. StreetEasy
- $1,295,0001 bd1 ba680 sqftZeckendorf Towers, New York, NY 10003ActiveMLS ID #S1832466, Andy Kim, Listing by: Nest Seekers International. StreetEasy
