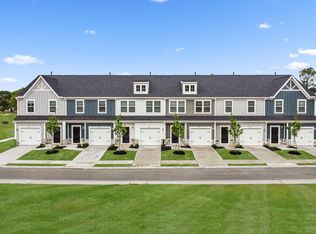
Your next chapter begins here - where affordable, low-maintenance living puts more of Charlotte within reach! Discover the AMARA, a thoughtfully designed 3-bedroom, 2.5-bath townhome in one of the city’s newest communities. Currently under construction with estimated completion in January 2027, this home offers inviting spaces to gather, unwind, and make your own. The open-concept main level connects the spacious kitchen, dining area, and family room, creating an effortless setting for relaxed nights in and memorable get-togethers. A center island invites conversation over morning coffee or appetizers, while the pantry keeps everyday essentials conveniently tucked away. Upstairs, retreat to your relaxing primary suite with a walk-in closet, complemented by two additional bedrooms and flexible living space ready to suit your lifestyle. Take your downtime outdoors on the patio and enjoy the everyday comfort of energy-efficient features. Just 9 miles from Uptown Charlotte and close to beautiful Mountain Island Lake, this community brings city convenience together with a peaceful, relaxed atmosphere. Neighborhood sidewalks and easy access to shopping, dining, entertainment, and Charlotte Douglas International Airport keep you connected to the places you love. Take advantage of special introductory pricing and discover the possibilities in this brand-new community. Schedule your tour today, picture life in the AMARA, and join our VIP list for exclusive updates on pricing, availability, and community news!
Active
$279,000
515 Barkdust Ln, Charlotte, NC 28216
3beds
1,470sqft
Townhouse
Built in 2026
0.04 Acres Lot
$278,100 Zestimate®
$190/sqft
$196/mo HOA
What's special
Flexible living spaceFamily roomNeighborhood sidewalksSpacious kitchenCenter islandWalk-in closetRelaxing primary suite
- 3 days
- 86
- 13
Likely to sell faster than
Zillow last checked:
Listing updated:
Listed by:
Maria Bansal NONE,
SM North Carolina Brokerage LLC
Source: Canopy MLS as distributed by MLS GRID,MLS#: 4437952
Facts & features
Interior
Bedrooms & bathrooms
- Bedrooms: 3
- Bathrooms: 3
- Full bathrooms: 2
- 1/2 bathrooms: 1
Primary bedroom
- Features: Ceiling Fan(s), En Suite Bathroom, Walk-In Closet(s)
- Level: Upper
Bedroom s
- Level: Upper
Bedroom s
- Level: Upper
Bathroom full
- Level: Upper
Dining area
- Features: Open Floorplan
- Level: Main
Family room
- Features: Ceiling Fan(s), Open Floorplan
- Level: Main
Kitchen
- Features: Kitchen Island
- Level: Main
Laundry
- Level: Upper
Heating
- Electric
Cooling
- Ceiling Fan(s), Central Air, Electric
Appliances
- Included: Dishwasher, Disposal, Electric Range, Microwave, Plumbed For Ice Maker, Refrigerator
- Laundry: Electric Dryer Hookup, Inside, Laundry Room, Upper Level, Washer Hookup
Features
- Kitchen Island, Open Floorplan, Pantry, Storage, Walk-In Closet(s)
- Flooring: Carpet, Tile, Vinyl
- Doors: Insulated Door(s), Sliding Doors
- Windows: Insulated Windows
- Has basement: No
Interior area
- Total structure area: 1,470
- Total interior livable area: 1,470 sqft
- Finished area above ground: 1,470
- Finished area below ground: 0
Property
Parking
- Total spaces: 2
- Parking features: Driveway, Attached Garage, Garage Door Opener, Garage Faces Front, Garage on Main Level
- Attached garage spaces: 2
- Has uncovered spaces: Yes
Accessibility
- Accessibility features: Two or More Access Exits
Features
- Levels: Two
- Stories: 2
- Entry location: Main
- Patio & porch: Patio
- Exterior features: Lawn Maintenance
Lot
- Size: 0.04 Acres
Details
- Parcel number: 03507302
- Zoning: TH
- Special conditions: Standard
Construction
Type & style
- Home type: Townhouse
- Property subtype: Townhouse
Materials
- Stone, Vinyl
- Foundation: Slab
Condition
- New construction: Yes
- Year built: 2026
Details
- Builder model: The Amara/T
- Builder name: Stanley Martin Homes
Utilities & green energy
- Sewer: Public Sewer
- Water: City
- Utilities for property: Cable Available
Green energy
- Construction elements: Low VOC Coatings
Community & HOA
Community
- Features: Sidewalks
- Security: Carbon Monoxide Detector(s)
- Subdivision: Woodson
HOA
- Has HOA: Yes
- HOA fee: $196 monthly
- HOA name: Community Association Management Services (CAMS)
- HOA phone: 877-672-2267
Location
- Region: Charlotte
Financial & listing details
- Price per square foot: $190/sqft
- Date on market: 11/6/2026
- Listing terms: Cash,Conventional,FHA,VA Loan
- Road surface type: Concrete, Paved
Estimated market value
$278,100
$264,000 - $292,000
$1,974/mo
Price history
| Date | Event | Price |
|---|---|---|
| 11/6/2026 | Listed for sale | $279,000$190/sqft |
Source:  Canopy MLS as distributed by MLS GRID #4437952 Report a problem | ||
Public tax history
Tax history is unavailable.
Monthly payment
Est. payment
Payment breakdown
Explore the cost of this home by adjusting the details. Changes won't be saved.Climate risks
Neighborhood: Oakdale
- $309,0003 bd3 ba1.4k sqft511 Barkdust Ln, Charlotte, NC 28216New Construction

- $309,0003 bd3 ba1.4k sqft527 Barkdust Ln, Charlotte, NC 28216New Construction
- $268,0002 bd2 ba1.4k sqft6339 Old Plank Rd, Charlotte, NC 28216Off Market
- $---- bd-- ba-- sqftHomes Available Soon, Woodson, Charlotte, NC 28216New Construction
Similar homes
- $279,0003 bd3 ba1.4k sqft535 Barkdust Ln, Charlotte, NC 28216New Construction
 MLS ID #4437975, Maria Bansal, SM North Carolina Brokerage LLC. Canopy MLS as distributed by MLS GRID
- $289,0003 bd3 ba1.4k sqft213 Shiplap Rd, Charlotte, NC 28216New ConstructionMLS ID #4437946, Maria Bansal, SM North Carolina Brokerage LLC. Canopy MLS as distributed by MLS GRID
- $309,0003 bd3 ba1.4k sqft511 Barkdust Ln, Charlotte, NC 28216New ConstructionMLS ID #4437935, Maria Bansal, SM North Carolina Brokerage LLC. Canopy MLS as distributed by MLS GRID
- $309,0003 bd3 ba1.4k sqft527 Barkdust Ln, Charlotte, NC 28216New ConstructionMLS ID #4437924, Maria Bansal, SM North Carolina Brokerage LLC. Canopy MLS as distributed by MLS GRID
- $314,0003 bd3 ba1.4k sqft531 Barkdust Ln, Charlotte, NC 28216New ConstructionMLS ID #4437971, Maria Bansal, SM North Carolina Brokerage LLC. Canopy MLS as distributed by MLS GRID
- $319,0003 bd3 ba1.4k sqft539 Barkdust Ln, Charlotte, NC 28216New ConstructionMLS ID #4437917, Maria Bansal, SM North Carolina Brokerage LLC. Canopy MLS as distributed by MLS GRID
- $319,0003 bd3 ba1.4k sqft519 Barkdust Ln, Charlotte, NC 28216New ConstructionMLS ID #4437930, Maria Bansal, SM North Carolina Brokerage LLC. Canopy MLS as distributed by MLS GRID
- $319,0003 bd3 ba1.4k sqft209 Shiplap Rd, Charlotte, NC 28216New ConstructionMLS ID #4437940, Maria Bansal, SM North Carolina Brokerage LLC. Canopy MLS as distributed by MLS GRID
- $289,0003 bd3 ba1.5k sqft1506 Galesburg St, Charlotte, NC 28216For SaleMLS ID #4441281, Jamiyo Aaron, Dreamworks Realty Incorporated. Canopy MLS as distributed by MLS GRID
- $283,4053 bd2 ba1.4k sqft6004 Andrew Ward Ave #73, Charlotte, NC 28216New ConstructionMLS ID #4426327, Jare Williams, SDH Charlotte LLC. Canopy MLS as distributed by MLS GRID
- $289,0003 bd3 ba1.4k sqft7006 Wandering Creek Dr, Charlotte, NC 28216For SaleMLS ID #4437500, Thomas Shoupe, Opendoor Brokerage LLC. Canopy MLS as distributed by MLS GRID
- $272,4103 bd3 ba1.5k sqft5967 Old Plank Rd, Charlotte, NC 28216New ConstructionCanopy MLS as distributed by MLS GRID
- $263,0003 bd3 ba1.1k sqft802 Almora Dr, Charlotte, NC 28216For SaleMLS ID #4427934, Summer Brady, Mainstay Brokerage LLC. Canopy MLS as distributed by MLS GRID
- $277,5003 bd3 ba1.5k sqft5975 Old Plank Rd #31, Charlotte, NC 28216New ConstructionMLS ID #4406905, Jare Williams, SDH Charlotte LLC. Canopy MLS as distributed by MLS GRID
- $269,9993 bd2 ba1k sqft839 Murphy Hill Pl, Charlotte, NC 28214For SaleMLS ID #4441352, Angelia Dodson, K2 Real Estate Group. Canopy MLS as distributed by MLS GRID
- $265,9903 bd3 ba1.4k sqft5293 Andrew Ward Ave, Charlotte, NC 28216New ConstructionMLS ID #4426448, Jare Williams, SDH Charlotte LLC. Canopy MLS as distributed by MLS GRID
- $264,3103 bd3 ba1.5k sqft6011 Old Plank Rd #28, Charlotte, NC 28216New ConstructionMLS ID #4406857, Jare Williams, SDH Charlotte LLC. Canopy MLS as distributed by MLS GRID
- $239,9002 bd1 ba831 sqft5487 Paulmo Dr, Charlotte, NC 28216For SaleMLS ID #4440909, Kelly Loeblein, 5 Points Realty. Canopy MLS as distributed by MLS GRID
