Why wait to love where you live? Your move-in-ready AMARA townhome awaits in one of Charlotte’s newest communities! Offering 3 bedrooms and 2.5 baths, this thoughtfully designed home blends inviting gathering spaces with room to retreat and recharge. The open main level brings the spacious kitchen, dining area, and family room together in one seamless setting—perfect for casual dinners, weekend get-togethers, and everyday moments. A center island makes the kitchen a natural gathering spot, while the pantry keeps essentials close at hand. Upstairs, escape to your primary suite with a walk-in closet, complemented by two additional bedrooms and flexible living space ready for your personal touch. Enjoy morning coffee or an evening outdoors on the patio, with energy-efficient features adding everyday comfort. Just 9 miles from Uptown Charlotte and near beautiful Mountain Island Lake, this community pairs access to city excitement with a peaceful, relaxed atmosphere. Neighborhood sidewalks and convenient access to shopping, dining, entertainment, and Charlotte Douglas International Airport put more of what you enjoy within reach. Make your move with special introductory pricing in this brand-new community and close before the New Year! Schedule your tour today to experience the AMARA firsthand, and join our VIP list for updates on pricing, availability, and community news!
Coming soon-no show 11/06
$299,000
213 Shiplap Rd, Charlotte, NC 28216
3beds
1,470sqft
Townhouse
Built in 2026
0.04 Acres Lot
$-- Zestimate®
$203/sqft
$196/mo HOA
What's special
- --
- on Zillow
- 10
- views
- 2
- saves
Zillow last checked:
Listing updated:
Listed by:
Maria Bansal NONE,
SM North Carolina Brokerage LLC
Source: Canopy MLS as distributed by MLS GRID,MLS#: 4437946
Facts & features
Interior
Bedrooms & bathrooms
- Bedrooms: 3
- Bathrooms: 3
- Full bathrooms: 2
- 1/2 bathrooms: 1
Primary bedroom
- Features: Ceiling Fan(s), En Suite Bathroom, Walk-In Closet(s)
- Level: Upper
Bedroom s
- Level: Upper
Bedroom s
- Level: Upper
Bathroom full
- Level: Upper
Dining area
- Features: Open Floorplan
- Level: Main
Family room
- Features: Ceiling Fan(s), Open Floorplan
- Level: Main
Kitchen
- Features: Kitchen Island
- Level: Main
Laundry
- Level: Upper
Heating
- Electric
Cooling
- Ceiling Fan(s), Central Air, Electric
Appliances
- Included: Dishwasher, Disposal, Electric Range, Microwave, Plumbed For Ice Maker, Refrigerator
- Laundry: Electric Dryer Hookup, Inside, Laundry Room, Upper Level, Washer Hookup
Features
- Kitchen Island, Open Floorplan, Pantry, Storage, Walk-In Closet(s)
- Flooring: Carpet, Tile, Vinyl
- Doors: Insulated Door(s), Sliding Doors
- Windows: Insulated Windows
- Has basement: No
Interior area
- Total structure area: 1,470
- Total interior livable area: 1,470 sqft
- Finished area above ground: 1,470
- Finished area below ground: 0
Property
Parking
- Total spaces: 2
- Parking features: Driveway, Attached Garage, Garage Door Opener, Garage Faces Front, Garage on Main Level
- Attached garage spaces: 2
- Has uncovered spaces: Yes
Accessibility
- Accessibility features: Two or More Access Exits
Features
- Levels: Two
- Stories: 2
- Entry location: Main
- Patio & porch: Patio
- Exterior features: Lawn Maintenance
Lot
- Size: 0.04 Acres
Details
- Parcel number: 03507202
- Zoning: TH
- Special conditions: Standard
Construction
Type & style
- Home type: Townhouse
- Property subtype: Townhouse
Materials
- Stone, Vinyl
- Foundation: Slab
Condition
- New construction: Yes
- Year built: 2026
Details
- Builder model: The Amara/T
- Builder name: Stanley Martin Homes
Utilities & green energy
- Sewer: Public Sewer
- Water: City
- Utilities for property: Cable Available
Green energy
- Construction elements: Low VOC Coatings
Community & HOA
Community
- Features: Sidewalks
- Security: Carbon Monoxide Detector(s)
- Subdivision: Woodson
HOA
- Has HOA: Yes
- HOA fee: $196 monthly
- HOA name: Community Association Management Services (CAMS)
- HOA phone: 877-672-2267
Location
- Region: Charlotte
Financial & listing details
- Price per square foot: $203/sqft
- Date on market: 11/6/2026
- Listing terms: Cash,Conventional,FHA,VA Loan
- Road surface type: Concrete, Paved
Estimated market value
Not available
Estimated sales range
Not available
Not available
Price history
Price history is unavailable.
Public tax history
Tax history is unavailable.
Monthly payment
Est. payment
Payment breakdown
Explore the cost of this home by adjusting the details. Changes won't be saved.Climate risks
Neighborhood: Oakdale



Similar homes
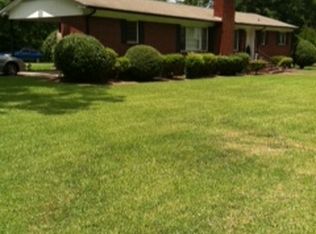
- $314,9003 bd3 ba1.5k sqft1507 Harland St, Charlotte, NC 28216For Sale
 MLS ID #4437845, Robert Salmons, Entera Realty LLC. Canopy MLS as distributed by MLS GRID
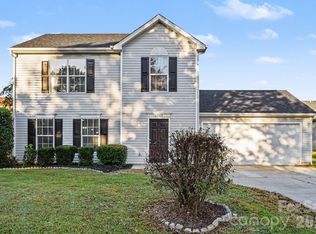
- $289,0003 bd3 ba1.4k sqft7006 Wandering Creek Dr, Charlotte, NC 28216For Sale
 MLS ID #4437500, Thomas Shoupe, Opendoor Brokerage LLC. Canopy MLS as distributed by MLS GRID
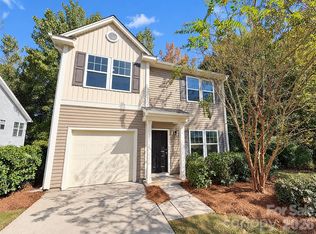
- $299,9004 bd3 ba1.5k sqft815 Valley Ridge Rd, Charlotte, NC 28214For Sale
 MLS ID #4438780, Kara Coll, COMPASS. Canopy MLS as distributed by MLS GRID
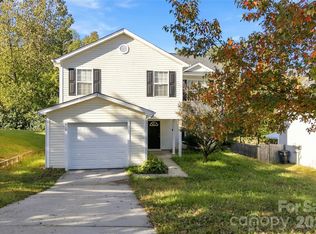
- $284,1853 bd3 ba1.6k sqft6116 Jasmine Branch Rd #20, Charlotte, NC 28216New Construction
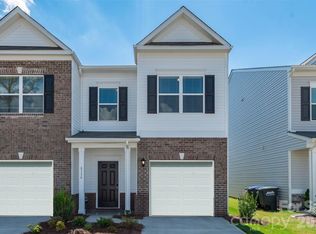 MLS ID #4425461, Jare Williams, SDH Charlotte LLC. Canopy MLS as distributed by MLS GRID
- $274,0003 bd3 ba1.1k sqft802 Almora Dr, Charlotte, NC 28216For SaleMLS ID #4427934, Summer Brady, Mainstay Brokerage LLC. Canopy MLS as distributed by MLS GRID
- $299,9003 bd2 ba1.1k sqft302 Touch Me Not Ln, Charlotte, NC 28216For SaleMLS ID #4415487, Robert Salmons, Entera Realty LLC. Canopy MLS as distributed by MLS GRID
- $277,5003 bd3 ba1.5k sqft5975 Old Plank Rd #31, Charlotte, NC 28216New ConstructionMLS ID #4406905, Jare Williams, SDH Charlotte LLC. Canopy MLS as distributed by MLS GRID
- $272,4103 bd3 ba1.5k sqft5967 Old Plank Rd, Charlotte, NC 28216New ConstructionCanopy MLS as distributed by MLS GRID
- $315,0003 bd3 ba1.5k sqft5623 Old Plank Rd, Charlotte, NC 28216New ConstructionMLS ID #4420513, Chris Young, Keller Williams South Park. Canopy MLS as distributed by MLS GRID
- $321,0003 bd3 ba1.7k sqft6807 Wandering Creek Dr, Charlotte, NC 28216For SaleMLS ID #4435743, Thomas Shoupe, Opendoor Brokerage LLC. Canopy MLS as distributed by MLS GRID
- $315,0003 bd3 ba1.5k sqft5627 Old Plank Rd, Charlotte, NC 28216New ConstructionMLS ID #4420539, Chris Young, Keller Williams South Park. Canopy MLS as distributed by MLS GRID
- $264,3103 bd3 ba1.5k sqft6011 Old Plank Rd #28, Charlotte, NC 28216New ConstructionMLS ID #4406857, Jare Williams, SDH Charlotte LLC. Canopy MLS as distributed by MLS GRID
- $256,9903 bd2 ba1.2k sqft6004 Andrew Ward Ave, Charlotte, NC 28216New ConstructionMLS ID #4426327, Jare Williams, SDH Charlotte LLC. Canopy MLS as distributed by MLS GRID
- $265,9903 bd3 ba1.4k sqft5293 Andrew Ward Ave, Charlotte, NC 28216New ConstructionMLS ID #4426448, Jare Williams, SDH Charlotte LLC. Canopy MLS as distributed by MLS GRID
- $304,9003 bd3 ba1.4k sqft5336 Beam Lake Dr, Charlotte, NC 28216For SaleMLS ID #4398542, Robert Salmons, Entera Realty LLC. Canopy MLS as distributed by MLS GRID
- $310,0003 bd3 ba1.6k sqft413 Peachtree Rd, Charlotte, NC 28216For SaleMLS ID #4400432, Ana Lotsey, NorthGroup Real Estate LLC. Canopy MLS as distributed by MLS GRID
- $300,0004 bd4 ba1.8k sqft1206 Keydet Dr, Charlotte, NC 28216For SaleMLS ID #4345736, Terry Foland, Keller Williams Unified. Canopy MLS as distributed by MLS GRID
- $285,0003 bd3 ba1.6k sqft805 Mattox Ct, Charlotte, NC 28216For SaleMLS ID #4416530, Stephanie Smith, Select Premium Properties Inc. Canopy MLS as distributed by MLS GRID
- $299,0004 bd3 ba1.4k sqft1605 Crandon Dr, Charlotte, NC 28216For SaleMLS ID #4425019, Ken Morton, Platinum Key Realty, LLC. Canopy MLS as distributed by MLS GRID
