Discover unparalleled comfort and thoughtful design in this home situated within the Reserves of Honey Creek, in New Carlisle. The Henley floor plan masterfully combines spaciousness with functionality, presenting approximately 2,500 square feet of meticulously crafted living space. This home boasts five generously sized bedrooms and three full bathrooms, providing ample room for every need. The heart of the home features an open-concept kitchen, dining area, and living space, creating an inviting atmosphere ideal for both grand entertaining and intimate family moments. Culinary enthusiasts will appreciate the large kitchen island, sleek stainless steel appliances, abundant cabinetry, granite countertops and a convenient walk-in pantry, all designed to enhance your everyday living experience. Flexibility is a cornerstone of this design, highlighted by a versatile downstairs bedroom and a full bath, offering a private haven for guests or multi-generational living. The first floor also includes a spacious study, perfect for a home office or quiet retreat. Ascend to the second floor where a versatile loft awaits, providing an additional communal area for relaxation or recreation. Four additional bedrooms on this level ensure comfort and privacy for all. The private primary bedroom is a true sanctuary, featuring an en-suite bathroom with double vanities and an expansive walk-in closet. The remaining bedrooms are thoughtfully located off the second-floor loft, creating a harmonious balance of shared and private spaces. Residing in the scenic Reserve at Honey Creek Community means more than just a home; it signifies embracing a vibrant lifestyle enriched by community amenities designed for an elevated living experience.
Pending
Price cut: $1K (5/21)
$349,900
515 Brubaker Dr, New Carlisle, OH 45344
5beds
2,600sqft
Single Family Residence
Built in 2026
-- sqft lot
$346,700 Zestimate®
$135/sqft
$38/mo HOA
What's special
Granite countertopsFive generously sized bedroomsSpaciousness with functionalitySleek stainless steel appliancesAbundant cabinetryExpansive walk-in closetConvenient walk-in pantry
- 100 days |
- 8 |
- 0 |
Zillow last checked:
Listing updated:
Listed by:
James McKinney 937-777-9464,
D.R. Horton Realty of Ohio Inc
Source: DABR MLS,MLS#: 958633 Originating MLS: Dayton Area Board of REALTORS
Originating MLS: Dayton Area Board of REALTORSFacts & features
Interior
Bedrooms & bathrooms
- Bedrooms: 5
- Bathrooms: 3
- Full bathrooms: 3
- Main level bathrooms: 1
Bedroom
- Level: Second
- Dimensions: 11 x 16
Bedroom
- Level: Second
- Dimensions: 11 x 11
Bedroom
- Level: Second
- Dimensions: 11 x 12
Bedroom
- Level: Second
- Dimensions: 14 x 13
Bedroom
- Level: Main
- Dimensions: 12 x 10
Bonus room
- Level: Second
- Dimensions: 10 x 18
Breakfast room nook
- Level: Main
- Dimensions: 15 x 10
Entry foyer
- Level: Main
- Dimensions: 12 x 6
Great room
- Level: Main
- Dimensions: 13 x 16
Kitchen
- Level: Main
- Dimensions: 14 x 15
Laundry
- Level: Second
- Dimensions: 6 x 7
Office
- Level: Main
- Dimensions: 11 x 11
Heating
- Forced Air, Natural Gas
Cooling
- Central Air
Appliances
- Included: Dishwasher, Disposal, Microwave, Range, Electric Water Heater
Features
- Granite Counters, Kitchen/Family Room Combo, Pantry
- Windows: Double Pane Windows, Insulated Windows, Vinyl
Interior area
- Total structure area: 2,600
- Total interior livable area: 2,600 sqft
Property
Parking
- Total spaces: 2
- Parking features: Garage, Two Car Garage
- Garage spaces: 2
Features
- Levels: Two
- Stories: 2
Details
- Parcel number: 0300500029104033
- Zoning: Residential
- Zoning description: Residential
Construction
Type & style
- Home type: SingleFamily
- Architectural style: Traditional
- Property subtype: Single Family Residence
Materials
- Stone, Vinyl Siding
- Foundation: Slab
Condition
- New Construction
- New construction: Yes
- Year built: 2026
Details
- Warranty included: Yes
Utilities & green energy
- Water: Public
- Utilities for property: Natural Gas Available, Water Available
Community & HOA
Community
- Security: Smoke Detector(s)
- Subdivision: Reserve At Honey Creek
HOA
- Has HOA: Yes
- HOA fee: $450 annually
- HOA name: Eclipse Community Management
- HOA phone: 513-494-4049
Location
- Region: New Carlisle
Financial & listing details
- Price per square foot: $135/sqft
- Date on market: 5/7/2026
- Date available: 05/07/2026
- Listing terms: Conventional,FHA,VA Loan
Estimated market value
$346,700
$329,000 - $364,000
$2,791/mo
Price history
| Date | Event | Price |
|---|---|---|
| 6/8/2026 | Pending sale | $349,900$135/sqft |
Source:  DABR MLS #958633 Report a problem DABR MLS #958633 Report a problem | ||
| 5/21/2026 | Price change | $349,900-0.3%$135/sqft |
Source:  DR Horton Report a problem DR Horton Report a problem | ||
| 5/16/2026 | Price change | $350,900+0.3%$135/sqft |
Source: DR Horton Report a problem | ||
| 5/7/2026 | Listed for sale | $349,900$135/sqft |
Source: DABR MLS #958633 Report a problem | ||
Public tax history
Tax history is unavailable.
Monthly payment
Est. payment
Payment breakdown
Explore the cost of this home by adjusting the details. Changes won't be saved.Climate risks
Neighborhood: 45344
Nearby schools
GreatSchools rating
- 7/10New Carlisle Elementary SchoolGrades: 2-5Distance: 0.7 mi
- 6/10Tecumseh Middle SchoolGrades: 6-8Distance: 2.6 mi
- 3/10Tecumseh High SchoolGrades: 9-12Distance: 2.6 mi
Schools provided by the listing agent
- District: Tecumseh
Source: DABR MLS. This data may not be complete. We recommend contacting the local school district to confirm school assignments for this home.
- $334,9004 bd3 ba2.3k sqft513 Brubaker Dr, New Carlisle, OH 45344Pending
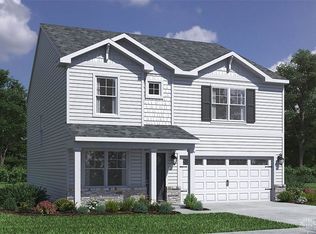
- $314,9004 bd3 ba1.7k sqft517 Brubaker Dr, New Carlisle, OH 45344Pending

- $299,9004 bd3 ba1.5k sqft509 Brubaker Dr, New Carlisle, OH 45344Pending
- $351,1005 bd3 ba2.6k sqft601 Brubaker Dr, New Carlisle, OH 45344Sold
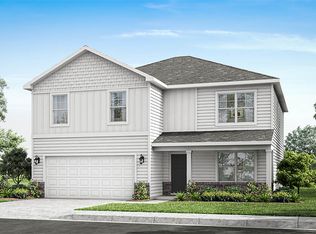
- $294,9004 bd3 ba1.7k sqft507 Brubaker Dr, New Carlisle, OH 45344New Construction
- $324,9004 bd3 ba2.3k sqft505 Brubaker Dr, New Carlisle, OH 45344New Construction
- $299,9003 bd2 ba1.4k sqft605 Brubaker Dr, New Carlisle, OH 45344Sold
- $298,9003 bd2 ba1.4k sqft219 Lightfoot Ct, New Carlisle, OH 45344Sold
A local agent can set up tours, give advice and negotiate with sellers.
A local lender can help you make sure your offer is ready when you are.
Similar homes
- $339,9005 bd3 ba2.6k sqft417 Brubaker Dr, New Carlisle, OH 45344New Construction

 DABR MLS
 - $334,9005 bd3 ba2.6k sqft427 Brubaker Dr, New Carlisle, OH 45344New Construction
 DABR MLS
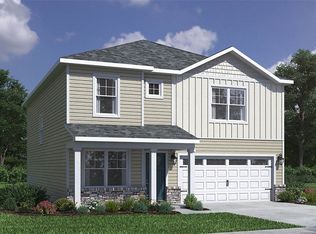
 - $324,9004 bd3 ba2.3k sqft419 Brubaker Dr, New Carlisle, OH 45344New Construction
 DABR MLS
 - $324,9004 bd3 ba2.3k sqft505 Brubaker Dr, New Carlisle, OH 45344New Construction
 DABR MLS
 - $324,9004 bd3 ba2.3k sqft501 Brubaker Dr, New Carlisle, OH 45344New ConstructionDABR MLS
- $319,9004 bd3 ba2k sqft416 Brubaker Dr, New Carlisle, OH 45344New ConstructionDABR MLS
- from $315,9004 bd3 ba2.3k sqftHolcombe Plan, Reserve at Honey Creek, New Carlisle, OH 45344New ConstructionDR Horton
- $299,9004 bd3 ba1.7k sqft429 Brubaker Dr, New Carlisle, OH 45344New ConstructionDABR MLS
- $294,9004 bd3 ba1.7k sqft507 Brubaker Dr, New Carlisle, OH 45344New ConstructionDABR MLS
- from $300,9003 bd2 ba1.6k sqftNewcastle Plan, Reserve at Honey Creek Ranches, New Carlisle, OH 45344New ConstructionDR Horton
- $299,9003 bd2 ba1.6k sqft305 Lightfoot Ct, New Carlisle, OH 45344For SaleMLS ID #964411, Karen Mcrill, Plum Tree Realty. DABR MLS
- $261,4903 bd2 ba1.3k sqft208 Monroe Way, New Carlisle, OH 45344New ConstructionDABR MLS
- from $354,4954 bd3 ba2.2k sqftPetunia Plan, Somerset Reserve, Troy, OH 45373New ConstructionMaronda Homes
- $419,9005 bd3 ba2.6k sqft3207 Northerton Ct, Dayton, OH 45414New ConstructionDABR MLS
- $384,9004 bd3 ba2.2k sqft6438 River Birch St, Tipp City, OH 45371New ConstructionDABR MLS
- $364,9004 bd3 ba2.3k sqft2119 Hackberry St, Springfield, OH 45505New ConstructionDABR MLS
- from $379,9005 bd3 ba2.6k sqftHenley Plan, The Oaks of Yorkshire Reserve, Dayton, OH 45414New ConstructionDR Horton
- from $353,8954 bd3 ba2.6k sqftLotus Plan, Somerset Reserve, Troy, OH 45373New ConstructionMaronda Homes
- $389,9004 bd3 ba2.5k sqft2951 Hoying Dr, Troy, OH 45373New ConstructionDABR MLS
- $417,9005 bd4 ba2.6k sqft2185 Kiel St, Huber Heights, OH 45424New ConstructionDABR MLS
