Discover unparalleled comfort and exceptional value in this exquisite two-story residence, the Fairton model, nestled within the vibrant Reserve at Honey Creek community. This home offers a harmonious blend of generous living spaces and thoughtful design, perfect for a dynamic lifestyle. The expansive great room, a true focal point, seamlessly transitions into a well-appointed kitchen on the open first floor, creating an inviting atmosphere for daily living and entertaining. Culinary enthusiasts will appreciate the kitchen's spacious countertops, elegant cabinetry, and abundant storage, providing an ideal setting for family cooking and memorable gatherings. Ascend to the second floor where practicality meets tranquility, featuring four generously sized bedrooms that offer private retreats for every family member. The convenience of an upstairs laundry room enhances daily routines. The primary bedroom serves as a luxurious sanctuary, complete with an ensuite bathroom and a substantial walk-in closet, ensuring comfort and organization. Outside, the inviting back patio provides a wonderful venue for outdoor entertaining and relaxation, extending the living space into the fresh air. Located in New Carlisle, Honey Creek offers a welcoming neighborhood setting, combining peaceful living with community charm. This property represents an outstanding opportunity for those seeking a beautifully designed home in a desirable locale.
Pending
Price increase: $20K (7/13)
$299,900
509 Brubaker Dr, New Carlisle, OH 45344
4beds
1,510sqft
:
Get pre-qualified$2,147/mo
Single Family Residence
Built in 2026
6,875 Square Feet Lot
$298,000 Zestimate®
$199/sqft
$38/mo HOA
What's special
Well-appointed kitchenFour generously sized bedroomsExpansive great roomInviting back patioElegant cabinetrySubstantial walk-in closetAbundant storage
- 47 days |
- 22 |
- 1 |
Zillow last checked:
Listing updated:
Listed by:
James McKinney 937-777-9464,
D.R. Horton Realty of Ohio Inc
Source: DABR MLS,MLS#: 962373 Originating MLS: Dayton Area Board of REALTORS
Originating MLS: Dayton Area Board of REALTORSFacts & features
Interior
Bedrooms & bathrooms
- Bedrooms: 4
- Bathrooms: 3
- Full bathrooms: 2
- 1/2 bathrooms: 1
- Main level bathrooms: 1
Bedroom
- Level: Second
- Dimensions: 13 x 10
Bedroom
- Level: Second
- Dimensions: 10 x 10
Bedroom
- Level: Second
- Dimensions: 10 x 10
Bedroom
- Level: Second
- Dimensions: 10 x 11
Great room
- Level: Main
- Dimensions: 15 x 14
Kitchen
- Level: Main
- Dimensions: 13 x 13
Heating
- Forced Air, Natural Gas
Cooling
- Central Air
Appliances
- Included: Dishwasher, Disposal, Microwave, Range, Electric Water Heater
Features
- Pantry, Quartz Counters, Solid Surface Counters
- Windows: Double Pane Windows, Insulated Windows, Vinyl
Interior area
- Total structure area: 1,510
- Total interior livable area: 1,510 sqft
Property
Parking
- Total spaces: 2
- Parking features: Garage, Two Car Garage
- Garage spaces: 2
Features
- Levels: Two
- Stories: 2
Lot
- Size: 6,875 Square Feet
- Dimensions: 55 x 125
Details
- Parcel number: 0300500029104036
- Zoning: Residential
- Zoning description: Residential
Construction
Type & style
- Home type: SingleFamily
- Architectural style: Traditional
- Property subtype: Single Family Residence
Materials
- Stone, Vinyl Siding
- Foundation: Slab
Condition
- New Construction
- New construction: Yes
- Year built: 2026
Details
- Warranty included: Yes
Utilities & green energy
- Water: Public
- Utilities for property: Water Available
Community & HOA
Community
- Subdivision: Reserve Of Honey Creek
HOA
- Has HOA: Yes
- HOA fee: $450 annually
- HOA name: Eclipse Community Mgmt
- HOA phone: 513-494-4049
Location
- Region: New Carlisle
Financial & listing details
- Price per square foot: $199/sqft
- Date on market: 6/22/2026
- Date available: 06/22/2026
- Listing terms: Conventional,FHA,VA Loan
Estimated market value
$298,000
$283,000 - $313,000
$2,286/mo
Price history
| Date | Event | Price |
|---|---|---|
| 7/13/2026 | Pending sale | $299,900+7.1%$199/sqft |
Source:  DABR MLS #962373 Report a problem DABR MLS #962373 Report a problem | ||
| 7/11/2026 | Price change | $279,900-6.7%$185/sqft |
Source:  DR Horton Report a problem DR Horton Report a problem | ||
| 6/22/2026 | Listed for sale | $299,900$199/sqft |
Source: DABR MLS #962373 Report a problem | ||
Public tax history
Tax history is unavailable.
Monthly payment
Est. payment
Payment breakdown
Explore the cost of this home by adjusting the details. Changes won't be saved.Climate risks
Neighborhood: 45344
Nearby schools
GreatSchools rating
- 7/10New Carlisle Elementary SchoolGrades: 2-5Distance: 0.7 mi
- 6/10Tecumseh Middle SchoolGrades: 6-8Distance: 2.6 mi
- 3/10Tecumseh High SchoolGrades: 9-12Distance: 2.5 mi
Schools provided by the listing agent
- District: Tecumseh
Source: DABR MLS. This data may not be complete. We recommend contacting the local school district to confirm school assignments for this home.
- $309,9004 bd3 ba1.7k sqft507 Brubaker Dr, New Carlisle, OH 45344New Construction

- $339,9004 bd3 ba2.3k sqft505 Brubaker Dr, New Carlisle, OH 45344New Construction

- $334,9004 bd3 ba2.3k sqft513 Brubaker Dr, New Carlisle, OH 45344Pending
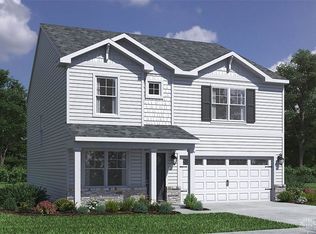
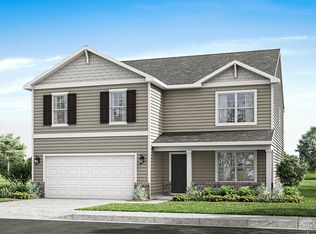
- $349,9005 bd3 ba2.6k sqft515 Brubaker Dr, New Carlisle, OH 45344Pending
- $334,9004 bd3 ba2.3k sqft501 Brubaker Dr, New Carlisle, OH 45344New Construction
- $324,9004 bd3 ba2.3k sqft419 Brubaker Dr, New Carlisle, OH 45344New Construction
- $314,9004 bd3 ba1.7k sqft517 Brubaker Dr, New Carlisle, OH 45344Pending
- $255,0003 bd2 ba1.2k sqft201 Lightfoot Ct, New Carlisle, OH 45634Sold
A local agent can set up tours, give advice and negotiate with sellers.
A local lender can help you make sure your offer is ready when you are.
Similar homes
- $309,9004 bd3 ba1.7k sqft507 Brubaker Dr, New Carlisle, OH 45344New Construction
 DABR MLS
 - $319,9004 bd3 ba1.7k sqft429 Brubaker Dr, New Carlisle, OH 45344New Construction
 DABR MLS
 - $319,9004 bd3 ba2k sqft416 Brubaker Dr, New Carlisle, OH 45344New Construction
 DABR MLS
 - $299,9003 bd2 ba1.6k sqft305 Lightfoot Ct, New Carlisle, OH 45344For Sale
 MLS ID #964411, Karen Mcrill, Plum Tree Realty. DABR MLS
 - from $300,9003 bd2 ba1.6k sqftNewcastle Plan, Reserve at Honey Creek Ranches, New Carlisle, OH 45344New ConstructionDR Horton
- $261,4903 bd2 ba1.3k sqft208 Monroe Way, New Carlisle, OH 45344New ConstructionDABR MLS
- $305,0004 bd2 ba1.8k sqft6020 Dog Leg Rd, Dayton, OH 45415For SaleMLS ID #965439, Diana Kuck, Ownerland Realty, Inc.. DABR MLS
- $295,9003 bd2 ba1.4k sqft2712 Fieldbrook Ct, Troy, OH 45373For SaleMLS ID #965696, Paolina T Quafisi, RE/MAX Alliance Realty. DABR MLS
- $339,0004 bd4 ba1.8k sqft6269 Autumn Meadows Dr, Dayton, OH 45424For SaleMLS ID #963027, Christopher John, Red 1 Realty. DABR MLS
- $329,9003 bd3 ba1.8k sqft111 Shoemaker Ln, Union, OH 45377For SaleMLS ID #965412, Victoria Heywood, Keller Williams Home Town Rlty. DABR MLS
- $299,9004 bd3 ba2.2k sqft4273 Honeybrook Ave, Dayton, OH 45415For SaleMLS ID #957868, Tiffany A Lobertini, Howard Hanna Real Estate Serv. DABR MLS
- $319,9003 bd3 ba1.9k sqft196 Rapids Dr, Fairborn, OH 45324For SaleMLS ID #961945, Pamela Bornhorst, Keller Williams Home Town Rlty. DABR MLS
- $319,5003 bd2 ba1.5k sqft4022 Lupine Way, Tipp City, OH 45371For SaleMLS ID #959657, Kevin L Johnson, RE/MAX Alliance Realty. DABR MLS
- $309,9993 bd2 ba1.7k sqft1766 Saratoga Dr, Troy, OH 45373For SaleMLS ID #961240, Todd Severt, Garden Gate Realty Inc.. DABR MLS
- $225,0003 bd3 ba1.4k sqft50 Winnet Dr, Dayton, OH 45415For SaleMLS ID #965814, Joshua Waltmann, Crest Commercial Realty. DABR MLS
- from $289,9003 bd2 ba1.5k sqftHarmony Plan, Sycamore Ridge, Springfield, OH 45505New ConstructionDR Horton
- $309,9002 bd3 ba1.3k sqft1251 Gable Way, Huber Heights, OH 45424For SaleMLS ID #958222, Robert Simms, Charles V. Simms Realty Co.. DABR MLS
- $374,9004 bd2 ba1.7k sqft3479 Homeacres Ave, Dayton, OH 45431For SaleMLS ID #965414, Paul M Angelopoulos, Irongate Inc.. DABR MLS
- $249,9004 bd2 ba1.6k sqft229 Marjorie Ave, Dayton, OH 45404For SaleMLS ID #954376, Tami Holmes, Tami Holmes Realty. DABR MLS
- $329,9002 bd3 ba1.4k sqft1257 Gable Way, Huber Heights, OH 45424For SaleMLS ID #959476, Robert Simms, Charles V. Simms Realty Co.. DABR MLS
