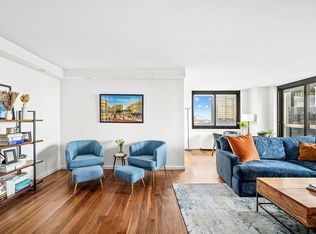
This oversized one-bedroom, one-and-a-half-bath D-line residence is among the building’s most valued layouts within one of the city’s most sought-after condominiums.
The thoughtfully designed layout offers exceptional flexibility, allowing the space to evolve gracefully with changing needs, including the potential to create a nursery, home office, sleeping alcove, guest area, or possible second bedroom, subject to architect and building approvals.
Sunny southern exposures bring in beautiful natural light throughout the day, while generous closets and an in-unit washer/dryer support an easy, well-organized lifestyle — equally suited to living and working from home.
The kitchen is beautifully appointed with stainless steel appliances, walnut and lacquered cabinetry, Corian countertops, and a distinctive Basaltina lava stone backsplash, complemented by Miele, Thermador, and Liebherr appliances.
Bathrooms are designed with comfort and simplicity in mind, featuring custom Crema d’Orcia bamboo-textured and honed Piombo tiles and refined Watermark fixtures.
Private storage unit available for purchase.
Residents enjoy approximately 40,000 square feet of resort-caliber amenities designed to support wellness, recreation, and effortless daily living. A private half-acre park offers a rare sense of openness, while the fitness center — open 6 AM–10 PM on weekdays and 8 AM–8 PM on weekends — includes treadmills, stationary bikes, ellipticals, rowing and stair machines, free weights, weight machines, rock-climbing walls, and Peloton bikes. Additional features include a 56-foot indoor pool, two hot tubs, locker rooms with sauna and steam rooms, and scheduled group fitness classes.
Amenity spaces extend naturally into areas designed for gathering and relaxation, including beautifully designed indoor and outdoor kitchen and seating spaces, an arts and crafts studio, a piano room, and a spacious activity and game room with its own kitchen, ping pong, pool table, foosball, and large-screen television. Most of these spaces may be reserved for private events, offering exceptional flexibility for entertaining.
The building also offers Jodi’s Gym play space with classes, an art and activity room, piano lounge, coffee bar, squash, racquetball, and basketball courts, a yoga/pilates/ballet studio, and a game and video lounge. Outdoor movies and resident gatherings take place throughout the year.
At the private Elements Spa, residents may reserve massages, facials, and manicures. An in-house valet manages dry cleaning, packages, deliveries, and home service coordination, supporting a lifestyle defined by ease and discretion. Storage cages are available for purchase or rent, subject to availability, and an on-site garage is operated by a separate vendor.

The Second Avenue Q subway line is located just two blocks away at 72nd Street, with additional transportation options including the M31 to Midtown and the M72 crosstown.
Real estate taxes shown are net of the NYC condominium primary residence abatement for those who qualify; the gross monthly amount is $1,524.48.
In contract
$999,999
515 E 72nd St APT 11D, New York, NY 10021
1beds
927sqft
Condominium
Built in 1985
-- sqft lot
$975,200 Zestimate®
$1,079/sqft
$1,620/mo HOA
What's special
Stainless steel appliancesGenerous closetsRefined watermark fixturesCorian countertopsWalnut and lacquered cabinetry
- 202 days
- 17
- 0
Zillow last checked:
Listing updated:
Listed by:
Compass 917-613-3875,
Julie Newdow
Source: StreetEasy,MLS#: S1810080
Facts & features
Interior
Bedrooms & bathrooms
- Bedrooms: 1
- Bathrooms: 2
- Full bathrooms: 1
- 1/2 bathrooms: 1
Rooms
- Room types: Bike Room, Childrens Playroom, Media Room, Package Room
Appliances
- Included: Dishwasher, Washer/Dryer
- Laundry: Inside
Features
- Flooring: Hardwood
- Has fireplace: No
Interior area
- Total structure area: 927
- Total interior livable area: 927 sqft
Property
Parking
- Parking features: Garage
- Has garage: Yes
Features
- Patio & porch: Other
- Exterior features: Courtyard
- Pool features: Swimming Pool
- Has view: Yes
- View description: City
Details
- Parcel number: 014841124
- Special conditions: Resale
Construction
Type & style
- Home type: Condo
- Property subtype: Condominium
Condition
- Year built: 1985
Community & HOA
Community
- Features: Doorman, Full Time Doorman
- Security: Doorman, Full-Time Doorman
- Subdivision: Lenox Hill
HOA
- Has HOA: Yes
- Amenities included: Laundry, Fitness Center, Elevator(s), Concierge
- Services included: Maintenance
- HOA fee: $1,620 monthly
Location
- Region: New York
Financial & listing details
- Price per square foot: $1,079/sqft
- Tax assessed value: $326,817
- Annual tax amount: $15,096
- Date on market: 2/11/2026
Estimated market value
$975,200
$926,000 - $1.02M
$7,215/mo
Price history
| Date | Event | Price |
|---|---|---|
| 7/2/2026 | Contingent | $999,999$1,079/sqft |
Source: StreetEasy #S1810080 Report a problem | ||
| 5/26/2026 | Price change | $999,999-16.6%$1,079/sqft |
Source: StreetEasy #S1810080 Report a problem | ||
| 2/11/2026 | Listed for sale | $1,199,000+15.4%$1,293/sqft |
Source: StreetEasy #S1810080 Report a problem | ||
| 5/9/2008 | Sold | $1,038,615$1,120/sqft |
Source: Public Record Report a problem | ||
Public tax history
| Year | Property taxes | Tax assessment |
|---|---|---|
| 2025 | $18,523 -1.5% | $147,068 -3.4% |
| 2024 | $18,811 +1.6% | $152,319 +1.1% |
| 2023 | $18,520 | $150,639 +1.9% |
| 2022 | -- | $147,805 +3.3% |
| 2021 | -- | $143,116 -9.7% |
| 2020 | -- | $158,448 +2.3% |
| 2019 | $17,378 +3.7% | $154,886 +9.2% |
| 2018 | $16,764 +1.2% | $141,866 -1.8% |
| 2017 | $16,570 +1.4% | $144,453 +10.1% |
| 2016 | $16,339 | $131,207 +5.6% |
| 2015 | $16,339 +55.1% | $124,240 +1.1% |
| 2014 | $10,534 | $122,863 -4.5% |
| 2013 | -- | $128,650 +1.5% |
| 2012 | -- | $126,739 -3.7% |
| 2011 | -- | $131,662 +3.2% |
| 2010 | -- | $127,551 -1.8% |
| 2009 | -- | $129,849 |
Find assessor info on the county website
Monthly payment
Climate risks
Neighborhood: Upper East Side

Similar homes
- $995,0001 bd1 ba685 sqft515 East 72, New York, NY 10021Active
 MLS ID #S1834842, Nikki Adamo Parsons, Listing by: Compass. StreetEasy
 - $749,0001 bd2 ba851 sqftThe Forum, New York, NY 10021Active
 MLS ID #S1827575, Rachel Koenig, Listing by: Compass. StreetEasy
 - $970,0001 bd1 ba800 sqft159 W 53rd St APT 31D, New York, NY 10019Active
 MLS ID #S1843740, Liang Li, Listing by: Nest Seekers International. StreetEasy
 - $949,0002 bd1 ba785 sqft211 W 71st St APT 3C, New York, NY 10023Active
 MLS ID #S1843571, Ann Lenane, Listing by: Douglas Elliman. StreetEasy
