This house is for people with hobbies, projects, and ambitious plans. The oversized, extra-deep garage has vaulted ceilings and a storage loft ready for tools, toys, a workshop, or whatever obsession comes next! Inside, adorable kitchen with french doors and windows that fill the space with natural light, the layout is practical and comfortable. The basement adds even more room to spread out and store everything without taking over the house. Out back is the real surprise: a gorgeous enclosed yard with mature trees, added privacy, a covered patio, a large garden with rich soill, its own watering zone AND a shed! Add RV parking, generous storage, and a yard with real breathing room. Can't beat the location tucked back away from any busy roads. This may just be the one and is a solid home. Dream garage, an incredible backyard, and plenty of room to make it exactly what you want.
Accepting backups
Price cut: $13K (7/10)
$399,000
515 Glenwood Dr, Hyrum, UT 84319
4beds
2,236sqft
Single Family Residence
Built in 1974
10,018 Square Feet Lot
$394,300 Zestimate®
$178/sqft
$-- HOA
What's special
Rv parkingIncredible backyardCovered patioDream garage
- 110 days |
- 195 |
- 11 |
Zillow last checked:
Listing updated:
Listed by:
Missy L Yeager 435-720-2523,
Real Broker, LLC
Source: UtahRealEstate.com,MLS#: 2155168
Facts & features
Interior
Bedrooms & bathrooms
- Bedrooms: 4
- Bathrooms: 2
- Full bathrooms: 2
- Main level bedrooms: 2
Primary bedroom
- Level: First
Heating
- Forced Air, Central
Cooling
- Evaporative Cooling
Appliances
- Included: Microwave, Refrigerator, Disposal, Built-In Range
- Laundry: Electric Dryer Hookup, Gas Dryer Hookup
Features
- Flooring: Carpet, Tile
- Doors: French Doors
- Windows: Blinds, Drapes, Part, Double Pane Windows
- Basement: Full
- Has fireplace: No
Interior area
- Total structure area: 2,236
- Total interior livable area: 2,236 sqft
- Finished area above ground: 1,118
- Finished area below ground: 1,118
Property
Parking
- Total spaces: 2
- Parking features: Open
- Attached garage spaces: 2
- Has uncovered spaces: Yes
Features
- Stories: 2
- Fencing: Partial
- Frontage length: 90
Lot
- Size: 10,018 Square Feet
- Dimensions: 90.0 x 110.0 x 90.0
- Features: Curb & Gutter, Secluded, Sprinkler: Auto-Full
- Topography: Terrain
- Residential vegetation: Landscaping: Full, Mature Trees
Details
- Additional structures: Storage Shed(s)
- Parcel number: 011190036
- Zoning: RES
- Zoning description: Single-Family
Construction
Type & style
- Home type: SingleFamily
- Architectural style: Rambler/Ranch
- Property subtype: Single Family Residence
Materials
- Brick
- Roof: Asphalt
Condition
- Blt./Standing
- New construction: No
- Year built: 1974
Utilities & green energy
- Water: Culinary, Irrigation: Pressure
- Utilities for property: Natural Gas Connected, Electricity Connected, Sewer Connected, Water Connected
Community & HOA
Community
- Features: Sidewalks
- Subdivision: Leo C Nielsen Subdivision
HOA
- Has HOA: No
Location
- Region: Hyrum
Financial & listing details
- Price per square foot: $178/sqft
- Tax assessed value: $352,660
- Annual tax amount: $1,351
- Date on market: 4/24/2026
- Listing terms: Cash,Conventional,FHA,VA Loan,USDA Loan
- Inclusions: Microwave, Range, Refrigerator, Storage Shed(s)
- Acres allowed for irrigation: 0
- Electric utility on property: Yes
- Road surface type: Paved
Estimated market value
$394,300
$375,000 - $414,000
$2,093/mo
Price history
| Date | Event | Price |
|---|---|---|
| 8/3/2026 | Listed for sale | $399,000$178/sqft |
Source:  UtahRealEstate.com #2155168 Report a problem UtahRealEstate.com #2155168 Report a problem | ||
| 7/31/2026 | Pending sale | $399,000$178/sqft |
Source: UtahRealEstate.com #2155168 Report a problem | ||
| 7/10/2026 | Price change | $399,000-3.2%$178/sqft |
Source: UtahRealEstate.com #2155168 Report a problem | ||
| 6/8/2026 | Price change | $412,000-1.7%$184/sqft |
Source: UtahRealEstate.com #2155168 Report a problem | ||
| 5/4/2026 | Listed for sale | $419,000$187/sqft |
Source: UtahRealEstate.com #2155168 Report a problem | ||
| 4/19/2012 | Sold | -- |
Source: Agent Provided Report a problem | ||
Public tax history
| Year | Property taxes | Tax assessment |
|---|---|---|
| 2025 | $1,351 -6.1% | $193,965 +0.5% |
| 2024 | $1,439 -5.2% | $192,995 -0.8% |
| 2023 | $1,518 -4.2% | $194,600 |
| 2022 | $1,584 +4.5% | $194,600 +23.3% |
| 2021 | $1,517 +7.8% | $157,890 +14.8% |
| 2020 | $1,407 +31.8% | $137,495 +40.1% |
| 2019 | $1,068 +3.4% | $98,145 +13.3% |
| 2018 | $1,033 +8.6% | $86,615 +8.6% |
| 2017 | $952 -2.2% | $79,750 |
| 2016 | $973 -0.3% | $79,750 |
| 2015 | $976 +3.3% | $79,750 +1% |
| 2014 | $945 | $78,965 |
| 2013 | -- | $78,965 |
Find assessor info on the county website
Monthly payment
Est. payment
Payment breakdown
Explore the cost of this home by adjusting the details. Changes won't be saved.Climate risks
Neighborhood: 84319
Nearby schools
GreatSchools rating
- 8/10Millville SchoolGrades: PK-6Distance: 4 mi
- 7/10Mountain Crest High SchoolGrades: 8-12Distance: 0.7 mi
- 8/10South Cache 8-9 CenterGrades: 7-8Distance: 1.6 mi
Schools provided by the listing agent
- Elementary: Heritage
- Middle: South Cache
- High: Mountain Crest
- District: Cache
Source: UtahRealEstate.com. This data may not be complete. We recommend contacting the local school district to confirm school assignments for this home.
- $460,0004 bd2 ba2k sqft521 Glenwood Dr, Hyrum, UT 84319Off Market

- $385,900-- bd-- ba1k sqft507 Glenwood Dr, Hyrum, UT 84319Off Market
- $391,8004 bd2 ba1.8k sqft454 Fernwood Dr, Hyrum, UT 84319Off Market
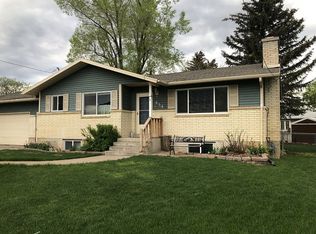
- $354,5004 bd1 ba1.1k sqft510 Glenwood Dr, Hyrum, UT 84319Off Market
- $349,5274 bd2 ba2.1k sqft516 Glenwood Dr, Hyrum, UT 84319Off Market
- $391,000-- bd-- ba1.3k sqft440 Fernwood Dr, Hyrum, UT 84319Off Market
- $357,000-- bd-- ba1k sqft535 Glenwood Dr, Hyrum, UT 84319Off Market
- $388,800-- bd-- ba1.1k sqft500 Glenwood Dr, Hyrum, UT 84319Off Market
A local agent can set up tours, give advice and negotiate with sellers.
A local lender can help you make sure your offer is ready when you are.
Similar homes
- $409,5004 bd3 ba2.3k sqft497 E Main St, Hyrum, UT 84319For Sale

 MLS ID #2168742, Garritt Wilkey, Century 21 Everest. UtahRealEstate.com
 - $349,9004 bd2 ba1.8k sqft282 S 200 W, Hyrum, UT 84319For Sale
 MLS ID #2165374, Tara Parker, Engel & Volkers Logan, LLC. UtahRealEstate.com
 - $399,9993 bd3 ba2.7k sqft2305 W 2200 S, Wellsville, UT 84339For Sale
 MLS ID #2145661, Debra Abbott, Coldwell Banker Realty (Davis County). UtahRealEstate.com
 - $435,0003 bd2 ba1.9k sqft265 S 100 E, Millville, UT 84326For Sale
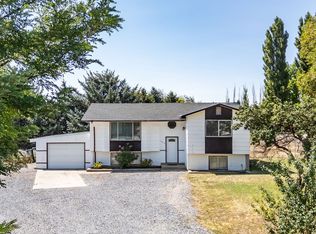 MLS ID #2176484, Kayley Lee, Coldwell Banker Realty (Union Heights). UtahRealEstate.com
 - $399,0004 bd3 ba1.8k sqft658 N 100 E, Logan, UT 84321For SaleMLS ID #2162886, Aubry C Aldrich, Coldwell Banker Realty (South Ogden). UtahRealEstate.com
- $384,0004 bd2 ba1.3k sqft461 S 1200 W, Logan, UT 84321For SaleMLS ID #2175709, Jeanette L Davis, Century 21 Everest (Centerville). UtahRealEstate.com
- $449,0005 bd2 ba2.4k sqft325 N 200 W, Smithfield, UT 84335For SaleMLS ID #2181218, Danny Swett, Equity Real Estate (Bear River). UtahRealEstate.com
- $415,0004 bd2 ba1.8k sqft783 Linden Ct, Logan, UT 84321For SaleMLS ID #2174702, Nancy Davis Buckway, Achievement Realty, LLC. UtahRealEstate.com
- $405,0004 bd2 ba2.1k sqft1218 E 100 S, Logan, UT 84321For SaleMLS ID #2161484, Steven Krambule, Utah Select Realty PC. UtahRealEstate.com
- $419,0004 bd2 ba2.2k sqft476 S 500 W, Brigham City, UT 84302For SaleMLS ID #2179276, Katelyn Brandley, Powerhouse Real Estate. UtahRealEstate.com
- $419,0004 bd2 ba2.2k sqft1198 Riverview Dr, Garland, UT 84312For SaleMLS ID #2179215, Elizabeth Robison, Berkshire Hathaway HomeServices Utah Properties (So Ogden). UtahRealEstate.com
- $429,9994 bd2 ba1.7k sqft1099 Three Point Ave, Logan, UT 84321For Sale By Owner
- $375,0004 bd3 ba1.6k sqft148 S 300 E, Logan, UT 84321For SaleMLS ID #2169329, Heidi Christiansen, Valley Realty. UtahRealEstate.com
- $460,0004 bd2 ba2.2k sqft3572 W 2200 S, Wellsville, UT 84339For SaleMLS ID #2173868, Lesia Atkinson, Realtypath LLC (Cache Valley). UtahRealEstate.com
- $515,0004 bd3 ba2.1k sqft1110 S 900 W #22, Logan, UT 84321For SaleMLS ID #2180986, Birk Wolfgramm, Silverback Group Realty LLC. UtahRealEstate.com
- $460,0004 bd2 ba1.7k sqft3123 S 1565 W, Nibley, UT 84321For SaleMLS ID #2155953, Travis Allred, RE/MAX Peaks. UtahRealEstate.com
- $459,0004 bd3 ba2.1k sqft778 E 200 N, Logan, UT 84321For SaleMLS ID #2162848, Tracy L Duncan, Equity Real Estate (Bear River). UtahRealEstate.com
- $389,0005 bd3 ba2.2k sqft380 N 200 W, Logan, UT 84321For SaleMLS ID #2135796, Laura R Larsen, Equity Real Estate (Bear River). UtahRealEstate.com
- $385,0004 bd3 ba1.8k sqft998 E Oak Dr, Brigham City, UT 84302For SaleMLS ID #2178581, Lacey Hansen, Rodeo Realty. UtahRealEstate.com
- $485,0004 bd3 ba2.1k sqft1035 W 2470 S, Nibley, UT 84321For SaleMLS ID #2174679, Kristine S. Fronk, Abode & Co. Real Estate LLC. UtahRealEstate.com
