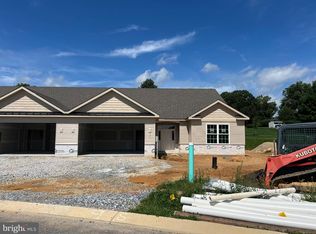
Welcome to Stone Hill North, a prestigious community of fine villa homes built by well respected Jeffrey L. Henry, Inc., offers a relaxed and carefree lifestyle—all within the superb Dallastown School District. Just east of York City in York Township, Stone Hill North is ideal for its rural tranquility with excellent accessibility to I-83 and Route 30. Just minutes from shopping, restaurants, and entertainment, Stone Hill North is a short drive to Harrisburg, Lancaster, and Baltimore. Golfers will appreciate the close proximity to Heritage Hills Golf Resort and Springwood Golf Club, while outdoor enthusiasts can enjoy nearby Rocky Ridge County Park. Stone Hill North Standard Features - 2” x 6” exterior walls with O.S.B. sheeting, house wrap, and R-19 insulation, 9’ - 0” first floor ceilings, 2-car garage with garage door opener and 2 remotes, Harvey windows with grills in glass and screens, 25-year dimensional shingle with 30# felt, manufactured stone and vinyl woodgrain siding, insulated steel exterior doors, electric heat pump and electric A/C - both forced air, electric water heater with expansion tank to reduce pipe noise, PEX water supply lines and PVC waste lines, 2 exterior, frost-free hose spigots, Standard (Moen/Delta) plumbing faucets and stainless steel, under-mount kitchen sink, water line to refrigerator area (no refrigerator included), laundry hookups for washer and dryer (both electric), vented to the outside, electric outlets by code, recessed lights in kitchen, flush mount ceiling lights in all other rooms, concrete walk from front door to driveway, post light with electric eye, garage finished with drywall, trim and paint, paint - spray/rolled on drywall and trim (ceiling white, walls one color, trim one color), stained handrail to basement if applicable, lever style interior door handles, pan ceiling in great room and primary bedroom, closest shelves/rods, custom kitchen and bath cabinetry, mirrors, towel bars, and paper holders in all baths, solid surface countertops in kitchen and baths, GE brand appliances (or equal) - range, dishwasher, microwave, and disposal, LVT flooring - foyer, kitchen, dining, and baths, carpet - great room and bedrooms, concrete patio off rear of dining room with wall light and electrical outlet, comprehensive landscaping, detailed home cleaning prior to move-in. Upgrades in this home include picture frame/chair rail moulding in foyer. Coffered ceiling & electric fireplace with stone & mantle in great room. Upgraded appliance package & range hood, tile backsplash & custom design by K&M Kitchen/Bath design in Kitchen. Shower door in Master Bathroom. Additional shelving in master closet. Crown moulding in Bedroom 2 & 3. Upgraded sink & faucet, cabinetry & countertop & washer & dryer in Laundry Room. Laundry tub w/ faucet, upgraded pull down stairs, epoxy floor in Garage. Upgrade to gas furnace. 2 additional gas lines. Upgrade to gas hot water heater & first floor plumbing fixtures. Added garbage disposal. Finished basement plumbing fixtures. Added pendant lights & ceiling fan. Finished 1000 square feet in basement including a bedroom, full bath & rec room. Install of ironing board. 5 TV mounts & 3 make-up mirrors.
Sold for $648,820
$648,820
515 High Meadow Way, York, PA 17402
4beds
2,876sqft
Single Family Residence
Built in 2026
0.32 Acres Lot
$656,400 Zestimate®
$226/sqft
$3,201 Estimated rent
Home value
$656,400
Estimated sales range
Not available
$3,201/mo
Zestimate® history
Owner options
List your home for rent
$3,201/mo
Rent Zestimate®
Find your next renter with Zillow Rental Manager. Plus, with online applications, you can quickly screen prospective tenants – for free.
$3,201/mo
Rent Zestimate®
Refinance and save
$4,670/mo
Est. payment
Refinancing to a lower rate could help reduce your monthly payments and save thousands over the life of the loan.
$4,670/mo
Est. payment
Explore your selling options
Work with a Zillow partner agent
Leverage their expertise and Zillow's premium Showcase listings to get your home seen by more buyers.
Get startedList with your own agent
Get your home in front of millions of buyers by listing it on Zillow.
Learn how to do itSell it yourself
Take full control of how buyers see your home on Zillow by listing For Sale by Owner (FSBO).
List your homeWhat's special
Zillow last checked:
Listing updated:
Listed by:
Rick Smith 717-718-8470,
Berkshire Hathaway HomeServices Homesale Realty,
Co-Listing Agent: Andrew T Smith 717-542-1207,
Berkshire Hathaway HomeServices Homesale Realty
Bought with:
Rick Smith, AB023399A
Berkshire Hathaway HomeServices Homesale Realty
Drew Smith, RS186270L
Berkshire Hathaway HomeServices Homesale Realty
Source: Bright MLS,MLS#: PAYK2107426
Facts & features
Interior
Bedrooms & bathrooms
- Bedrooms: 4
- Bathrooms: 3
- Full bathrooms: 3
- Main level bathrooms: 2
- Main level bedrooms: 3
Rooms
- Room types: Dining Room, Bedroom 2, Bedroom 3, Kitchen, Bedroom 1, Great Room, Laundry, Recreation Room, Primary Bathroom
Bedroom 1
- Features: Flooring - Carpet, Crown Molding, Walk-In Closet(s)
- Level: Main
- Area: 195 Square Feet
- Dimensions: 13 X 15
Bedroom 2
- Features: Crown Molding, Flooring - Carpet
- Level: Main
- Area: 143 Square Feet
- Dimensions: 11 X 13
Bedroom 3
- Features: Crown Molding, Flooring - Carpet
- Level: Main
- Area: 143 Square Feet
- Dimensions: 11 X 13
Primary bathroom
- Features: Bathroom - Walk-In Shower, Double Sink
- Level: Main
Dining room
- Features: Flooring - Luxury Vinyl Plank
- Level: Main
- Area: 168 Square Feet
- Dimensions: 12 X 14
Great room
- Features: Flooring - Luxury Vinyl Plank, Crown Molding, Fireplace - Electric
- Level: Main
- Area: 285 Square Feet
- Dimensions: 19 X 15
Kitchen
- Features: Crown Molding, Countertop(s) - Quartz, Double Sink, Flooring - Luxury Vinyl Tile, Kitchen Island, Eat-in Kitchen
- Level: Main
- Area: 160 Square Feet
- Dimensions: 10 X 16
Laundry
- Features: Flooring - Luxury Vinyl Plank
- Level: Main
- Area: 90 Square Feet
- Dimensions: 9 X 10
Recreation room
- Features: Flooring - Luxury Vinyl Plank
- Level: Lower
Heating
- Heat Pump, Forced Air
Cooling
- Central Air, Electric
Appliances
- Included: Microwave, Dishwasher, Exhaust Fan, Self Cleaning Oven, Stainless Steel Appliance(s), Cooktop, Water Heater, Gas Water Heater
- Laundry: Main Level, Laundry Room
Features
- Bathroom - Walk-In Shower, Built-in Features, Crown Molding, Efficiency, Open Floorplan, Eat-in Kitchen, Kitchen Island, Pantry, Primary Bath(s), Recessed Lighting, Upgraded Countertops, Walk-In Closet(s), 9'+ Ceilings, Dry Wall, High Ceilings, Tray Ceiling(s)
- Flooring: Luxury Vinyl, Carpet
- Doors: Insulated, Six Panel
- Windows: Double Hung, Energy Efficient, Double Pane Windows, Insulated Windows
- Basement: Heated,Concrete,Windows,Partial,Partially Finished,Sump Pump
- Has fireplace: No
Interior area
- Total structure area: 2,876
- Total interior livable area: 2,876 sqft
- Finished area above ground: 1,876
- Finished area below ground: 1,000
Property
Parking
- Total spaces: 2
- Parking features: Garage Faces Front, Inside Entrance, Attached, Driveway, Off Street
- Attached garage spaces: 2
- Has uncovered spaces: Yes
Accessibility
- Accessibility features: Accessible Entrance, No Stairs
Features
- Levels: One
- Stories: 1
- Exterior features: Lighting, Sidewalks
- Pool features: None
Lot
- Size: 0.32 Acres
Details
- Additional structures: Above Grade, Below Grade
- Parcel number: 540006700300000000
- Zoning: RESIDENTIAL
- Special conditions: Standard
Construction
Type & style
- Home type: SingleFamily
- Architectural style: Villa
- Property subtype: Single Family Residence
- Attached to another structure: Yes
Materials
- Stick Built, Vinyl Siding
- Foundation: Permanent
- Roof: Architectural Shingle
Condition
- Excellent
- New construction: Yes
- Year built: 2026
Utilities & green energy
- Electric: 200+ Amp Service
- Sewer: Public Sewer
- Water: Public
- Utilities for property: Cable Connected, Cable Available, Electricity Available, Natural Gas Available, Phone Available, Sewer Available, Underground Utilities, Water Available, Fiber Optic, Cable
Community & HOA
Community
- Subdivision: Stone Hill North
HOA
- Has HOA: Yes
- HOA fee: $205 monthly
Location
- Region: York
- Municipality: YORK TWP
Financial & listing details
- Price per square foot: $226/sqft
- Tax assessed value: $38,960
- Annual tax amount: $1,349
- Date on market: 7/10/2026
- Listing agreement: Exclusive Right To Sell
- Listing terms: Cash,Conventional
- Ownership: Fee Simple
Price history
| Date | Event | Price |
|---|---|---|
| 6/15/2026 | Sold | $648,820$226/sqft |
Source:  Bright MLS #PAYK2107426 Report a problem Bright MLS #PAYK2107426 Report a problem | ||
Public tax history
Tax history is unavailable.
Neighborhood: 17402
Nearby homes
- $350,1003 bd2 ba2.4k sqft3124 Starlight Dr, York, PA 17402Off Market
- $381,2003 bd2 ba2.3k sqft3120 Starlight Dr, York, PA 17402Off Market
- $329,9003 bd3 ba2.4k sqft3130 Starlight Dr, York, PA 17402Sold

- $499,9003 bd2 ba1.7k sqft628 Bluff Stone Dr #9, York, PA 17402Pending
- $375,0004 bd3 ba2.2k sqft3140 Starlight Dr, York, PA 17402Sold
- $398,8003 bd3 ba2.1k sqft3110 Starlight Dr, York, PA 17402Off Market
- $384,4004 bd3 ba2.5k sqft3150 Starlight Dr, York, PA 17402Off Market
- $499,9003 bd2 ba1.7k sqft620 Bluff Stone Dr LOT 11, York, PA 17402New Construction
Nearby schools
GreatSchools rating
- 6/10Ore Valley El SchoolGrades: K-3Distance: 1.5 mi
- 6/10Dallastown Area Middle SchoolGrades: 7-8Distance: 4 mi
- 7/10Dallastown Area Senior High SchoolGrades: 9-12Distance: 4 mi
Schools provided by the listing agent
- District: Dallastown Area
Source: Bright MLS. This data may not be complete. We recommend contacting the local school district to confirm school assignments for this home.
Sell for more on Zillow
Get a Zillow Showcase℠ listing at no additional cost and you could sell for .
$656,400
2% more
+$13,128
With Zillow Showcase(estimated)
$669,528
Sell for more on Zillow
Get a Zillow Showcase℠ listing at no additional cost and you could sell for .
$656,400
2% more
+$13,128
With Zillow Showcase(estimated)
$669,528
- Pennsylvania
- York County
- York
- 17402
- 515 High Meadow Way
