
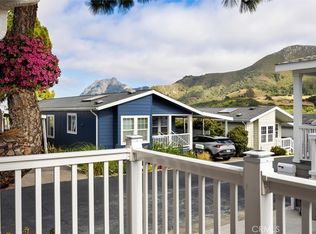
Custom build your dream coastal home at 515 Jelecote Drive #28 in Morro Bay, where this brand-new 2026 Cavco Fleetwood Coronado will be built to order for the buyer in the desirable 55+ Bay Pines Mobile Home Park, just minutes from the beach. Home is not installed yet, photo is virtual. 2nd photo is of the old mobile that is being removed.
This is a rare chance to not just buy a home—but create one that reflects your style, with the ability to select from Fleetwood’s curated design packages including cabinetry, countertops, backsplash, flooring, and finishes. Whether you want light and coastal or rich and modern, your home comes together your way. You can also increase square footage and decrease your outdoor space.
Planned as a spacious 3-bedroom, 2-bath front porch model with approximately 1400± square feet, the layout is designed for easy living and effortless flow, with an open-concept kitchen, dining, and living space that feels bright, comfortable, and welcoming from the moment you walk in.
The kitchen offers generous cabinetry, solid surface Della Terra Quartz countertops, a full appliance package, and designer tile backsplash options, all tied together in a clean, modern aesthetic. The primary suite is a peaceful retreat with an ensuite bath featuring a walk-in shower, while the guest bath offers a tub/shower combination or optional upgrades depending on your selections. Any upgrade in the design package is included in the price.
Built with quality and efficiency in mind, the home includes 9-foot ceilings, tape and textured drywall, dual-pane windows, and thoughtful construction details that deliver both comfort and durability.
Outside, enjoy low-maintenance living with attractive exterior finishes and carport, all set within a well-kept community just minutes to Morro Bay’s waterfront, restaurants, coastal trails, golf, and everyday conveniences.
The existing home will be removed prior to installation when Buyer submits their deposit, and your new home is estimated for delivery approximately two months from deposit—making this a smooth path to brand-new coastal living without the long wait of traditional construction.
Space rent is approximately $1,199 per month and park residency approval is required.
If you’ve been waiting for something new, customizable, and close to the ocean—this is it.
Under contract
Listed by: Real Estate eBroker Inc. • Kathy Scruton • Contact: 805-602-2532
Price cut: $20.1K (6/2)
$424,900
515 Jelecote Dr #28, Morro Bay, CA 93442
3beds
1,400sqft
Manufactured Home
Built in 2026
-- sqft lot
$-- Zestimate®
$304/sqft
$-- HOA
What's special
Bright comfortable and welcomingClean modern aestheticTape and textured drywallAttractive exterior finishesFull appliance packageDesigner tile backsplash optionsDual-pane windows
- 115 days |
- 42 |
- 0 |
Zillow last checked:
Listing updated:
Listed by:
Kathy Scruton DRE #01321040 805-602-2532,
Real Estate eBroker Inc.
Source: CRMLS,MLS#: SC26082211 Originating MLS: California Regional MLS
Originating MLS: California Regional MLSFacts & features
Interior
Bedrooms & bathrooms
- Bedrooms: 3
- Bathrooms: 2
- Full bathrooms: 2
Rooms
- Room types: Bedroom, Kitchen, Laundry, Living Room
Bedroom
- Features: All Bedrooms Down
Bedroom
- Features: Bedroom on Main Level
Bathroom
- Features: Laminate Counters, Low Flow Plumbing Fixtures, Linen Closet, Quartz Counters, Solid Surface Counters, Walk-In Shower
Kitchen
- Features: Kitchen/Family Room Combo, Laminate Counters, Pots & Pan Drawers, Quartz Counters
Heating
- Central, Natural Gas
Cooling
- None
Appliances
- Included: Dishwasher, Gas Oven, Gas Water Heater, Ice Maker, Microwave, Refrigerator, Water Heater
- Laundry: Washer Hookup, Gas Dryer Hookup, Laundry Room
Features
- Tray Ceiling(s), Ceiling Fan(s), High Ceilings, Laminate Counters, Living Room Deck Attached, Open Floorplan, Quartz Counters, Recessed Lighting, Unfurnished, All Bedrooms Down, Bedroom on Main Level
- Flooring: Laminate
- Doors: Panel Doors
- Windows: Blinds, Double Pane Windows
Interior area
- Total interior livable area: 1,400 sqft
Property
Parking
- Total spaces: 2
- Parking features: Attached Carport, Asphalt, Carport, Driveway
- Carport spaces: 1
- Uncovered spaces: 1
Accessibility
- Accessibility features: No Stairs, Parking
Features
- Levels: One
- Stories: 1
- Entry location: 1
- Patio & porch: Concrete, Covered, Patio
- Pool features: None
- Spa features: None
- Has view: Yes
- View description: Mountain(s), Neighborhood
- Waterfront features: Ocean Side Of Freeway, Ocean Side Of Highway
- Park: Bay Pines
Lot
- Features: Rectangular Lot
Details
- Parcel number: 91001556
- On leased land: Yes
- Lease amount: $1,199
- Special conditions: Standard
Construction
Type & style
- Home type: MobileManufactured
- Property subtype: Manufactured Home
Materials
- Cement Siding, Lap Siding
- Foundation: Pier Jacks
- Roof: Shingle
Condition
- Turnkey
- Year built: 2026
Utilities & green energy
- Electric: Standard
- Sewer: Public Sewer
- Water: Public
- Utilities for property: Cable Available, Electricity Connected, Natural Gas Connected, Sewer Connected, Water Connected
Community & HOA
Community
- Features: Hiking
- Senior community: Yes
- Subdivision: Bay Pines
Location
- Region: Morro Bay
Financial & listing details
- Price per square foot: $304/sqft
- Date on market: 4/23/2026
- Cumulative days on market: 115 days
- Listing terms: Cash,Cash to New Loan
- Inclusions: All appliances including fridge, $2500 Washer and Dryer Credit
- Road surface type: Paved
- Body type: Double Wide
Estimated market value
Not available
Estimated sales range
Not available
Not available
Price history
| Date | Event | Price |
|---|---|---|
| 7/14/2026 | Contingent | $424,900$304/sqft |
Source:  CRMLS #SC26082211 Report a problem CRMLS #SC26082211 Report a problem | ||
| 6/2/2026 | Price change | $424,900-4.5%$304/sqft |
Source: CRMLS #SC26082211 Report a problem | ||
| 4/25/2026 | Price change | $445,000-2.2%$318/sqft |
Source: CRMLS #SC26082211 Report a problem | ||
| 4/23/2026 | Listed for sale | $455,000$325/sqft |
Source: CRMLS #SC26082211 Report a problem | ||
Public tax history
Tax history is unavailable.
Monthly payment
Climate risks
Neighborhood: 93442
Nearby schools
GreatSchools rating
- 6/10Del Mar Elementary SchoolGrades: K-5Distance: 3.2 mi
- 8/10Los Osos Middle SchoolGrades: 6-8Distance: 2.6 mi
- 8/10Morro Bay High SchoolGrades: 9-12Distance: 2.6 mi
- $435,0003 bd2 ba1.3k sqft513 Aleppo Dr #13, Morro Bay, CA 93442Sold
- $339,0003 bd2 ba140 sqft509 Aleppo Dr, Morro Bay, CA 93442Off Market
- $310,0003 bd2 ba1.2k sqft515 Aleppo Dr #14, Morro Bay, CA 93442For Sale
- $442,9003 bd2 ba1.4k sqft512 Jelecote Dr #16, Morro Bay, CA 93442Sold

- $36,0063 bd2 ba1.4k sqft507 Aleppo Dr #10, Morro Bay, CA 93442Off Market
- $477,9002 bd2 ba1.3k sqft1560 White Pine Dr #1, Morro Bay, CA 93442Off Market
- $369,0003 bd2 ba1.5k sqft1547 White Pine Dr #53, Morro Bay, CA 93442Sold
- $470,0003 bd2 ba1.3k sqft506 Jelecote Dr #19, Morro Bay, CA 93442Sold
A local agent can set up tours, give advice and negotiate with sellers.
A local lender can help you make sure your offer is ready when you are.
Similar homes
- $370,0003 bd2 ba1.3k sqft1537 White Pine Dr #48, Morro Bay, CA 93442For Sale
 MLS ID #202608534, Cynthia Louise Behill. Bakersfield AOR
 - $310,0003 bd2 ba1.2k sqft515 Aleppo Dr #14, Morro Bay, CA 93442For SaleMLS ID #SC26122256, Molly Trapp, Compass. CRMLS
- $369,0003 bd2 ba1.1k sqft500 Atascadero Rd Spc C5, Morro Bay, CA 93442For Sale
 MLS ID #SC26156331, Jay Chiasson, Navigators Real Estate. CRMLS
 - $364,9003 bd2 ba1.5k sqft500 Atascadero Rd Space F1, Morro Bay, CA 93442For Sale
 MLS ID #SC25249105, Kathy Scruton, Real Estate eBroker Inc.. CRMLS
 - $475,0002 bd2 ba1.4k sqft311 San Gabriel Ave, Morro Bay, CA 93442For SaleMLS ID #SC26145436, Jay Chiasson, Navigators Real Estate. CRMLS
- $449,0002 bd2 ba1.4k sqft633 Ramona Ave Spc 31, Los Osos, CA 93402For SaleMLS ID #SC26135329, Richard Margetson, LPT Realty, Inc. CRMLS
- $455,0002 bd2 ba1.4k sqft1595 Los Osos Valley Rd Space 10C, Los Osos, CA 93402For SaleMLS ID #SC26091512, Leon Van Beurden, Bay Osos Brokers. CRMLS
- $375,0002 bd2 ba1.5k sqft1675 Los Osos Valley Rd Spc 223, Los Osos, CA 93402For SaleMLS ID #PI26143426, Chelsea King, Invest SLO. CRMLS
- $474,9002 bd2 ba1.4k sqft1595 Los Osos Valley Rd Space 4A, Los Osos, CA 93402For SaleMLS ID #SC26109858, Jane L'Heureux, Lighthouse Realty. CRMLS
- $519,0003 bd2 ba1.7k sqft633 Ramona Ave Space 26, Los Osos, CA 93402For SaleMLS ID #SC26134653, Jill Turnbow, BHGRE HAVEN PROPERTIES. CRMLS
- $375,0003 bd2 ba1.3k sqft3860 S Higuera St Space 183, San Luis Obispo, CA 93401For SaleMLS ID #SC26170975, Steven Ingels, BHGRE HAVEN PROPERTIES. CRMLS
- $309,0003 bd2 ba1.2k sqft3860 S Higuera St, San Luis Obispo, CA 93401For SaleMLS ID #SC26176017, Monique Carlton, BHGRE HAVEN PROPERTIES. CRMLS
- $469,9003 bd2 ba1.5k sqft182 Terrace Way, Paso Robles, CA 93446For SaleMLS ID #NS26131345, Lera St. Louis, Platinum Properties. CRMLS
- $359,9003 bd2 ba1.1k sqft3860 S Higuera St Space 163, San Luis Obispo, CA 93401For SaleMLS ID #11933481, Jayne Rayner, HomeQuest. My State MLS
- $399,0004 bd2 ba1.2k sqft5444 Hermosilla Ave, Atascadero, CA 93422For SaleMLS ID #NS26168937, Jordan Traub, RE/MAX Success. CRMLS
- $469,0003 bd3 ba1.8k sqft113 Via San Miguel, Paso Robles, CA 93446For SaleMLS ID #NS26159064, Chris Temple, Country Real Estate. CRMLS
- $420,0003 bd3 ba1.2k sqft9780 Las Lomas Ave APT 9, Atascadero, CA 93422For SaleMLS ID #SC26077692, Jarrod Westerlund, LPT Realty, Inc. CRMLS
- $409,0003 bd2 ba1.2k sqft1121 Orcutt Rd #50C, San Luis Obispo, CA 93401For SaleMLS ID #ML82051822, Todd Su. MLSListings Inc
- $414,0003 bd2 ba1.1k sqft3395 S Higuera St Space 59, San Luis Obispo, CA 93401For SaleMLS ID #SC26060139, Tera Dube, BHGRE HAVEN PROPERTIES. CRMLS
- $399,0002 bd3 ba1.7k sqft3395 S Higuera St Space 48, San Luis Obispo, CA 93401For SaleMLS ID #SC26092233, Andrew Richardson, Central Coast Sotheby's International Realty. CRMLS
Local buyer's agents are ready to help
