Welcome to this spectacular brand new construction featuring a modern design and high-quality finishes throughout. This home offers 10-foot ceilings, creating a bright and open living apace, complemented by elegant ceramic title flooring. The kitchen showcases luxury finishes, along with beautiful upgraded bathrooms that reflect the same level of detail and style. All windows are impact-resistant, providing added security and peace of mind. A unique highlight of the property is a full bathroom located just behind the garage, offering great potential to be converted into an efficiency or private guest space. Don't miss the opportunity to own this thoughtfully designed home on a growing are of Lehigh Acres.
New construction
$315,000
515 Kingsbury Lane, Lehigh Acres, FL 33974
3beds
1,253sqft
:
Get pre-qualified$2,031/mo
Single Family Residence
Built in 2026
10,020 Square Feet Lot
$313,700 Zestimate®
$251/sqft
$-- HOA
What's special
Modern designHigh-quality finishes throughoutBeautiful upgraded bathrooms
- 61 days |
- 39 |
- 3 |
Zillow last checked:
Listing updated:
Listed by:
Blas Garcell Rodríguez 561-774-1652,
Partnership Realty Inc.
Source: BeachesMLS,MLS#: B26033667 Originating MLS: BeachesMLS
Originating MLS: BeachesMLSFacts & features
Interior
Bedrooms & bathrooms
- Bedrooms: 3
- Bathrooms: 3
- Full bathrooms: 3
- Main level bathrooms: 3
- Main level bedrooms: 3
Primary bedroom
- Level: Main
- Area: 168
- Dimensions: 12 X 14
Kitchen
- Level: Main
- Area: 238
- Dimensions: 14 X 17
Living room
- Level: Main
- Area: 340
- Dimensions: 20 X 17
Heating
- Central
Cooling
- Central Air, Ceiling Fan(s)
Appliances
- Included: Dishwasher, Electric Range, Electric Water Heater, Ice Maker, Microwave, Range, Refrigerator, Water Heater
- Laundry: Laundry Room
Features
- High Ceilings, Kitchen Island, Pantry, Separate Shower, Walk-In Closet(s)
- Flooring: Ceramic Tile, Marble, Tile
- Doors: French Doors
- Has fireplace: No
Interior area
- Total structure area: 10,020
- Total interior livable area: 1,253 sqft
Video & virtual tour
Property
Parking
- Total spaces: 5
- Parking features: Attached, Concrete, Driveway, Garage, Garage Door Opener
- Attached garage spaces: 1
- Has uncovered spaces: Yes
Accessibility
- Accessibility features: None
Features
- Levels: One
- Stories: 1
Lot
- Size: 10,020 Square Feet
- Features: Sprinkler System, < 1/4 Acre
Details
- Parcel number: 154527l2090610060
- Zoning: RS-1
- Special conditions: Standard
Construction
Type & style
- Home type: SingleFamily
- Architectural style: Contemporary,Ranch
- Property subtype: Single Family Residence
Materials
- Block, Stucco
- Roof: Shingle
Condition
- New Construction
- New construction: Yes
- Year built: 2026
Utilities & green energy
- Sewer: Septic Tank
- Water: Well
- Utilities for property: Electricity Available
Community & HOA
Community
- Security: Smoke Detector(s)
- Subdivision: LEHIGH ACRES 15-45-27
HOA
- Has HOA: No
Location
- Region: Lehigh Acres
Financial & listing details
- Price per square foot: $251/sqft
- Tax assessed value: $13,083
- Annual tax amount: $448
- Date on market: 5/28/2026
- Cumulative days on market: 62 days
- Listing terms: Cash,Conventional,FHA,VA Loan
- Electric utility on property: Yes
Estimated market value
$313,700
$298,000 - $329,000
$1,890/mo
Price history
| Date | Event | Price |
|---|---|---|
| 5/28/2026 | Listed for sale | $315,000+2042.9%$251/sqft |
Source:  BeachesMLS #B26033667 Report a problem BeachesMLS #B26033667 Report a problem | ||
| 7/20/2023 | Sold | $14,700-2%$12/sqft |
Source:  Florida Gulf Coast MLS #222001197 Report a problem Florida Gulf Coast MLS #222001197 Report a problem | ||
| 6/26/2023 | Pending sale | $15,000$12/sqft |
Source:  Florida Gulf Coast MLS #222001197 Report a problem Florida Gulf Coast MLS #222001197 Report a problem | ||
| 4/26/2022 | Listed for sale | $15,000$12/sqft |
Source: Florida Gulf Coast MLS #222001197 Report a problem | ||
| 4/14/2022 | Pending sale | $15,000$12/sqft |
Source: Florida Gulf Coast MLS #222001197 Report a problem | ||
| 1/6/2022 | Listed for sale | $15,000-62.4%$12/sqft |
Source: Florida Gulf Coast MLS #222001197 Report a problem | ||
| 7/19/2005 | Sold | $39,900+1040%$32/sqft |
Source: Public Record Report a problem | ||
| 12/3/2003 | Sold | $3,500$3/sqft |
Source: Public Record Report a problem | ||
Public tax history
| Year | Property taxes | Tax assessment |
|---|---|---|
| 2025 | $449 +11.6% | $14,391 +10% |
| 2024 | $402 +27.6% | $13,083 +165.5% |
| 2023 | $315 +12.1% | $4,928 +10% |
| 2022 | $281 +8.7% | $4,480 +10% |
| 2021 | $259 +0.8% | $4,073 +10% |
| 2020 | $257 +125.9% | $3,703 -21.2% |
| 2019 | $114 | $4,700 +6.8% |
| 2018 | $114 +11.4% | $4,400 -12.1% |
| 2017 | $102 -0.3% | $5,007 +17.8% |
| 2016 | $102 +10.7% | $4,250 +9.8% |
| 2015 | $92 +4.1% | $3,870 +51.5% |
| 2014 | $89 +38.9% | $2,555 +34.5% |
| 2013 | $64 +9.3% | $1,900 -5% |
| 2012 | $58 -23.5% | $2,000 -33.3% |
| 2011 | $76 -1.2% | $3,000 |
| 2010 | $77 -15.8% | $3,000 -25% |
| 2009 | $92 -43.7% | $4,000 -55.6% |
| 2008 | $163 -64.5% | $9,000 -67.3% |
| 2007 | $461 -35.4% | $27,500 -35.3% |
| 2006 | $714 +755.2% | $42,500 +1150% |
| 2004 | $83 +50.1% | $3,400 +78.9% |
| 2003 | $56 +25.9% | $1,900 +46.2% |
| 2002 | $44 | $1,300 -18.8% |
| 2000 | -- | $1,600 |
Find assessor info on the county website
Monthly payment
Est. payment
Payment breakdown
Explore the cost of this home by adjusting the details. Changes won't be saved.Climate risks
Neighborhood: 33974
Nearby schools
GreatSchools rating
- 6/10Mirror Lakes Elementary SchoolGrades: PK-5Distance: 0.9 mi
- 5/10Lehigh Acres Middle SchoolGrades: 6-8Distance: 1.8 mi
- 2/10East Lee County High SchoolGrades: 9-12Distance: 0.4 mi
- $15,218-- bd-- ba-- sqft513 Kingsbury Ln, Lehigh Acres, FL 33974Sold
- $17,765-- bd-- ba-- sqft517 Kingsbury Ln, Lehigh Acres, FL 33974Off Market
- $17,765-- bd-- ba-- sqft511 Kingsbury Ln, Lehigh Acres, FL 33974Off Market
- $22,00010,001.376 Square Feet519 Kingsbury Ln, Lehigh Acres, FL 33974Sold

- $19,186-- bd-- ba-- sqft514 Kingsbury Ln, Lehigh Acres, FL 33974Off Market
- $17,765-- bd-- ba-- sqft512 Kingsbury Ln, Lehigh Acres, FL 33974Off Market
- $341,8203 bd2 ba1.5k sqft514 Lone Star Ln, Lehigh Acres, FL 33974Sold
- $19,0009,757.44 Square Feet516 Lone Star Ln, Lehigh Acres, FL 33974Sold
A local agent can set up tours, give advice and negotiate with sellers.
Similar homes
- $314,9004 bd3 ba1.5k sqft642 Sunflower AVE S, LEHIGH ACRES, FL 33974New Construction
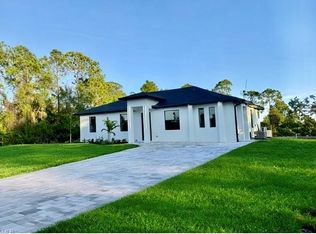
 MLS ID #226021538, Yari Montoro, Xclusive Homes LLC. SWFLMLS
 - $369,9003 bd2 ba1.6k sqft869 Christy St E, Lehigh Acres, FL 33974New Construction
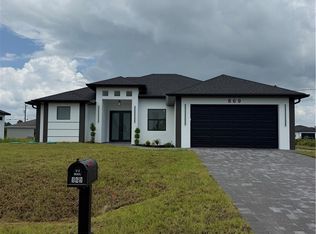
 MLS ID #2026030332, Liselot Larancuent, Tropical D&D Realty LLC. Florida Gulf Coast MLS
 - $325,9003 bd2 ba1.6k sqft757 Switchboard Ln, Lehigh Acres, FL 33974New Construction
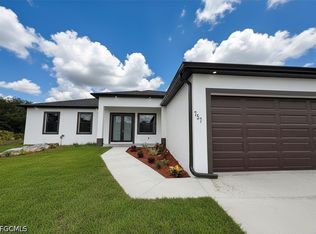 MLS ID #2026022681, Denisley Tabares, Tropical D&D Realty LLC. Florida Gulf Coast MLS
 - $339,9003 bd2 ba1.6k sqft748 Chestnut ST E, LEHIGH ACRES, FL 33974New Construction
 MLS ID #226026331, Luis Osio, Oasis Intl Realty Group LLC. SWFLMLS
 - $320,0003 bd2 ba1.3k sqft779 Cashmere Ave, Lehigh Acres, FL 33974New ConstructionMLS ID #2026021835, Adilu Viera Senra, Goldpen Realty Group. Florida Gulf Coast MLS
- $299,9993 bd3 ba1.2k sqft761 Bell Blvd S, Lehigh Acres, FL 33974New ConstructionMLS ID #2026014336, Rebeca Matos Vega, Icon Real Estate and Associate. Florida Gulf Coast MLS
- $310,0003 bd3 ba1.4k sqft(Undisclosed Address), Lehigh Acres, FL 33974New ConstructionMLS ID #2026022494, Diana Arencibia, Tropical D&D Realty LLC. Florida Gulf Coast MLS
- $285,9993 bd3 ba1.2k sqft3107 Meadow Rd, Lehigh Acres, FL 33974New ConstructionMLS ID #2026031689, Michael Haddad, Palm Paradise Realty Group. Florida Gulf Coast MLS
- $319,9003 bd2 ba1.5k sqft317 Lancelot Ave, Lehigh Acres, FL 33974For SaleMLS ID #2026028933, Diana Espinal, Sellstate 5 Star Realty. Florida Gulf Coast MLS
- $295,0003 bd2 ba1k sqft454 Norwood Ave S, Lehigh Acres, FL 33974New ConstructionMLS ID #2026012456, Diana Arencibia, Tropical D&D Realty LLC. Florida Gulf Coast MLS
- $339,5003 bd3 ba1.5k sqft1034 E Alcalde St Street E, Lehigh Acres, FL 33974New Construction
 MLS ID #B26021349, Leonardo M Ortega, First World Realty Group,LLC. BeachesMLS
 - $349,0004 bd3 ba1.6k sqft547 Eisenhower Blvd, Lehigh Acres, FL 33974New ConstructionMLS ID #2026025896, Rosalen Rodriguez, Integrity Florida Realty LLC. Florida Gulf Coast MLS
- $289,9993 bd3 ba1.2k sqft339 Western Ave S, Lehigh Acres, FL 33974New ConstructionMLS ID #2026029789, Michael Haddad, Palm Paradise Realty Group. Florida Gulf Coast MLS
- $299,9003 bd2 ba1.3k sqft546 Pachman Circle, Lehigh Acres, FL 33974New ConstructionMLS ID #F10543355, Ramphis A Perez, United Realty Group, Inc. BeachesMLS
- $285,9003 bd3 ba1k sqft363 Hermosa Ave, Lehigh Acres, FL 33974New ConstructionMLS ID #2025009619, Diana Arencibia, Tropical D&D Realty LLC. Florida Gulf Coast MLS
- $286,0003 bd3 ba1.2k sqft1131 Fogia St E, Lehigh Acres, FL 33974New ConstructionMLS ID #2026021163, Irelis Garcia Lopez, First Step Realty Group. Florida Gulf Coast MLS
- $350,0003 bd3 ba1.6k sqft920 Binkley St E, Lehigh Acres, FL 33974New ConstructionMLS ID #2026024091, Diana Arencibia, Tropical D&D Realty LLC. Florida Gulf Coast MLS
- $295,0003 bd2 ba1k sqft914 Sunrise Blvd, Lehigh Acres, FL 33974New ConstructionMLS ID #2026014688, Diana Arencibia, Tropical D&D Realty LLC. Florida Gulf Coast MLS
- $309,0004 bd2 ba1.6k sqft716 Castlestone Ave S, Lehigh Acres, FL 33974New ConstructionMLS ID #2025019493, Dorka Hernandez, Universe Realty Group, Inc. Florida Gulf Coast MLS
- $249,8983 bd2 ba1k sqft320 Long Ave S, Lehigh Acres, FL 33974New ConstructionMLS ID #2026030559, Gladys Cruz, Myland Realty Inc. Florida Gulf Coast MLS
