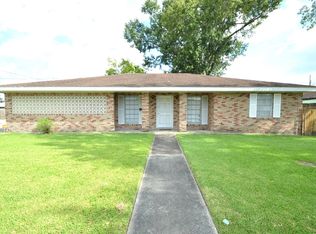
Some homes just have a way of making you feel right at home, and 515 Louis Drive is one of them! From the moment you walk in, the natural light, vaulted ceilings, and easy-flowing floor plan make this home feel open, airy, and inviting. And the kitchen? It’s the heart of this home! Custom cabinetry, stainless steel appliances, an oversized breakfast bar, a built-in desk, and a charming dining nook give you room to cook, gather, work, and make everyday memories. With 3 bedrooms and 2 full baths, there’s space for everyone to spread out without losing that cozy feeling. The primary suite offers its own vaulted ceiling, generous bathroom counter space, and plenty of storage. New laminate wood flooring adds a beautiful touch throughout, while ceramic tile keeps the wet areas practical. Out back, a fenced yard gives you even more room to enjoy! And let’s talk about those big-ticket updates! A roof replaced in 2021, water heater replaced in 2026, and a transferable flood policy. Extra pad for parking. Located in the Lisa Park area, this is the kind of home where the layout works, the space makes sense, and the possibilities feel endless.
For sale
$185,000
515 Louis Dr, Houma, LA 70364
3beds
1,357sqft
Single Family Residence, Residential
Built in 1990
6,490 Square Feet Lot
$-- Zestimate®
$136/sqft
$-- HOA
What's special
Plenty of storageEasy-flowing floor planBuilt-in deskFenced yardCustom cabinetryGenerous bathroom counter spaceExtra pad for parking
- 4 days
- 490
- 81
Zillow last checked:
Listing updated:
Listed by:
Molly Usie,
KELLER WILLIAMS REALTY BAYOU P 985-262-4400
Source: ROAM MLS,MLS#: 2026018695
Facts & features
Interior
Bedrooms & bathrooms
- Bedrooms: 3
- Bathrooms: 2
- Full bathrooms: 2
Rooms
- Room types: Bedroom
Bedroom 1
- Level: First
- Area: 182.25
- Width: 13.5
Bedroom 2
- Level: First
- Area: 100
- Dimensions: 10 x 10
Bedroom 3
- Level: First
- Area: 141.75
- Width: 10.5
Kitchen
- Features: Laminate Counters, Cabinets Custom Built
Heating
- Central, Electric
Cooling
- Central Air, Ceiling Fan(s)
Appliances
- Included: Range/Oven, Electric Water Heater, Stainless Steel Appliance(s)
- Laundry: Inside, Washer/Dryer Hookups
Features
- Crown Molding
- Flooring: Ceramic Tile, Laminate
- Attic: Walk-up
Interior area
- Total structure area: 1,676
- Total interior livable area: 1,357 sqft
Property
Parking
- Total spaces: 4
- Parking features: 4+ Cars Park, Carport, Covered, Concrete
- Has carport: Yes
Features
- Stories: 1
- Patio & porch: Covered, Patio
- Fencing: Full,Wood
Lot
- Size: 6,490 Square Feet
- Dimensions: 60 x 108
Details
- Parcel number: 13816
- Special conditions: Standard
Construction
Type & style
- Home type: SingleFamily
- Architectural style: Traditional
- Property subtype: Single Family Residence, Residential
Materials
- Block Siding, Wood Siding, Frame
- Foundation: Slab
- Roof: Shingle
Condition
- New construction: No
- Year built: 1990
Utilities & green energy
- Gas: None
- Sewer: Public Sewer
- Water: Public
Community & HOA
Community
- Security: Smoke Detector(s)
- Subdivision: Cadiere Park Heights
Location
- Region: Houma
Financial & listing details
- Price per square foot: $136/sqft
- Tax assessed value: $166,000
- Annual tax amount: $1,560
- Price range: $185K - $185K
- Date on market: 10/14/2026
- Listing terms: Cash,Conventional,FHA,FMHA/Rural Dev
Estimated market value
Not available
Estimated sales range
Not available
Not available
Price history
| Date | Event | Price |
|---|---|---|
| 10/14/2026 | Listed for sale | $185,000$136/sqft |
Source:  ROAM MLS #2026018695 Report a problem | ||
| 9/6/2018 | Sold | -- |
Source: Public Record Report a problem | ||
| 1/21/2015 | Sold | -- |
Source: ROAM MLS #116947 Report a problem | ||
Public tax history
| Year | Property taxes | Tax assessment |
|---|---|---|
| 2025 | $1,560 -1.7% | $16,600 |
| 2024 | $1,588 +18.9% | $16,600 +18.1% |
| 2023 | $1,335 +2% | $14,050 |
| 2022 | $1,309 +11.9% | $14,050 +9.2% |
| 2021 | $1,170 -3.3% | $12,870 -8.4% |
| 2020 | $1,210 +0.8% | $14,050 +9.8% |
| 2019 | $1,200 +141.5% | $12,800 +5% |
| 2018 | $497 +11.1% | $12,190 |
| 2017 | $447 -61.8% | $12,190 +5% |
| 2015 | $1,170 +199.9% | $11,610 |
| 2014 | $390 +1% | $11,610 |
| 2013 | $386 +1% | $11,610 |
| 2012 | $383 +31% | $11,610 +10% |
| 2011 | $292 +20.5% | $10,555 +5% |
| 2010 | $243 +0.5% | $10,050 |
| 2009 | $241 +0.9% | $10,050 |
| 2008 | $239 -72.3% | $10,050 +10% |
| 2007 | $863 | $9,135 +21.8% |
| 2006 | -- | $7,500 |
| 2005 | -- | $7,500 |
| 2004 | -- | $7,500 |
| 2003 | -- | $7,500 |
| 2002 | -- | $7,500 |
| 2001 | -- | $7,500 |
| 2000 | -- | $7,500 |
Find assessor info on the county website
Monthly payment
Est. payment
Payment breakdown
Explore the cost of this home by adjusting the details. Changes won't be saved.Climate risks
Neighborhood: 70364
Nearby schools
Schools provided by the listing agent
- District: Terrebonne Parish
Source: ROAM MLS. This data may not be complete. We recommend contacting the local school district to confirm school assignments for this home.
Similar homes
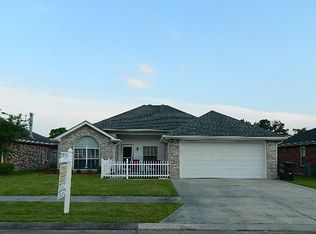
- $185,0003 bd1 ba1.1k sqft410 Holiday Dr, Houma, LA 70364For Sale By Owner
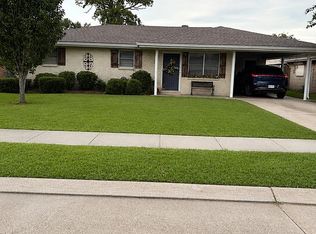
- $215,0003 bd2 ba1.3k sqft307 Harding Dr, Houma, LA 70364For Sale
 MLS ID #2026018291, Briana Sullivan, Good Earth Realty, Inc.. ROAM MLS
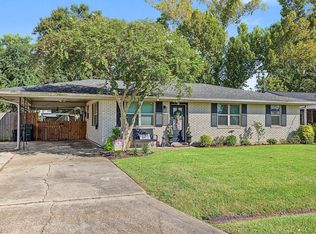
- $179,0003 bd2 ba1.3k sqft313 Everette Dr, Houma, LA 70364For Sale
 MLS ID #2026009433, Gracie Rodrigue, KELLER WILLIAMS REALTY BAYOU P. ROAM MLS
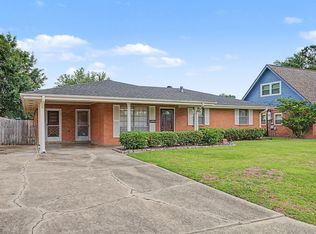
- $174,9003 bd2 ba1.6k sqft424 Walker Dr, Houma, LA 70364For Sale
 MLS ID #2026015122, Sandria Beauty, CENTURY 21 Action Realty Inc. ROAM MLS
- $185,0003 bd2 ba1.4k sqft439 Woodfield Blvd, Houma, LA 70364For SaleMLS ID #2026013592, Christina Nguyen, LPT Realty, LLC.. ROAM MLS
- $179,0003 bd2 ba1.7k sqft809 Old Natalie Dr, Houma, LA 70364For SaleMLS ID #2026013355, Melanie Rogers Bruce, KELLER WILLIAMS REALTY BAYOU P. ROAM MLS
- $194,0004 bd2 ba1.7k sqft713 Highland Dr, Houma, LA 70364For SaleMLS ID #2026015525, Cade Harris, Gulf Coast Real Estate, LLC. ROAM MLS
- $172,0003 bd2 ba1.4k sqft811 Kenney St, Houma, LA 70364For SaleMLS ID #2026017198, Jollette Jagneaux, Jollette Jagneaux Real Estate. ROAM MLS
- $215,0003 bd2 ba1.5k sqft307 Cascade Dr, Houma, LA 70364For SaleMLS ID #2026018109, David W. DiSalvo, Gulf Coast Real Estate, LLC. ROAM MLS
- $169,0004 bd2 ba1.4k sqft438 Idlewild Dr, Houma, LA 70364For SaleMLS ID #2026016988, Scott McCubbin, CENTURY 21 Action Realty Inc. ROAM MLS
- $204,5004 bd2 ba1.5k sqft16 Hms Dr, Houma, LA 70364For SaleMLS ID #2026014506, Barbara Lirette, PROPRIE'TE' SHOPPE, LLC. ROAM MLS
- $195,0003 bd2 ba1.3k sqft203 Hampton St, Houma, LA 70364For SaleMLS ID #2026016484, Drake Eschete, KELLER WILLIAMS REALTY BAYOU P. ROAM MLS
- $176,2004 bd2 ba1.9k sqft417 Walker Dr, Houma, LA 70364For SaleMLS ID #2024021924, Sandria Beauty, CENTURY 21 Action Realty Inc. ROAM MLS
- $165,0003 bd2 ba1.6k sqft801 Kenney St, Houma, LA 70364For Sale
 MLS ID #2564203, Joni Senez, Freret Realty. GSREIN
- $195,0002 bd2 ba1.4k sqft149 Magnolia Courtyard, Houma, LA 70364For SaleMLS ID #2026017077, Angelle Duplantis, KELLER WILLIAMS REALTY BAYOU P. ROAM MLS
- $189,9003 bd1 ba1.3k sqft608 Duval Ave, Houma, LA 70364For SaleMLS ID #2026013354, Melanie Rogers Bruce, KELLER WILLIAMS REALTY BAYOU P. ROAM MLS
- $189,0003 bd2 ba1.8k sqft412 Central Ave, Houma, LA 70364For SaleMLS ID #2026013036, Molly Usie, KELLER WILLIAMS REALTY BAYOU P. ROAM MLS
- $199,9003 bd2 ba1.1k sqft314 Tudor St, Houma, LA 70364For SaleMLS ID #2573365, Sherrie Ybarzabal, Keller Williams Realty Services. GSREIN
