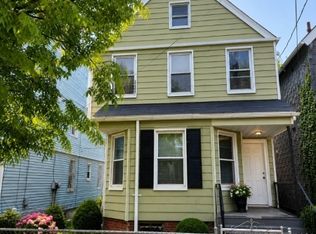
Bring your toolbox and creative vision to this unique split level detached home! Offering a distinct multi-tier floor plan and living space across three levels, this property provides a solid foundation and an exciting blank canvas ready for custom updates and your personal style. The main entrance opens at ground level into a convenient foyer that leads directly into a cozy living space, great for recreation, allowing easy entry without climbing front steps. Moving up to the second level, you will find an elevated main living zone featuring a separate dining area, kitchen space, primary living room and a full bathroom. The top floor is reserved for the 2 bedrooms that feature sloped ceilings, classic wood paneling, and natural light. Outside, the property sits on a manageable lot with a paved driveway extending to the rear with a detached garage at back. Whether you are looking to build instant equity through renovations or craft a home tailored to your exact taste, this tri-split home is packed with potential! Ask about our 203k renovation plan you can implement. Buyer responsible for all required town certificates and requirements.
Active
$315,000
515 Monroe St, City Of Orange Twp., NJ 07050
2beds
--sqft
Single Family Residence
Built in 1910
3,920 Square Feet Lot
$-- Zestimate®
$--/sqft
$-- HOA
What's special
Detached garage at backPaved drivewayClassic wood panelingElevated main living zoneSeparate dining areaManageable lotNatural light
- 15 days
- 802
- 51
Likely to sell faster than
Zillow last checked:
Listing updated:
Listed by:
Michele Chiles-hickman 201-463-0958,
Bhhs Fox & Roach
Source: GSMLS,MLS#: 4055376
Facts & features
Interior
Bedrooms & bathrooms
- Bedrooms: 2
- Bathrooms: 2
- Full bathrooms: 2
Bedroom 1
- Level: Second
Bedroom 2
- Level: Second
Dining room
- Level: First
Family room
- Level: Ground
Kitchen
- Features: Eat-in Kitchen
- Level: First
Living room
- Level: First
Heating
- 1 Unit, Natural Gas
Appliances
- Included: Range/Oven-Gas, Gas Water Heater
Features
- Bathroom, Sunroom, Bath(s) Other, Foyer, Rec Room
- Basement: None
- Has fireplace: No
Property
Parking
- Total spaces: 3
- Parking features: 1 Car Width, Driveway-Exclusive, Detached Garage
- Garage spaces: 1
- Uncovered spaces: 3
Features
- Levels: Multi/Split,Split Level
- Exterior features: Curbs, Sidewalk
Lot
- Size: 3,920 Square Feet
- Dimensions: 3712 SF
- Features: Level
Details
- Parcel number: 1617025030000000350000
Construction
Type & style
- Home type: SingleFamily
- Property subtype: Single Family Residence
Materials
- Brick, Stucco
- Roof: Asphalt Shingle
Condition
- Year built: 1910
Utilities & green energy
- Sewer: Public Sewer
- Water: Public
- Utilities for property: Underground Utilities
Community & HOA
Location
- Region: Orange
Financial & listing details
- Tax assessed value: $230,700
- Annual tax amount: $9,297
- Date on market: 9/28/2026
- Ownership type: Fee Simple
Estimated market value
Not available
Estimated sales range
Not available
Not available
Price history
| Date | Event | Price |
|---|---|---|
| 9/28/2026 | Listed for sale | $315,000+2150% |
Source:  NJMLS #26036702 Report a problem NJMLS #26036702 Report a problem | ||
| 7/13/1979 | Sold | $14,000 |
Source: Agent Provided Report a problem | ||
Public tax history
| Year | Property taxes | Tax assessment |
|---|---|---|
| 2025 | $9,297 +3.1% | $230,700 |
| 2024 | $9,020 +12.8% | $230,700 |
| 2023 | $7,996 +24.2% | $230,700 |
| 2022 | $6,439 +3.1% | $230,700 +107.1% |
| 2021 | $6,246 +5.5% | $111,400 |
| 2020 | $5,921 +11% | $111,400 |
| 2019 | $5,335 | $111,400 |
| 2018 | $5,335 +0.2% | $111,400 |
| 2017 | $5,323 +2.7% | $111,400 |
| 2016 | $5,183 +4.6% | $111,400 |
| 2015 | $4,956 -7.4% | $111,400 |
| 2014 | $5,354 +4.3% | $111,400 -22.9% |
| 2013 | $5,133 +3% | $144,500 |
| 2012 | $4,985 +12% | $144,500 |
| 2011 | $4,449 -4.9% | $144,500 |
| 2010 | $4,680 +9.8% | $144,500 |
| 2009 | $4,264 +1.4% | $144,500 |
| 2008 | $4,205 +1.1% | $144,500 |
| 2007 | $4,159 | $144,500 +2123.1% |
| 2006 | -- | $6,500 |
| 2005 | -- | $6,500 |
| 2004 | -- | $6,500 |
| 2003 | -- | $6,500 |
| 2002 | -- | $6,500 |
| 2001 | -- | $6,500 |
Find assessor info on the county website
Monthly payment
Est. payment
Payment breakdown
Explore the cost of this home by adjusting the details. Changes won't be saved.Climate risks
Neighborhood: 07050

Similar homes
- $--2 bd1 ba1.2k sqft436 Frankfort St, Orange, NJ 07050Auction
 Auction.com 2
 - $349,9002 bd3 ba-- sqft71 Ridge St, City Of Orange Twp., NJ 07050For Sale
 MLS ID #4055804, Cathleen Henriquez-ali, Coldwell Banker Realty. GSMLS
 - $349,0004 bd1 ba2.6k sqft667 Scotland Rd, City Of Orange Twp., NJ 07050For Sale
 MLS ID #4035650, Mordy Abelesz, Exp Realty, Llc. GSMLS
 - $425,0003 bd2 ba-- sqft424 Frankfort St, City Of Orange Twp., NJ 07050For Sale
 MLS ID #4051764, Valarie Tart-williams, Exp Realty, Llc. GSMLS
 - $379,9993 bd2 ba-- sqft189 Duane Street, Orange, NJ 07050For Sale
 MLS ID #26012630, Angelly Quiroz, Highview Realty 1 Inc. NJMLS
 - $259,0002 bd1 ba-- sqft24 Hutton Avenue #80, West Orange, NJ 07052For SaleMLS ID #26037388, Aaron Garsky, Real. NJMLS
