Well-maintained 2-bedroom, 1-bath ranch offering 1,836 sq. ft. of living space, including a full unfinished basement, on a spacious 0.48-acre in-town lot. Conveniently located just minutes from downtown shops, restaurants, and hiking at Junction Earthworks. Hardwood floors in the living room and bedrooms are in great condition, and the wood-burning fireplace adds warmth and character. The bathroom is equipped with grab bars for added accessibility. The heated attached garage includes a workbench and storage shelves. All appliances convey, including the newer washer and dryer. Major updates include newer roof and hot water heater, plus new windows installed in October 2025 with a transferable lifetime warranty. The basement features glass block windows, a sump pump, and an Everdry waterproofing system with a warranty. Enjoy the large backyard with a mature shade tree. This property is just down the street from Bishop Flaget School and around the corner from Hooks Pizza on the Hill.
Contingent
$239,900
515 Parsons Ave, Chillicothe, OH 45601
2beds
918sqft
:
Get pre-qualified$1,619/mo
Single Family Residence
Built in 1961
0.48 Acres Lot
$-- Zestimate®
$261/sqft
$-- HOA
What's special
Heated attached garageWood-burning fireplaceNewer roof
- 25 days |
- 584 |
- 15 |
Likely to sell faster than
Zillow last checked:
Listing updated:
Listed by:
Beth Gerber-Gawelek,
ERA Martin & Associates (C)
Source: Scioto Valley AOR,MLS#: 201015
Facts & features
Interior
Bedrooms & bathrooms
- Bedrooms: 2
- Bathrooms: 1
- Full bathrooms: 1
- Main level bathrooms: 1
- Main level bedrooms: 2
Rooms
- Room types: Living Room, Bedroom, Bath, Laundry
Bedroom 1
- Description: Flooring(Wood)
- Level: Main
Bedroom 2
- Description: Flooring(Wood)
- Level: Main
Bathroom 1
- Description: Flooring(Linoleum)
- Level: Main
Kitchen
- Description: Flooring(Linoleum)
- Level: Main
Living room
- Description: Flooring(Wood)
- Level: Main
Heating
- Forced Air, Natural Gas
Cooling
- Central Air
Appliances
- Included: Dryer, Washer, Dishwasher, Disposal, Microwave, Range, Refrigerator, Gas Water Heater
- Laundry: Laundry Room
Features
- Eat-in Kitchen
- Flooring: Wood, Linoleum, Concrete
- Windows: Double Pane Windows, Window Treatments
- Basement: Block,Full
- Has fireplace: Yes
- Fireplace features: Wood Burning
Interior area
- Total structure area: 918
- Total interior livable area: 918 sqft
Video & virtual tour
Property
Parking
- Total spaces: 1
- Parking features: 1 Car, Attached, Asphalt
- Attached garage spaces: 1
- Has uncovered spaces: Yes
Features
- Levels: One
- Patio & porch: Porch
Lot
- Size: 0.48 Acres
- Dimensions: 100' x 210'
Details
- Additional structures: Shed(s)
- Parcel number: 305152013000
Construction
Type & style
- Home type: SingleFamily
- Property subtype: Single Family Residence
Materials
- Vinyl Siding
- Roof: Asphalt
Condition
- Year built: 1961
Utilities & green energy
- Electric: 100 Amp Service
- Sewer: Public Sewer
- Water: Public
- Utilities for property: Cable/DSL
Community & HOA
Community
- Subdivision: No Subdivision
Location
- Region: Chillicothe
Financial & listing details
- Price per square foot: $261/sqft
- Tax assessed value: $116,550
- Annual tax amount: $1,625
- Date on market: 7/2/2026
- Exclusions: Vice On Workbench.
Estimated market value
Not available
Estimated sales range
Not available
Not available
Price history
Price history is unavailable.
Public tax history
| Year | Property taxes | Tax assessment |
|---|---|---|
| 2024 | $1,236 -3.6% | $40,800 |
| 2023 | $1,281 -1.5% | $40,800 |
| 2022 | $1,300 +32.3% | $40,800 +36.1% |
| 2021 | $983 +0% | $29,980 |
| 2020 | $983 -0.1% | $29,980 |
| 2019 | $983 +9.7% | $29,980 +10.7% |
| 2018 | $896 -6.2% | $27,080 |
| 2017 | $955 | $27,080 |
| 2016 | $955 +10.2% | $27,080 +8.3% |
| 2015 | $867 +2.2% | $25,000 |
| 2014 | $848 -0.1% | $25,000 |
| 2013 | $849 +1.3% | $25,000 -9% |
| 2012 | $838 +2% | $27,460 |
| 2011 | $822 | $27,460 |
| 2010 | $822 -0.7% | $27,460 -4.8% |
| 2009 | $827 +2.3% | $28,840 |
| 2008 | $809 | $28,840 |
| 2007 | $809 | $28,840 +4% |
| 2006 | -- | $27,720 |
| 2005 | $1,887 +9.7% | $27,720 |
| 2004 | $1,721 +24.7% | $27,720 +9.5% |
| 2003 | $1,379 +5.9% | $25,310 +5.2% |
| 2002 | $1,302 | $24,070 |
| 2001 | $1,302 +9.6% | $24,070 +9.6% |
| 2000 | $1,188 | $21,960 |
Find assessor info on the county website
Monthly payment
Est. payment
Payment breakdown
Explore the cost of this home by adjusting the details. Changes won't be saved.Climate risks
Neighborhood: 45601
Nearby schools
GreatSchools rating
- NAChillicothe Primary SchoolGrades: K-2Distance: 0.9 mi
- 7/10Chillicothe Middle SchoolGrades: 7-8Distance: 1.3 mi
- 4/10Chillicothe High SchoolGrades: 9-12Distance: 1.3 mi
Schools provided by the listing agent
- Elementary: Chillicothe CSD
- Middle: Chillicothe CSD
- High: Chillicothe CSD
Source: Scioto Valley AOR. This data may not be complete. We recommend contacting the local school district to confirm school assignments for this home.
- $85,0001 bd1 ba760 sqft509 Parsons Ave, Chillicothe, OH 45601Sold
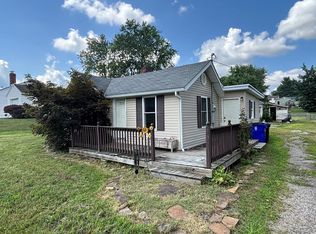
- $229,900-- bd1 ba1.1k sqft521 Parsons Ave, Chillicothe, OH 45601Off Market
- $310,7003 bd1 ba1.2k sqft527 Parsons Ave, Chillicothe, OH 45601Off Market
- $335,100-- bd2 ba1.4k sqft512 Parsons Ave, Chillicothe, OH 45601Off Market
- $201,500-- bd1 ba960 sqft508 Parsons Ave, Chillicothe, OH 45601Off Market
- $216,1003 bd2 ba1k sqft512 Johnson Rd, Chillicothe, OH 45601Off Market
- $212,600-- bd2 ba1k sqft524 Parsons Ave, Chillicothe, OH 45601Off Market
- $207,0004 bd2 ba1.5k sqft518 Johnson Rd, Chillicothe, OH 45601Off Market
A local agent can set up tours, give advice and negotiate with sellers.
A local lender can help you make sure your offer is ready when you are.
Similar homes
- $240,0003 bd1 ba912 sqft465 Vernon Dr, Chillicothe, OH 45601For Sale
 MLS ID #201056, Elizabeth Turner, ERA Martin & Associates (C). Scioto Valley AOR
 - $289,9002 bd2 ba1.1k sqft694 Orange St, Chillicothe, OH 45601For Sale
 MLS ID #200882, Meredith Tomlinson, eXp Realty, LLC (C). Scioto Valley AOR
 - $187,5002 bd1 ba1.2k sqft2308 Patton Hill Rd, Chillicothe, OH 45601For Sale By Owner
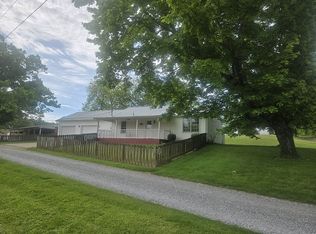
- $228,0003 bd2 ba1k sqft251 Constitution Dr, Chillicothe, OH 45601For Sale
 MLS ID #200905, Bud Fausnaugh, ERA Martin & Associates (C). Scioto Valley AOR
 - $229,0002 bd1 ba1k sqft44 W Patrician Ct, Chillicothe, OH 45601For Sale By Owner
- $285,0002 bd1 ba1.1k sqft27 Huron Rd, Chillicothe, OH 45601For SaleMLS ID #200966, Meredith Tomlinson, eXp Realty, LLC (C). Scioto Valley AOR
- $299,9003 bd2 ba1.3k sqft92 Clayburne Blvd, Chillicothe, OH 45601For SaleMLS ID #201103, Tammy Miller, ERA Martin & Associates (C). Scioto Valley AOR
- $200,0001 bd1 ba822 sqft2719 Sulphur Lick Rd, Chillicothe, OH 45601For Sale
 MLS ID #963576, Alex Schafers, RE/MAX United Associates. DABR MLS
 - $199,9003 bd2 ba1k sqft147 N Rose St, Chillicothe, OH 45601For SaleMLS ID #200548, Dee Carroll, First Capital Realty. Scioto Valley AOR
- $184,9003 bd2 ba974 sqft888 Tiffin Ave, Chillicothe, OH 45601For SaleMLS ID #200982, Marc Leeth, ERA Martin & Associates (C). Scioto Valley AOR
- $185,0003 bd2 ba1.1k sqft538 Cedar St, Chillicothe, OH 45601For SaleMLS ID #200840, Mike Fout, Weichert Realtors Ron Neff Real Estate. Scioto Valley AOR
- $199,0003 bd1 ba1k sqft98 Wright St, Chillicothe, OH 45601For SaleMLS ID #200954, Heidi Clemmons, ERA Martin & Associates (C). Scioto Valley AOR
- $165,0002 bd1 ba864 sqft12321 Pleasant Valley Rd, Chillicothe, OH 45601For SaleMLS ID #200497, Shawn Miller, Weichert Realtors Ron Neff Real Estate. Scioto Valley AOR
- $349,9003 bd2 ba1.1k sqft59 Lakewood Dr, Chillicothe, OH 45601For SaleMLS ID #200837, Whiz Detty, Dwell Real Estate LLC. Scioto Valley AOR
- $157,5002 bd1 ba858 sqft595 Linn St, Chillicothe, OH 45601For SaleMLS ID #200802, Mark Cenci, ERA Martin & Associates (C). Scioto Valley AOR
- $229,9003 bd1 ba1k sqft5913 Upper Twin Rd, South Salem, OH 45681For SaleMLS ID #200958, Terena Borland, Rise Realty and Management Co.. Scioto Valley AOR
- $180,5001 bd1 ba1k sqft556 Mill St, Chillicothe, OH 45601For SaleMLS ID #198857, Susan Byrd, ERA Martin & Associates (C). Scioto Valley AOR
- $142,5003 bd1 ba900 sqft684 Vine St, Chillicothe, OH 45601For SaleMLS ID #201045, Sandra Green, Dwell Real Estate LLC. Scioto Valley AOR
- $--3 bd1 ba1k sqft320 Shawnee Trl, Frankfort, OH 45628AuctionServiceLink Auction
- $215,0003 bd1 ba864 sqft117 Dunmore Rd, Circleville, OH 43113For Sale
 MLS ID #226028167, Michelle L Stevenson, M3K Real Estate Network Inc.. Columbus and Central Ohio Regional MLS
