Come take a look at this 1 1/2 story 3 bedroom, 2 1/2 bath home with a partial basement situated on 1 1/2 lots located in a nice residential neighborhood. This property has a partially fenced back yard, a wide gravel driveway and 12' x 16' storage shed. The home itself has an architectural shingled roof, vinyl siding and most of the windows have been replaced. The main level of the home has natural gas forced heat and central air. The upper level has baseboard electric heat but no central air, however, it could be sufficiently cooled by a window unit. If you have been looking for an affordable home in a nice area, you better take a look at this one!
Active
Listed by: Tosetti & Associates • Jack E Tosetti • 217-563-8641
$89,900
515 S Cedar St, Nokomis, IL 62075
3beds
1,600sqft
Single Family Residence
Built in 1930
8,977 Square Feet Lot
$-- Zestimate®
$56/sqft
$-- HOA
What's special
Natural gas forced heatWide gravel drivewayVinyl sidingArchitectural shingled roofPartial basement
- 45 days
- 148
- 8
Zillow last checked:
Listing updated:
Listed by:
Jack E Tosetti 217-563-8641,
Tosetti & Associates
Source: MARIS,MLS#: 26062631 Originating MLS: Southwestern Illinois Board of REALTORS
Facts & features
Interior
Bedrooms & bathrooms
- Bedrooms: 3
- Bathrooms: 3
- Full bathrooms: 2
- 1/2 bathrooms: 1
- Main level bathrooms: 2
- Main level bedrooms: 2
Bedroom
- Description: with a 1/2 bath 6' x 3'
- Features: Floor Covering: Carpeting
- Level: Main
- Area: 121
- Dimensions: 11x11
Bedroom 2
- Features: Floor Covering: Laminate
- Level: Main
- Area: 121
- Dimensions: 11x11
Bedroom 3
- Description: with 2 walk in closets
- Features: Floor Covering: Carpeting
- Level: Upper
- Area: 165
- Dimensions: 15x11
Bathroom
- Features: Floor Covering: Vinyl
- Level: Main
- Area: 48
- Dimensions: 8x6
Bathroom 2
- Features: Floor Covering: Vinyl
- Level: Upper
- Area: 70
- Dimensions: 10x7
Kitchen
- Features: Floor Covering: Laminate
- Level: Main
- Area: 180
- Dimensions: 15x12
Laundry
- Features: Floor Covering: Vinyl
- Level: Main
- Area: 49
- Dimensions: 7x7
Living room
- Features: Floor Covering: Wood
- Level: Main
- Area: 221
- Dimensions: 17x13
Heating
- Baseboard, Natural Gas
Cooling
- Central Air
Appliances
- Included: Free-Standing Electric Range, Refrigerator, Gas Water Heater
Features
- Ceiling Fan(s), Eat-in Kitchen, Shower, Tub
- Flooring: Carpet, Laminate, Vinyl, Wood
- Windows: Insulated Windows
- Basement: Block,Partial
- Has fireplace: No
Interior area
- Total structure area: 1,600
- Total interior livable area: 1,600 sqft
- Finished area above ground: 1,600
Property
Features
- Levels: One and One Half
- Fencing: Back Yard,Chain Link,Wood
Lot
- Size: 8,977 Square Feet
- Dimensions: 75' x 120'
- Features: Back Yard, Some Trees
Details
- Parcel number: 0823327003
- Special conditions: Listing As Is
Construction
Type & style
- Home type: SingleFamily
- Architectural style: Traditional
- Property subtype: Single Family Residence
Materials
- Vinyl Siding
- Foundation: Brick/Mortar
- Roof: Architectural Shingle
Condition
- Year built: 1930
Utilities & green energy
- Electric: Ameren
- Sewer: Public Sewer
- Water: Public
- Utilities for property: Electricity Connected, Natural Gas Connected, Sewer Connected, Water Connected
Community & HOA
Community
- Subdivision: Bourquins Add
HOA
- Has HOA: No
Location
- Region: Nokomis
Financial & listing details
- Price per square foot: $56/sqft
- Tax assessed value: $5,910
- Annual tax amount: $1,250
- Date on market: 9/29/2026
- Listing terms: Cash,Conventional
- Electric utility on property: Yes
Estimated market value
Not available
Estimated sales range
Not available
Not available
Price history
| Date | Event | Price |
|---|---|---|
| 9/29/2026 | Listed for sale | $89,900+266.9%$56/sqft |
Source:  MARIS #26062631 Report a problem | ||
| 6/11/2009 | Sold | $24,500$15/sqft |
Source: Public Record Report a problem | ||
Public tax history
| Year | Property taxes | Tax assessment |
|---|---|---|
| 2024 | -- | $1,970 +6.5% |
| 2023 | -- | $1,850 +3.9% |
| 2022 | -- | $1,780 -2.7% |
| 2021 | $164 +3.8% | $1,830 +2.8% |
| 2020 | $158 -4.7% | $1,780 -5.3% |
| 2019 | $166 +2.9% | $1,880 +6.2% |
| 2018 | $162 +2.9% | $1,770 +6.6% |
| 2017 | $157 | $1,660 +3.1% |
| 2016 | $157 +3% | $1,610 +3.2% |
| 2015 | $152 +2.2% | $1,560 -1.3% |
| 2013 | $149 +1.5% | $1,580 -0.6% |
| 2011 | $147 -0.1% | $1,590 +2.6% |
| 2009 | $147 | $1,550 |
Find assessor info on the county website
Monthly payment
Est. payment
Payment breakdown
Explore the cost of this home by adjusting the details. Changes won't be saved.Climate risks
Neighborhood: 62075
Nearby schools
Schools provided by the listing agent
- Elementary: Nokomis Dist 22
- Middle: Nokomis Dist 22
- High: Nokomis Community High School
Source: MARIS. This data may not be complete. We recommend contacting the local school district to confirm school assignments for this home.

Similar homes
- $85,0002 bd2 ba1.2k sqft206 S Cedar St, Nokomis, IL 62075For Sale
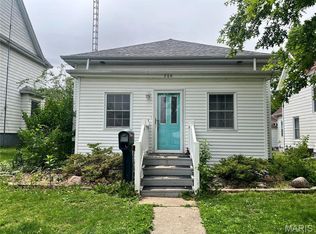
 MLS ID #26068687, Kimberly Blankenship, Aumann Realty Inc. MARIS
- $68,9002 bd1 ba1.4k sqft118 S Pine St, Nokomis, IL 62075For Sale
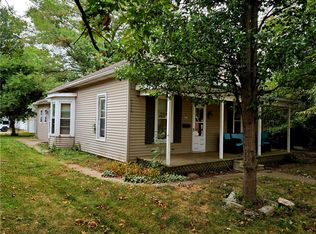 MLS ID #6261063, Kevin Schmitz. CIBR
- $67,5004 bd1 ba1.3k sqft556 S Spruce St, Nokomis, IL 62075For Sale
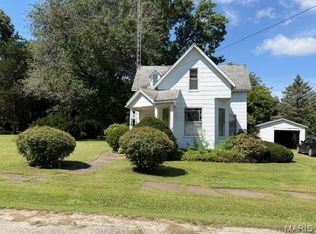 MLS ID #26053983, Jack E Tosetti, Tosetti & Associates. MARIS
- $124,5003 bd1 ba960 sqft306 N Elm St, Nokomis, IL 62075For Sale By Owner

- $125,0002 bd2 ba1.8k sqft120 Madison St, Nokomis, IL 62075For Sale
 MLS ID #CA1047279, Steve Craggs, Craggs REALTORS, Inc.. RMLS Alliance as distributed by MLS GRID
- $129,0003 bd3 ba1.5k sqft818 Webster St, Nokomis, IL 62075For SaleMLS ID #26046651, Kent E Aumann, Aumann Realty Inc. MARIS
- $132,5004 bd2 ba1.6k sqft319 N Maple St, Nokomis, IL 62075For SaleMLS ID #CA1044476, Debra Sarsany, The Real Estate Group, Inc.. RMLS Alliance as distributed by MLS GRID
- $62,5001 bd2 ba864 sqft635 Starr St, Nokomis, IL 62075For SaleMLS ID #CA1045072, Debra Sarsany, The Real Estate Group, Inc.. RMLS Alliance as distributed by MLS GRID
- $99,9003 bd2 ba1.3k sqft409 Sherman St, Pana, IL 62557For SaleMLS ID #CA1045011, Andrew Kinney, The Real Estate Group, Inc.. RMLS Alliance as distributed by MLS GRID
- $97,5003 bd1 ba1.3k sqft1115 Galveston Dr, Taylorville, IL 62568For SaleMLS ID #26068933, Wendi Rensing, CCDC Property Management & Real Estate. MARIS
- $89,9002 bd1 ba1.6k sqft306 W 5th St, Pana, IL 62557For SaleMLS ID #CA1045984, Griffin Smock, Craggs REALTORS, Inc.. RMLS Alliance as distributed by MLS GRID
- $54,9001 bd1 ba962 sqft209 E Raymon Ave, Witt, IL 62094For SaleMLS ID #26070739, Kent E Aumann, Aumann Realty Inc. MARIS
