Enjoy this spacious 3-bedroom 2 full bath ranch style home located on a very private lot shaded with mature trees. Inside you will find a cozy family room open to the kitchen with a large picture window. Spacious living room and master bedroom with a private master bath. 2 car attached garage, extra storage shed, and patio. Some of the many updates include roof, replacement windows, electrical panel, range, and refrigerator. Priced to sell!!
For sale
$124,900
416 Elm St, Pana, IL 62557
3beds
1,568sqft
Single Family Residence
Built in 1968
0.4 Acres Lot
$-- Zestimate®
$80/sqft
$-- HOA
What's special
Large picture windowExtra storage shed
- 5 days
- 361
- 24
Likely to sell faster than
Zillow last checked:
Listing updated:
Listed by:
Twila Bumgardner 217-562-7078,
Grissom-Schmitz Realty
Source: CIBR,MLS#: 6261865 Originating MLS: Central Illinois Board Of REALTORS
Facts & features
Interior
Bedrooms & bathrooms
- Bedrooms: 3
- Bathrooms: 2
- Full bathrooms: 2
Bedroom
- Description: Flooring: Carpet
- Level: Main
- Dimensions: 11 x 10
Bedroom
- Description: Flooring: Carpet
- Level: Main
- Dimensions: 11 x 12
Bedroom
- Description: Flooring: Carpet
- Level: Main
- Dimensions: 12 x 15
Dining room
- Description: Flooring: Laminate
- Level: Main
- Dimensions: 10 x 8
Family room
- Description: Flooring: Laminate
- Level: Main
- Dimensions: 14 x 20
Other
- Description: Flooring: Vinyl
- Level: Main
Other
- Description: Flooring: Vinyl
- Level: Main
Kitchen
- Description: Flooring: Laminate
- Level: Main
- Dimensions: 10 x 10
Living room
- Description: Flooring: Laminate
- Level: Main
- Dimensions: 16 x 20
Utility room
- Description: Flooring: Laminate
- Level: Main
- Dimensions: 9 x 10
Heating
- Forced Air, Gas
Cooling
- Central Air
Appliances
- Included: Dryer, Dishwasher, Gas Water Heater, Range, Refrigerator, Washer
- Laundry: Main Level
Features
- Bath in Primary Bedroom, Main Level Primary
- Windows: Replacement Windows
- Basement: Crawl Space
- Has fireplace: No
Interior area
- Total structure area: 1,568
- Total interior livable area: 1,568 sqft
- Finished area above ground: 1,568
- Finished area below ground: 0
Property
Parking
- Total spaces: 2
- Parking features: Attached, Garage
- Attached garage spaces: 2
Features
- Levels: One
- Stories: 1
- Patio & porch: Deck
- Exterior features: Shed
Lot
- Size: 0.4 Acres
Details
- Additional structures: Shed(s)
- Parcel number: 11251530300400
- Zoning: RES
- Special conditions: None
Construction
Type & style
- Home type: SingleFamily
- Architectural style: Ranch
- Property subtype: Single Family Residence
Materials
- Vinyl Siding
- Foundation: Crawlspace
- Roof: Shingle
Condition
- Year built: 1968
Utilities & green energy
- Sewer: Public Sewer
- Water: Public
Community & HOA
Community
- Subdivision: Tanners Add
Location
- Region: Pana
Financial & listing details
- Price per square foot: $80/sqft
- Tax assessed value: $92,355
- Annual tax amount: $2,751
- Date on market: 11/10/2026
- Cumulative days on market: 7 days
- Road surface type: Gravel
Estimated market value
Not available
Estimated sales range
Not available
Not available
Price history
| Date | Event | Price |
|---|---|---|
| 11/12/2026 | Listed for sale | $124,900-24.3%$80/sqft |
Source:  CIBR #6261865 Report a problem | ||
| 4/14/2008 | Sold | $165,000$105/sqft |
Source: Agent Provided Report a problem | ||
Public tax history
| Year | Property taxes | Tax assessment |
|---|---|---|
| 2024 | $2,408 +5.7% | $30,785 +5.8% |
| 2023 | $2,279 -1.2% | $29,087 +2.1% |
| 2022 | $2,307 +2.8% | $28,479 +2% |
| 2021 | $2,245 +4% | $27,921 +4.4% |
| 2020 | $2,159 -1.6% | $26,737 -2.3% |
| 2019 | $2,194 +3.6% | $27,366 +2.3% |
| 2018 | $2,117 -1.2% | $26,755 -2% |
| 2017 | $2,142 +1.2% | $27,300 +0.3% |
| 2016 | $2,117 -21.9% | $27,224 +1.2% |
| 2015 | $2,712 +0.9% | $26,907 +7.5% |
| 2014 | $2,688 -0.2% | $25,027 -5.7% |
| 2013 | $2,694 +30.4% | $26,546 -2.3% |
| 2011 | $2,065 | $27,173 +3.8% |
| 2010 | -- | $26,167 |
| 2009 | $2,587 | $26,167 |
Find assessor info on the county website
Monthly payment
Est. payment
Payment breakdown
Explore the cost of this home by adjusting the details. Changes won't be saved.Climate risks
Neighborhood: 62557
Nearby schools
Schools provided by the listing agent
- District: Pana Dist. 8
Source: CIBR. This data may not be complete. We recommend contacting the local school district to confirm school assignments for this home.

Similar homes
- $125,0003 bd1 ba1.2k sqft512 N Poplar St, Pana, IL 62557For Sale
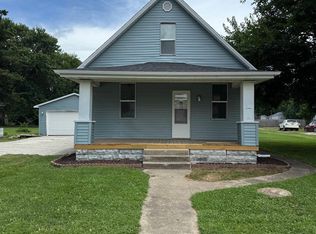
 MLS ID #CA1045067, Matthew Corso, Kaufman Realty & Auctions. RMLS Alliance as distributed by MLS GRID
- $119,9003 bd1 ba1.4k sqft100 N Hickory St, Pana, IL 62557For Sale
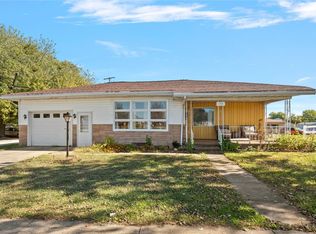 MLS ID #6261511, Nicholas Spracklen. CIBR
- $114,9002 bd1 ba840 sqft109 W Washington St, Pana, IL 62557For Sale
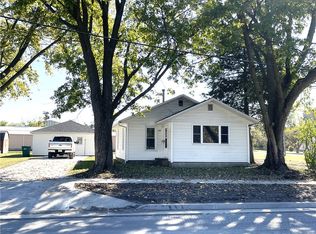 MLS ID #6261590, Carol Spracklen. CIBR
- $184,9003 bd2 ba1.7k sqft503 S Sheridan St, Pana, IL 62557For Sale
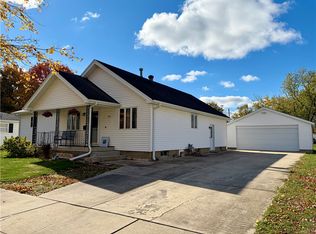 MLS ID #6261797, Stacy Spracklen. CIBR
- $99,9003 bd2 ba1.3k sqft409 Sherman St, Pana, IL 62557For SaleMLS ID #CA1045011, Andrew Kinney, The Real Estate Group, Inc.. RMLS Alliance as distributed by MLS GRID
- $89,9002 bd1 ba1.6k sqft306 W 5th St, Pana, IL 62557For SaleMLS ID #CA1045984, Griffin Smock, Craggs REALTORS, Inc.. RMLS Alliance as distributed by MLS GRID
- $139,9003 bd1 ba950 sqft620 N Pawnee St, Taylorville, IL 62568For SaleMLS ID #CA1047844, Griffin Smock, Craggs REALTORS, Inc.. RMLS Alliance as distributed by MLS GRID
- $125,0002 bd2 ba1.8k sqft120 Madison St, Nokomis, IL 62075For SaleMLS ID #CA1047279, Steve Craggs, Craggs REALTORS, Inc.. RMLS Alliance as distributed by MLS GRID
- $115,9003 bd2 ba2.2k sqft709 Pine View St, Ramsey, IL 62080For Sale
 MLS ID #26051574, Tyler D Schmitt, Thats A Wrap Realty. MARIS
- $120,7003 bd3 ba1.6k sqft1200 W Adams St, Taylorville, IL 62568For SaleMLS ID #CA1046414, Wesley Peterson, Keller Williams Capital. RMLS Alliance as distributed by MLS GRID
