Built in 2023, this charming 1-bedroom, 1-bath home offers modern finishes, an efficient layout, and low-maintenance living! With thoughtfully designed space, the home features an open-concept living area, durable vinyl flooring throughout, and a stylish kitchen with granite countertops, white cabinetry, and a breakfast bar. The stove, microwave, and dishwasher stay! The bedroom offers plenty of natural light, while the full bathroom features a tub/shower combination and granite-topped vanity. Additional highlights include built-in hallway cabinetry for extra storage, a dedicated indoor utility room, and an all-electric setup with city water. Outside, enjoy a welcoming covered front porch, a 1-car carport, and a privacy-fenced backyard with a storage shed and storm cellar. Whether you're looking to downsize or purchase your first home, this move-in-ready property offers comfort, convenience, and modern appeal! Qualifies for FHA, USDA, VA, and conventional financing.
For sale
$154,000
515 S Creek Ave, Haskell, OK 74436
1beds
672sqft
Single Family Residence
Built in 2023
7,013 Square Feet Lot
$150,400 Zestimate®
$229/sqft
$-- HOA
What's special
Modern finishesStorage shedStorm cellarPrivacy-fenced backyardWelcoming covered front porchEfficient layoutDurable vinyl flooring throughout
- 9 days
- 108
- 9
Likely to sell faster than
Zillow last checked:
Listing updated:
Listed by:
Jamie Goodnight 918-510-0887,
Keller Williams Advantage
Source: MLS Technology, Inc.,MLS#: 2639785 Originating MLS: MLS Technology
Facts & features
Interior
Bedrooms & bathrooms
- Bedrooms: 1
- Bathrooms: 1
- Full bathrooms: 1
Heating
- Central, Electric
Cooling
- Central Air
Appliances
- Included: Dishwasher, Electric Water Heater, Microwave, Oven, Range, Stove
- Laundry: Washer Hookup, Electric Dryer Hookup
Features
- Granite Counters, Ceiling Fan(s), Electric Oven Connection, Electric Range Connection
- Flooring: Vinyl
- Doors: Insulated Doors
- Windows: Vinyl, Insulated Windows
- Has fireplace: No
Interior area
- Total structure area: 672
- Total interior livable area: 672 sqft
Property
Parking
- Total spaces: 1
- Parking features: Carport
- Garage spaces: 1
- Has carport: Yes
Features
- Levels: One
- Stories: 1
- Patio & porch: Porch
- Exterior features: Gravel Driveway, None
- Pool features: None
- Fencing: Privacy
Lot
- Size: 7,013 Square Feet
- Features: Mature Trees
Details
- Additional structures: Shed(s)
- Parcel number: 510039364
Construction
Type & style
- Home type: SingleFamily
- Property subtype: Single Family Residence
Materials
- HardiPlank Type, Wood Frame
- Foundation: Slab
- Roof: Asphalt,Fiberglass
Condition
- Year built: 2023
Utilities & green energy
- Sewer: Public Sewer
- Water: Public
- Utilities for property: Electricity Available, Water Available
Green energy
- Energy efficient items: Doors, Windows
Community & HOA
Community
- Security: Storm Shelter, Smoke Detector(s)
- Subdivision: Lewis
HOA
- Has HOA: No
Location
- Region: Haskell
Financial & listing details
- Price per square foot: $229/sqft
- Tax assessed value: $99,500
- Annual tax amount: $1,013
- Date on market: 11/12/2026
- Cumulative days on market: 9 days
- Listing terms: Conventional,FHA,USDA Loan,VA Loan
Estimated market value
$150,400
$143,000 - $158,000
$994/mo
Price history
| Date | Event | Price |
|---|---|---|
| 11/12/2026 | Listed for sale | $154,000+54.8%$229/sqft |
Source:  MLS Technology, Inc. #2639785 Report a problem | ||
| 3/31/2023 | Sold | $99,500$148/sqft |
Source: MLS Technology, Inc. #2311870 Report a problem | ||
| 3/31/2023 | Listed for sale | $99,500$148/sqft |
Source: MLS Technology, Inc. #2311870 Report a problem | ||
Public tax history
| Year | Property taxes | Tax assessment |
|---|---|---|
| 2025 | $1,013 -1.3% | $10,945 |
| 2024 | $1,027 +450.9% | $10,945 +468.6% |
| 2023 | $186 +399.3% | $1,925 +400% |
| 2022 | $37 +167.5% | $385 +179% |
| 2021 | $14 -1.4% | $138 |
| 2020 | $14 +1.9% | $138 |
| 2019 | $14 +6.1% | $138 |
| 2017 | $13 | $138 |
| 2016 | $13 -1.8% | $138 |
| 2015 | $13 +5026.9% | $138 |
| 2014 | $0 | $138 |
| 2004 | -- | $138 |
| 2003 | -- | $138 |
| 2002 | -- | $138 |
| 2001 | -- | $138 |
| 2000 | -- | $138 |
Find assessor info on the county website
Monthly payment
Est. payment
Payment breakdown
Explore the cost of this home by adjusting the details. Changes won't be saved.Climate risks
Neighborhood: 74436
Nearby schools
Schools provided by the listing agent
- Elementary: Haskell
- High: Haskell
- District: Haskell - Sch Dist (86)
Source: MLS Technology, Inc.. This data may not be complete. We recommend contacting the local school district to confirm school assignments for this home.


Similar homes
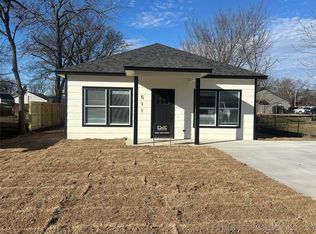
- $135,0003 bd1 ba960 sqft507 W Commercial St, Haskell, OK 74436For Sale
 MLS ID #2638009, Amanda Foyil, Chinowth & Cohen. MLS Technology, Inc.
- $179,0002 bd2 ba869 sqft315 N Cattle Dr, Haskell, OK 74436For Sale
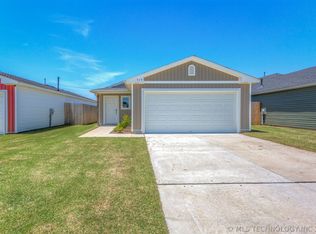 MLS ID #2621342, Chelsea Meek, Keller Williams Advantage. MLS Technology, Inc.
- $100,0003 bd2 ba975 sqft135 N 306th Rd, Haskell, OK 74436For Sale By Owner
- $122,0002 bd1 ba744 sqft413 E Midway St, Broken Arrow, OK 74012For Sale
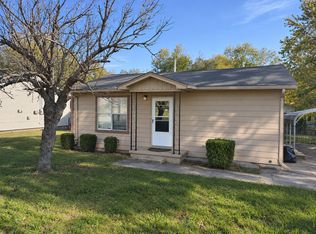 MLS ID #2640952, Julie Estrin, Chinowth & Cohen. MLS Technology, Inc.
