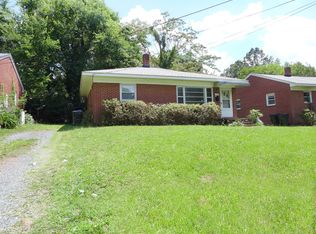
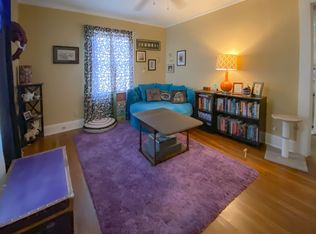
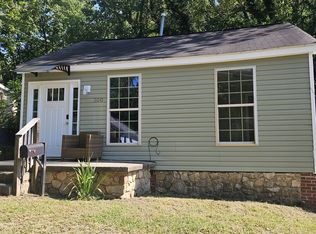
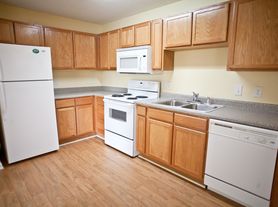
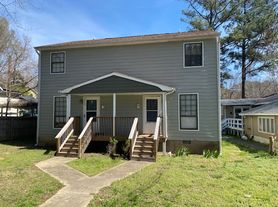
Walk to campus from this townhome style unit in McCauley Trail. A convenient trail leads from the parking area to McCauley St. A welcoming front porch is shared with the adjoining unit. This unit features hardwood floors throughout the main level. The living and dining areas combine and are open to the kitchen over a raised breakfast bar with a tile counter top. The kitchen features white cabinets and a tile backsplash. Kitchen appliances are included. The laundry closet is at this end of the home and includes a washer and a dryer. A half bathroom completes the main level of the home. There are two bedrooms and a full bathroom on the upper level. Both bedrooms have carpet. The bathroom on this level has a tub-shower and tile flooring. Parking permits are included for the parking lot in the complex. Pet with fee and prior approval. $15/mo filter fee.
Townhouse for rent
Townhouse
Available Thu Jul 1 2027
Cats, dogs OK
Air conditioner, central air
In kitchen laundry
29 Open parking spaces parking
Central, natural gas
What's special
Welcoming front porchKitchen features white cabinets
- 12 days |
- -- |
- -- |
Zillow last checked:
Listing updated:
Travel times

Let’s turn your rent into credit progress
Build credit history with every on-time payment and get credit for the payment you’re already making.
Facts & features
Interior
Bedrooms & bathrooms
- Bedrooms: 2
- Bathrooms: 2
- Full bathrooms: 1
- 1/2 bathrooms: 1
Heating
- Central, Natural Gas
Cooling
- Air Conditioner, Central Air
Appliances
- Included: Dishwasher, Dryer, Electric Range, Microwave Oven, Refrigerator, Washer
- Laundry: In Kitchen, In Unit, Laundry Closet, Main Level
Features
- Bar, Bathtub/Shower Combination, Breakfast Bar, Living/Dining Room Combination, Tile Counters
- Flooring: Carpet, Hardwood, Tile
- Has basement: Yes
Interior area
- Total interior livable area: 900 sqft
Property
Parking
- Total spaces: 29
- Parking features: Off Street, Open, Parking Lot
- Has uncovered spaces: Yes
- Details: Contact manager
Features
- Stories: 2
- Exterior features: Basement, Bathtub/Shower Combination, Living/Dining Room Combination
Construction
Type & style
- Home type: Townhouse
- Property subtype: Townhouse
Condition
- Year built: 1986
Building
Management
- Pets allowed: Yes
Community & HOA
Location
- Region: Chapel Hill
Financial & listing details
- Lease term: Other
Nearby apartments for rent


Price history
| Date | Event | Price |
|---|---|---|
| 10/6/2026 | Listed for rent | $1,895+35.8%$2/sqft |
Source: Zillow Rentals Report a problem | ||
| 1/2/2021 | Listing removed | -- |
Source: Doorify MLS Report a problem | ||
| 12/18/2020 | Price change | $1,395-6.7%$2/sqft |
Source: Louise Beck Properties, Inc. #2354383 Report a problem | ||
| 11/20/2020 | Listed for rent | $1,495+53.3%$2/sqft |
Source: Louise Beck Properties, Inc. #2354383 Report a problem | ||
| 1/25/2019 | Listing removed | $975$1/sqft |
Source: Louise Beck Properties, Inc. #2227931 Report a problem | ||
| 12/13/2018 | Listed for rent | $975-32.5%$1/sqft |
Source: Louise Beck Properties, Inc. #2227931 Report a problem | ||
| 3/15/2018 | Listing removed | $1,445$2/sqft |
Source: Atlantic Real Estate Management, LLC Report a problem | ||
| 2/16/2018 | Listed for rent | $1,445+3.2%$2/sqft |
Source: Atlantic Real Estate Management, LLC Report a problem | ||
| 3/16/2017 | Listing removed | $1,400$2/sqft |
Source: Mill House Properties Report a problem | ||
| 1/25/2017 | Price change | $1,400+3.7%$2/sqft |
Source: Mill House Properties Report a problem | ||
| 1/16/2017 | Listed for rent | $1,350+4.2%$2/sqft |
Source: Mill House Properties Report a problem | ||
| 2/23/2016 | Listing removed | $1,295$1/sqft |
Source: Mill House Properties Report a problem | ||
| 1/28/2016 | Listed for rent | $1,295-4.1%$1/sqft |
Source: Mill House Properties Report a problem | ||
| 4/8/2014 | Listing removed | $1,350$2/sqft |
Source: Mill House Properties Report a problem | ||
| 10/3/2013 | Listed for rent | $1,350$2/sqft |
Source: Mill House Properties Report a problem | ||