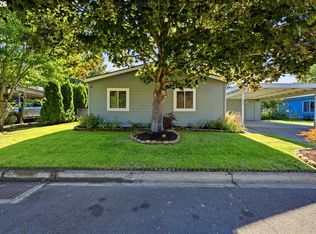
Comfort, privacy, and immaculate care in this 2021-built 2-bedroom, 2-bath manufactured home. Bedrooms at opposite ends of the floor plan give owners and guests exceptional separation, and everything feels fresh and move-in ready. The setting is just as appealing. This home sits in a small, quiet park established about five years ago with only 14 homes, and the community is open to all ages. The custom-built enclosed front porch is a true standout extending the living space year-round plus a television and Softub that stay with the home, comfortable seating, and space for grilling. A graveled side walkway doubles as a dog run and leads to an organized storage shed with terrific shelving, with a second smaller shed for overflow. The backyard sitting area features two Adirondack chairs and an outdoor fireplace. Immaculate inside and out!
Pending
$137,500
515 SE Sheridan Rd #13, Sheridan, OR 97378
2beds
870sqft
Residential, Manufactured Home
Built in 2021
-- sqft lot
$-- Zestimate®
$158/sqft
$-- HOA
What's special
Outdoor fireplaceSpace for grillingComfortable seatingCustom-built enclosed front porch
- 49 days
- 18
- 0
Likely to sell faster than
Zillow last checked:
Listing updated:
Listed by:
Lacey Summers 503-435-7059,
Bella Casa Real Estate Group
Source: RMLS (OR),MLS#: 448783030
Facts & features
Interior
Bedrooms & bathrooms
- Bedrooms: 2
- Bathrooms: 2
- Full bathrooms: 2
- Main level bathrooms: 2
Rooms
- Room types: Bedroom 2, Dining Room, Family Room, Kitchen, Living Room, Primary Bedroom
Primary bedroom
- Features: Ensuite, Walkin Closet, Wallto Wall Carpet
- Level: Main
- Area: 108
- Dimensions: 12 x 9
Bedroom 2
- Features: Closet, Wallto Wall Carpet
- Level: Main
- Area: 144
- Dimensions: 16 x 9
Dining room
- Features: Vinyl Floor
- Level: Main
- Area: 55
- Dimensions: 11 x 5
Kitchen
- Features: Dishwasher, Free Standing Range, Free Standing Refrigerator, Vinyl Floor
- Level: Main
- Area: 104
- Width: 8
Living room
- Features: Vinyl Floor, Wainscoting
- Level: Main
- Area: 126
- Dimensions: 9 x 14
Heating
- Forced Air
Cooling
- Window Unit(s)
Appliances
- Included: Dishwasher, Disposal, Free-Standing Range, Free-Standing Refrigerator, Microwave, Stainless Steel Appliance(s), Washer/Dryer, Electric Water Heater
- Laundry: Laundry Room
Features
- Closet, Wainscoting, Walk-In Closet(s)
- Flooring: Laminate, Wall to Wall Carpet, Vinyl
- Windows: Double Pane Windows, Vinyl Frames
- Basement: Crawl Space
Interior area
- Total structure area: 870
- Total interior livable area: 870 sqft
Property
Parking
- Total spaces: 1
- Parking features: Driveway, Parking Pad, Carport
- Garage spaces: 1
- Has carport: Yes
- Has uncovered spaces: Yes
Features
- Levels: One
- Stories: 1
- Patio & porch: Covered Deck
- Park: Hope Village
Lot
- Features: Level, SqFt 0K to 2999
Details
- Additional structures: Outbuilding
- Parcel number: 714734
- On leased land: Yes
- Lease amount: $585
- Land lease expiration date: 1814313600000
Construction
Type & style
- Home type: MobileManufactured
- Property subtype: Residential, Manufactured Home
Materials
- T111 Siding
- Foundation: Block, Skirting
- Roof: Composition
Condition
- Resale
- New construction: No
- Year built: 2021
Utilities & green energy
- Sewer: Public Sewer
- Water: Public
Community & HOA
HOA
- Has HOA: No
Location
- Region: Sheridan
Financial & listing details
- Price per square foot: $158/sqft
- Tax assessed value: $107,626
- Annual tax amount: $742
- Date on market: 8/6/2026
- Cumulative days on market: 49 days
- Listing terms: Cash,Conventional
- Road surface type: Paved
- Body type: Single Wide
Estimated market value
Not available
Estimated sales range
Not available
Not available
Price history
| Date | Event | Price |
|---|---|---|
| 8/21/2026 | Pending sale | $137,500$158/sqft |
Source:  RMLS (OR) #448783030 Report a problem RMLS (OR) #448783030 Report a problem | ||
| 8/6/2026 | Listed for sale | $137,500$158/sqft |
Source: RMLS (OR) #448783030 Report a problem | ||
Public tax history
| Year | Property taxes | Tax assessment |
|---|---|---|
| 2025 | $742 +8.9% | $54,778 +3% |
| 2024 | $682 +3% | $53,183 +3% |
| 2023 | $662 +2.9% | $51,634 +3% |
| 2022 | $644 | $50,130 |
Find assessor info on the county website
Monthly payment
Climate risks
Neighborhood: 97378
Nearby schools
Schools provided by the listing agent
- Elementary: Faulconer-Chap
- Middle: Faulconer-Chap
- High: Sheridan
Source: RMLS (OR). This data may not be complete. We recommend contacting the local school district to confirm school assignments for this home.
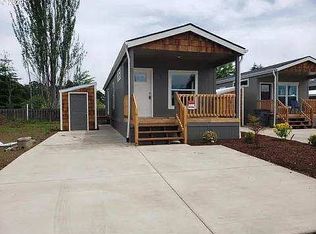
Similar homes
- $100,7502 bd1 ba710 sqft515 SE Sheridan Rd, Sheridan, OR 97378Active
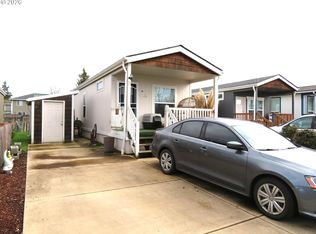
 MLS ID #280667029, Rolando Huber, MORE Realty. RMLS (OR)
 - $189,0002 bd1 ba1k sqft510 NE Hill St, Sheridan, OR 97378Active
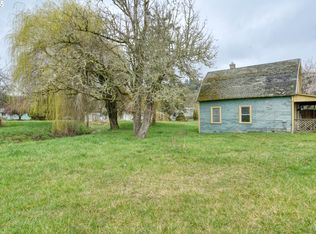 MLS ID #286769169, Bobbi Jenkins, MORE Realty. RMLS (OR)
 - $199,0003 bd1 ba1.2k sqft329 SW Harrison St, Sheridan, OR 97378Active
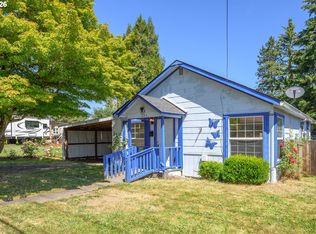 MLS ID #403919049, Catherine Summers, Bella Casa Real Estate Group. RMLS (OR)
 - $159,0003 bd2 ba1k sqft655 NE Burnett Rd Unit 72, McMinnville, OR 97128Active
 MLS ID #167566494, Bobbi Jenkins, MORE Realty. RMLS (OR)
 - $135,0003 bd2 ba1.2k sqft300 SE Lacreole Dr Unit 268, Dallas, OR 97338For Sale
 MLS ID #837822, RICKY CEDILLO, Exp Realty, Llc. WVMLS
 - $125,0002 bd2 ba1.2k sqft450 SE Lacreole Dr Unit 142, Dallas, OR 97338For SaleMLS ID #842196, TIMM CABLE, C Cable Realty. WVMLS
- $135,0003 bd2 ba1.2k sqft5155 Nordic Ct N, Keizer, OR 97303For SaleMLS ID #836030, JOHN AND SANDY VAN DYK, Paramount Real Estate Services. WVMLS
- $115,0002 bd1 ba773 sqft28800 Salmon River Hwy, Grand Ronde, OR 97347ActiveMLS ID #500927718, Jennifer Parral, Oregon First. RMLS (OR)
- $115,0003 bd2 ba1.1k sqft5077 Springfield Ct N, Keizer, OR 97303For SaleMLS ID #844167, CHRIS FORRETTE, Homesmart Realty Group. WVMLS
- $140,0001 bd1 ba560 sqft107 5th St, Amity, OR 97101ActiveMLS ID #697067129, Stacey McGhehey, Coldwell Banker Professional. RMLS (OR)
- $179,9002 bd2 ba1.2k sqft1401 W Ellendale Ave Unit 1, Dallas, OR 97338For SaleMLS ID #844509, SHELBY KUTZ, Homesmart Realty Group - Dallas. WVMLS
- $115,0003 bd2 ba1.2k sqft1005 Ferry St, Dayton, OR 97114ActiveMLS ID #656501688, Jonathan Flores, Realty One Group Willamette Valley. RMLS (OR)
- $160,5002 bd1 ba952 sqft153 3rd St, Falls City, OR 97344For SaleMLS ID #838099, AMY CLARK, Brighthome Real Estate Group. WVMLS
- $190,0003 bd2 ba1.2k sqft1401 W Ellendale Ave Unit 108, Dallas, OR 97338For SaleMLS ID #844472, TIMOTHY ENGLISH, Keller Williams Capital City - Dallas. WVMLS
- $70,0001 bd1 ba672 sqft2420 NE Hembree St Unit 52, McMinnville, OR 97128For SaleMLS ID #835978, EDDIE ZAPIEN, Works Real Estate. WVMLS
