Old home was replaced with a brand new 4 bed 2 bath double wide 26' X 62' 1612 ft² home built by Champion in 2024 and delivered/installed this year. Home built to Wind Zone 3 standard. Not in a park, on its own land on a quiet tree lined street off New Tampa Highway. Lot size is 85x90. Property includes part of the lake which has several species of large turtles and attracts large birds which wade and feed in it and provides a nice view. No flooding during the last 2 hurricanes (we live next door). Not in a flood zone (zone X) and flood insurance isn't required. New central A/C unit, new power pole/panel/meter and wiring. New refrigerator, electric range, and dishwasher. Laundry room with washer/dryer hookups. Conveniently located 5 minutes from award winning Bonnet Springs Park, I-4, Silvermoon Drive-In, and 7 minutes to downtown Lakeland, 30 minutes to Tampa and 45 to Orlando (without traffic) 3D/Virtual tours will be added soon. Please note that Google street & satellite view images are outdated images of the old home.
New construction
$265,000
515 TWIN LAKES CIRCLE, LAKELAND, FL 33815
4beds
1,612sqft
Manufactured Home, Single Family Residence
Built in 2024
7,649 Square Feet Lot
$-- Zestimate®
$164/sqft
$-- HOA
What's special
Laundry roomNew refrigeratorQuiet tree lined streetElectric rangeLarge turtlesLarge birdsPart of the lake
- 319 days |
- 201 |
- 15 |
Zillow last checked:
Listing updated:
Listed by:
Matt Buttner 352-385-7636,
LIST NOW REALTY, LLC 352-385-7636
Source: Stellar MLS,MLS#: G5102267 Originating MLS: Lake and Sumter
Originating MLS: Lake and Sumter
Facts & features
Interior
Bedrooms & bathrooms
- Bedrooms: 4
- Bathrooms: 2
- Full bathrooms: 2
Rooms
- Room types: Family Room, Utility Room
Primary bedroom
- Features: Ceiling Fan(s), Dual Sinks, En Suite Bathroom, Garden Bath, Tub with Separate Shower Stall, Walk-In Closet(s)
- Level: First
- Area: 180 Square Feet
- Dimensions: 15x12
Kitchen
- Features: Kitchen Island
- Level: First
- Area: 144 Square Feet
- Dimensions: 12x12
Living room
- Features: Ceiling Fan(s)
- Level: First
- Area: 204 Square Feet
- Dimensions: 17x12
Heating
- Central, Electric
Cooling
- Central Air
Appliances
- Included: Dishwasher, Electric Water Heater, Exhaust Fan, Ice Maker, Range, Refrigerator
- Laundry: Laundry Room
Features
- Ceiling Fan(s), Crown Molding, Open Floorplan, Thermostat, Walk-In Closet(s)
- Flooring: Linoleum
- Doors: Sliding Doors
- Windows: Blinds
- Has fireplace: No
Interior area
- Total structure area: 1,612
- Total interior livable area: 1,612 sqft
Video & virtual tour
Property
Parking
- Parking features: Boat, Driveway, Off Street, RV Access/Parking
- Has uncovered spaces: Yes
Accessibility
- Accessibility features: Central Living Area
Features
- Levels: One
- Stories: 1
- Has view: Yes
- View description: Park/Greenbelt, Trees/Woods, Water, Pond
- Has water view: Yes
- Water view: Water,Pond
- Waterfront features: Pond, Pond Access
Lot
- Size: 7,649 Square Feet
- Dimensions: 85 x 90
- Features: City Lot
- Residential vegetation: Mature Landscaping, Trees/Landscaped
Details
- Parcel number: 232822000000031350
- Zoning: R-3
- Special conditions: None
Construction
Type & style
- Home type: MobileManufactured
- Architectural style: Ranch
- Property subtype: Manufactured Home, Single Family Residence
Materials
- Vinyl Siding, Wood Frame
- Foundation: Crawlspace
- Roof: Shingle
Condition
- Completed
- New construction: Yes
- Year built: 2024
Details
- Builder name: Champion Homes
Utilities & green energy
- Sewer: Septic Tank
- Water: Public
- Utilities for property: BB/HS Internet Available, Cable Available, Electricity Connected, Street Lights, Water Connected
Community & HOA
Community
- Security: Smoke Detector(s)
- Pet fee: $0 monthly
- Subdivision: TWIN LAKES ESTATES
HOA
- Has HOA: No
Location
- Region: Lakeland
Financial & listing details
- Price per square foot: $164/sqft
- Tax assessed value: $10,504
- Annual tax amount: $1,443
- Date on market: 9/23/2025
- Cumulative days on market: 262 days
- Listing terms: Cash,Conventional,FHA,VA Loan
- Ownership: Fee Simple
- Total actual rent: 0
- Electric utility on property: Yes
- Road surface type: Paved, Asphalt
- Body type: Double Wide
Estimated market value
Not available
Estimated sales range
Not available
Not available
Price history
| Date | Event | Price |
|---|---|---|
| 11/20/2025 | Price change | $265,000-1.9%$164/sqft |
Source:  Stellar MLS #G5102267 Report a problem Stellar MLS #G5102267 Report a problem | ||
| 10/21/2025 | Price change | $270,000-1.8%$167/sqft |
Source: Stellar MLS #G5102267 Report a problem | ||
| 10/8/2025 | Price change | $275,000-1.8%$171/sqft |
Source: Stellar MLS #G5102267 Report a problem | ||
| 10/2/2025 | Price change | $280,000-1.8%$174/sqft |
Source: Stellar MLS #G5102267 Report a problem | ||
| 9/28/2025 | Price change | $285,000-3.4%$177/sqft |
Source: Stellar MLS #G5102267 Report a problem | ||
| 9/23/2025 | Listed for sale | $295,000+555.6%$183/sqft |
Source: Stellar MLS #G5102267 Report a problem | ||
| 1/16/2024 | Sold | $45,000$28/sqft |
Source: Stellar MLS #T3492598 Report a problem | ||
| 12/21/2023 | Pending sale | $45,000$28/sqft |
Source: Stellar MLS #T3492598 Report a problem | ||
| 12/18/2023 | Listed for sale | $45,000+16.9%$28/sqft |
Source: Stellar MLS #T3492598 Report a problem | ||
| 4/1/1994 | Sold | $38,500$24/sqft |
Source: Public Record Report a problem | ||
Public tax history
| Year | Property taxes | Tax assessment |
|---|---|---|
| 2025 | $189 -86.9% | $10,504 -85.4% |
| 2024 | $1,444 +9.9% | $71,845 +10% |
| 2023 | $1,313 +9.9% | $65,314 +10% |
| 2022 | $1,195 +17% | $59,376 +10% |
| 2021 | $1,021 +9% | $53,978 +9.9% |
| 2020 | $936 +4.6% | $49,107 +7.7% |
| 2019 | $895 | $45,607 +7.4% |
| 2018 | $895 +8.9% | $42,471 +12.7% |
| 2017 | $822 +17.5% | $37,692 +10% |
| 2016 | $699 +10.4% | $34,265 +10% |
| 2015 | $634 +13% | $31,150 +4.5% |
| 2014 | $561 0% | $29,799 +6% |
| 2013 | $561 +0.8% | $28,107 +1.8% |
| 2012 | $557 -4.4% | $27,607 -7.1% |
| 2011 | $582 -30.7% | $29,713 -29.1% |
| 2010 | $840 -8.3% | $41,903 -7% |
| 2009 | $916 -6.3% | $45,049 -12.3% |
| 2008 | $978 | $51,349 |
| 2007 | -- | -- |
| 2006 | $988 | -- |
| 2005 | -- | -- |
| 2004 | -- | -- |
| 2003 | $635 -1.7% | $30,690 -2.4% |
| 2002 | $646 +14.6% | $31,440 -2.1% |
| 2001 | $564 | $32,120 |
Find assessor info on the county website
Monthly payment
Climate risks
Neighborhood: 33815
Nearby schools
GreatSchools rating
- 3/10Jesse Keen Elementary SchoolGrades: PK-5Distance: 0.7 mi
- 2/10Kathleen Middle SchoolGrades: 6-8Distance: 6.1 mi
- 3/10Kathleen Senior High SchoolGrades: PK,9-12Distance: 1.3 mi
- $55,385-- bd-- ba720 sqft529 Twin Lakes Cir, Lakeland, FL 33815Off Market
- $82,0873 bd2 ba1.2k sqft225 Twin Lakes Cir, Lakeland, FL 33815Off Market

- $51,6002 bd1 ba500 sqft217 Twin Lakes Cir, Lakeland, FL 33801Off Market
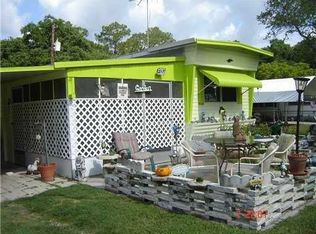
- $103,9557,649 sqft233 Twin Lakes Cir, Lakeland, FL 33815Off Market

- $46,454-- bd-- ba672 sqft535 Twin Lakes Cir, Lakeland, FL 33815Off Market
- $8,5047,649 sqft419 Twin Lakes Cir, Lakeland, FL 33815Off Market
- $285,1003 bd2 ba1.7k sqft514 Twin Lakes Cir, Lakeland, FL 33815Off Market
- $58,700-- bd-- ba624 sqft209 Twin Lakes Cir, Lakeland, FL 33815Off Market
A local agent can set up tours, give advice and negotiate with sellers.
A local lender can help you make sure your offer is ready when you are.
Similar homes
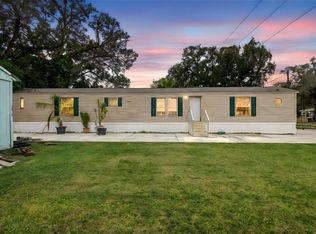
- $245,0003 bd2 ba1.2k sqft2530 CRESAP STREET, LAKELAND, FL 33815For Sale
 MLS ID #L4960011, Amalia Lucena, TRUE FLORIDA REALTY LLC. Stellar MLS
 - $225,0002 bd2 ba896 sqft835 MEMPHIS ROAD, LAKELAND, FL 33815For Sale
 MLS ID #TB8535918, Evelyn Gutierrez, DREAM HOME REALTY GROUP, LLC. Stellar MLS
 - $279,0004 bd2 ba1.8k sqft6633 GLEN MEADOW LOOP, LAKELAND, FL 33810For Sale
 MLS ID #S5155007, Antonio Bayron, CENTURY 21 WOLF'S CROSSING REALTY. Stellar MLS
 - $259,9004 bd2 ba1.4k sqft3113 ROLLINGLEN LANE, LAKELAND, FL 33810For Sale
 MLS ID #L4963020, Tabatha Pugh, KELLER WILLIAMS REALTY. Stellar MLS
 - $274,9003 bd2 ba1.5k sqft5211 TURTLE DOVE TRAIL, LAKELAND, FL 33810For SaleMLS ID #TB8490831, Karen Bozeman, KP REALTY SERVICES INC. Stellar MLS
- $259,9003 bd2 ba1k sqft11441 KO DRIVE, LAKELAND, FL 33809For SaleMLS ID #B4902320, Ron Denney, LAND SOUTH REALTY, LLC. Stellar MLS
- $274,9004 bd2 ba1.5k sqft5220 SPRING CREEK DR, LAKELAND, FL 33811For SaleMLS ID #L4962001, Jeff Hopkins, SILCO REAL ESTATE EXCHANGE, IN. Stellar MLS
- $189,0003 bd2 ba960 sqft2638 SEA OATS CIRCLE S, LAKELAND, FL 33815For SaleMLS ID #TB8514309, Stephen Anderson, KELLER WILLIAMS ST PETE REALTY. Stellar MLS
- $249,9003 bd2 ba1.1k sqft861 SADDLEWOOD BOULEVARD, LAKELAND, FL 33809For SaleMLS ID #B4902313, Ron Denney, LAND SOUTH REALTY, LLC. Stellar MLS
- $299,9003 bd2 ba1.6k sqft2337 E MAIN STREET, LAKELAND, FL 33801For SaleMLS ID #S5154627, Brian Reeves, LPT REALTY, LLC. Stellar MLS
- $274,5003 bd2 ba1.2k sqft2140 TRAILSWOOD PATH, LAKELAND, FL 33809For SaleMLS ID #L4963144, David Small, KELLER WILLIAMS REALTY SMART 1. Stellar MLS
- $269,0004 bd3 ba2.3k sqft4300 MEADOW RIDGE AVENUE, MULBERRY, FL 33860For SaleMLS ID #TB8505965, Shawna Kugler, EZ CHOICE MLS, INC. Stellar MLS
- $267,9003 bd2 ba1.6k sqft661 LAKE CAROLYN CIRCLE, LAKELAND, FL 33813For SaleMLS ID #O6415584, Robert Arnold, Jr, SAND DOLLAR REALTY GROUP INC. Stellar MLS
- $305,0003 bd2 ba1.4k sqft6634 SHEPHERD OAKS STREET, LAKELAND, FL 33811For SaleMLS ID #TB8536094, Greg Sullivan, BY OWNER.COM. Stellar MLS
- $299,9003 bd2 ba1.1k sqft3664 WILLOW WISP DRIVE S, LAKELAND, FL 33810For SaleMLS ID #L4963981, Camille Micale, KELLER WILLIAMS REALTY. Stellar MLS
- $299,0002 bd2 ba1.4k sqft5986 TEAL TRAIL, LAKELAND, FL 33809For SaleMLS ID #L4964118, Debbie Ward-Terry, REGAL REAL ESTATE LLC. Stellar MLS
- $225,0004 bd2 ba1.2k sqft402 LENOX STREET, LAKELAND, FL 33803For SaleMLS ID #L4962250, Solomon Gallant, S & D REAL ESTATE SERVICE LLC. Stellar MLS
- $185,0002 bd2 ba1.5k sqft1706 FOX HILL DRIVE, LAKELAND, FL 33810For SaleMLS ID #L4964053, Kristin Kellin, KELLER WILLIAMS REALTY. Stellar MLS
- $249,9903 bd2 ba1.5k sqft6668 CAIN STREET, MULBERRY, FL 33860For SaleMLS ID #L4963664, David Small, KELLER WILLIAMS REALTY SMART 1. Stellar MLS
- $274,9993 bd2 ba1.6k sqft37747 SILVER PINES AVENUE, ZEPHYRHILLS, FL 33542For SaleMLS ID #TB8532589, Robin Boyd, PA, CHARLES RUTENBERG REALTY INC. Stellar MLS
