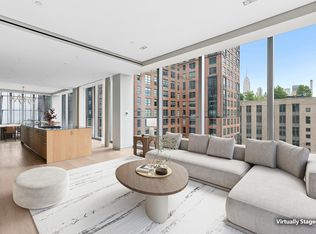
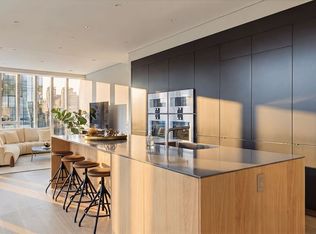
Prime West Chelsea. Full-Service Boutique Condo Doorman Building. Available Fully Furnished. Spanning an impressive 2,133 square feet, this exceptional half-floor residence offers a spacious two-bedroom plus den. Framed by dramatic floor-to-ceiling windows, the residence captures sweeping tree-top, Highline views while providing the privacy and feel of full-floor living. A private keyed elevator opens directly into the home, where thoughtfully curated interiors feature wide-plank European white oak flooring by Grato, Belgian Delta LED recessed lighting, a video intercom system, and a fully integrated Lutron HomeWorks QS smart home system controlling climate, lighting, and motorized solar shades. The chef's kitchen is appointed with premium Bulthaup cabinetry and a complete suite of Gaggenau appliances, including a refrigerator/freezer, dishwasher, gas cooktop, vented hood, convection oven, speed oven, warming drawer, and wine refrigerator. Throughout the residence, custom Molteni closets and Dornbracht fixtures reflect the highest standards of craftsmanship and design. The luxurious primary bath is clad in honed Gray Pietra marble and features radiant heated floors, a freestanding Vienza Vida soaking tub, Duravit fixtures, a custom Molteni wood vanity, and recessed mirrored medicine cabinets, creating a serene spa-like retreat. Residents of 515 West 29th Street enjoy an exceptional collection of amenities, including a 24-hour attended lobby, a state-of-the-art fitness center equipped with Technogym and Peloton equipment, a landscaped rooftop terrace with grilling station, private storage, bicycle storage, and a package room. The building is equipped with a four-pipe fan coil HVAC system for year-round comfort, as well as Cat 6 prewiring and advanced telecommunications infrastructure.
This property is not currently displayed as for sale or rent on Zillow. This may be different from what's on other websites or public sources.