Skip main navigation
Sold
  • $3,395,000

    515 W 29th St APT 2N, New York, NY 10001

    3beds
    2,151sqft
    Condominium
    Built in 2019
    -- sqft lot
    $3,564,000 Zestimate®
    $1,578/sqft
    $20,999 Estimated rent

    Home value

    $3,564,000

    $3.24M - $3.92M

    $20,999/mo

    Zestimate® history
    Loading
    Loading...

    Owner options

    List your home for rent

    $20,999/mo

    Rent Zestimate®

    Find your next renter with Zillow Rental Manager. Plus, with online applications, you can quickly screen prospective tenants – for free.

    Learn more

    $20,999/mo

    Rent Zestimate®

    Refinance and save

    $23,875/mo

    Est. payment

    Refinancing to a lower rate could help reduce your monthly payments and save thousands over the life of the loan.

    See today's rates

    $23,875/mo

    Est. payment

    Explore your selling options

    Work with a Zillow partner agent

    Leverage their expertise and Zillow's premium Showcase listings to get your home seen by more buyers.

    Get started

    List with your own agent

    Get your home in front of millions of buyers by listing it on Zillow.

    Learn how to do it

    Sell it yourself

    Take full control of how buyers see your home on Zillow by listing For Sale by Owner (FSBO).

    List your home

    What's special

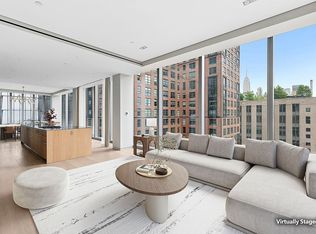
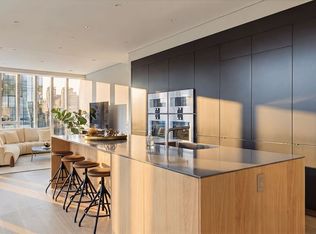
    2N is a spacious 2,151SF half-floor home with three bedrooms and three full bathrooms and a private 46 foot long terrace, designed by famous architect Son Chan. Grand and graceful proportions with loft-like open layout, perfectly scaled rooms, soaring ceilings and views of the High Line Park through monumental reflective glass windows make this residence a rare opportunity to enjoy High Line views, privacy and fine craftsmanship in a new boutique building. Each interior detail has been precisely executed by SCDA: from wide-plank light oak flooring, to imported Italian millwork by Molteni including solid full-length doors, and custom Molteni closets. Spa-like bathrooms with honed gray marble flooring and walls, outfitted with Duravit and Dornbracht fixtures, free-standing soaking tubs & radiant heated floors, custom designed Balthaup kitchens equipped with a full suit of Gaggenau appliances, aluminum backsplashes, 10 mm quartz countertops, were thoroughly chosen by the architect to convey a sense of modern urban elegance and serenity. Mobile-controlled Lutron Homeworks QS System includes motorized Lutron solar shades, multi-zone temperature control, Belgian Delta LED recessed lighting, video intercom communication system. 515 WEST 29TH STREET IS A RESIDENTIAL MASTERPIECE LOCATED IN THE MOST DESIRABLE AND DYNAMIC PART OF THE CITY. ONLY 2 RESIDENCES LEFT! COMPRISED OF A LIMITED COLLECTION OF FIFTEEN CONTEMPORARY RESIDENCES OF REMARKABLE QUALITY AND CRAFTSMANSHIP 515 WEST 29TH STREET OFFERS AN EXCLUSIVE BOUTIQUE CONDO LIVING EXPERIENCE IN THE HEART OF WEST CHELSEA. Amenities Include: - private gym featuring Technogym and Peloton equipment, - 24-hour attended lobby, - direct keyed elevator access, - landscaped roof terrace with grill, - additional storage, - bike room and package room. Legal Disclaimer The artist representations and interior decorations, finishes, appliances and furnishings are provided for illustrative purposes only. Sponsor reserves the right to make substitutions of materials, equipment, fixtures and finishes in accordance with the terms of the Offering Plan. Property Address: 515 West 29th Street New York, New York 10001. Sponsor Name: 515 West 29th Street Owner LLC c/o Forum Absolute Capital Partners. Sponsor Address: 2 Division Street, New Rochelle NY 10801. The complete offering terms are in an offering plan available from sponsor. File No. CD14-0186. Equal Housing Opportunity.

    Zillow last checked:

    Listing updated:

    Listed by:

    Douglas Elliman,

    Michael Passaro

    Source: StreetEasy,MLS#: S1589850

    Facts & features

    Interior

    Bedrooms & bathrooms
    • Bedrooms: 3
    • Bathrooms: 3
    • Full bathrooms: 3
    Cooling
    • Central Air
    Appliances
    • Included: Dishwasher, Washer/Dryer
    Features
    • Flooring: Hardwood
    Interior area
    • Total structure area: 2,151
    • Total interior livable area: 2,151 sqft

    Property

    Parking
    • Parking features: Garage
    • Has garage: Yes
    Features
    • Patio & porch: Terrace
    • Exterior features: Terrace
    • Has view: Yes
    • View description: City, Garden
    Details
    • Parcel number: 007011203
    • Special conditions: Sponsor Unit

    Construction

    Type & style
    • Home type: Condo
    • Property subtype: Condominium
    Condition
    • Year built: 2019

    Community & neighborhood

    Security
    • Security features: Doorman, Full-Time Doorman
    Community
    • Community features: Doorman, Full Time Doorman
    Location
    • Region: New York
    • Subdivision: West Chelsea

    HOA & financial

    HOA
    • Has HOA: Yes
    • HOA fee: $3,141 monthly
    • Amenities included: Fitness Center, Elevator(s)
    • Services included: Maintenance

    Price history

    DateEventPrice
    9/1/2023Sold$3,395,000-3%$1,578/sqft
    Source: Public Record Report a problem
    8/8/2023Pending sale$3,500,000$1,627/sqft
    Source: StreetEasy #21635566 Report a problem
    6/1/2023Price change$3,500,000-5.4%$1,627/sqft
    Source: StreetEasy #21635566 Report a problem
    3/11/2023Listed for sale$3,700,000$1,720/sqft
    Source: StreetEasy #21635566 Report a problem

    Public tax history

    YearProperty taxesTax assessment
    2025$50,713 +3.5%$449,887 +1.8%
    2024$49,019 +5.5%$441,924 +3.1%
    2023$46,473 $428,494 +11.5%
    2022-- $384,432 0%
    2021-- $384,437

    Find assessor info on the county website

    Neighborhood: Chelsea

    Nearby schools

    GreatSchools rating