Proposed Construction! This semi-custom Gideon floorplan starts at 2,983 sq. ft. with 3 Bedrooms, 2.5 Baths, and a versatile layout designed for the way you live. The welcoming Foyer with built-in bench flows into an open Dining Room and Butler’s Pantry, leading to a spacious Kitchen with Island overlooking the Great Room. Need a quiet corner? The main-level Study is ideal for work or creative pursuits. Upstairs, a Bonus Room offers space to relax or entertain, while two large Bedrooms and a full Bath provide comfort and privacy. The luxurious Primary Suite boasts two oversized Walk-In Closets and a spa-inspired Bath. With a 2-Car Garage, thoughtful finishes, and True Homes' renowned customization options, the Gideon delivers style, space, and substance. Contact us today to make the TA3000 your own. Enjoy nearby shopping, dining, & easy access to I-85. Planned amenities include pickleball courts, pool, and more, shared with neighboring Noah’s Run.
Active
Price increase: $1K (7/23)
$395,900
515 White Hare Ln #77P, China Grove, NC 28023
3beds
2,983sqft
Single Family Residence
Built in 2026
0.18 Acres Lot
$395,400 Zestimate®
$133/sqft
$42/mo HOA
What's special
Thoughtful finishesSpa-inspired bathMain-level studySpacious kitchen with islandLuxurious primary suiteTwo oversized walk-in closetsTwo large bedrooms
- 110 days |
- 140 |
- 15 |
Zillow last checked:
Listing updated:
Listed by:
Kaylee Wilson kwilson@tlsrealtyllc.com,
TLS Realty LLC
Source: Canopy MLS as distributed by MLS GRID,MLS#: 4374781
Facts & features
Interior
Bedrooms & bathrooms
- Bedrooms: 3
- Bathrooms: 3
- Full bathrooms: 2
- 1/2 bathrooms: 1
Primary bedroom
- Level: Upper
Bedroom s
- Level: Upper
Bedroom s
- Level: Upper
Bathroom half
- Level: Main
Bathroom full
- Level: Upper
Bathroom full
- Level: Upper
Bonus room
- Level: Upper
Dining room
- Level: Upper
Great room
- Level: Main
Kitchen
- Level: Main
Laundry
- Level: Upper
Study
- Level: Main
Heating
- Heat Pump
Cooling
- Central Air
Appliances
- Included: Dishwasher, Disposal, Electric Range, Electric Water Heater, Microwave, Plumbed For Ice Maker
- Laundry: Electric Dryer Hookup, Laundry Room, Upper Level, Washer Hookup
Features
- Open Floorplan, Pantry, Walk-In Closet(s)
- Flooring: Carpet, Laminate, Vinyl
- Doors: Insulated Door(s)
- Windows: Insulated Windows
- Has basement: No
Interior area
- Total structure area: 2,983
- Total interior livable area: 2,983 sqft
- Finished area above ground: 2,983
- Finished area below ground: 0
Property
Parking
- Total spaces: 2
- Parking features: Attached Garage, Garage on Main Level
- Attached garage spaces: 2
Features
- Levels: Two
- Stories: 2
- Patio & porch: Front Porch
- Pool features: Community
Lot
- Size: 0.18 Acres
Details
- Parcel number: 115B149
- Zoning: RES
- Special conditions: Standard
Construction
Type & style
- Home type: SingleFamily
- Architectural style: Other
- Property subtype: Single Family Residence
Materials
- Fiber Cement
- Foundation: Slab
Condition
- New construction: Yes
- Year built: 2026
Details
- Builder model: Gideon 2980
- Builder name: True Homes
Utilities & green energy
- Sewer: Public Sewer
- Water: City
Community & HOA
Community
- Features: Cabana, Playground, Sidewalks, Street Lights, Walking Trails, Other
- Security: Carbon Monoxide Detector(s), Smoke Detector(s)
- Subdivision: Kensington
HOA
- Has HOA: Yes
- HOA fee: $500 annually
- HOA name: Superior Association Mgmnt.
Location
- Region: China Grove
Financial & listing details
- Price per square foot: $133/sqft
- Tax assessed value: $29,325
- Date on market: 4/27/2026
- Cumulative days on market: 198 days
- Listing terms: Cash,Conventional,FHA,VA Loan
- Road surface type: Concrete, Paved
Estimated market value
$395,400
$376,000 - $415,000
$2,441/mo
Price history
| Date | Event | Price |
|---|---|---|
| 7/23/2026 | Price change | $395,900+0.3%$133/sqft |
Source:  Canopy MLS as distributed by MLS GRID #4374781 Report a problem Canopy MLS as distributed by MLS GRID #4374781 Report a problem | ||
| 7/6/2026 | Price change | $394,900+1.3%$132/sqft |
Source: Canopy MLS as distributed by MLS GRID #4374781 Report a problem | ||
| 4/27/2026 | Listed for sale | $389,900$131/sqft |
Source: Canopy MLS as distributed by MLS GRID #4374781 Report a problem | ||
Public tax history
Tax history is unavailable.
Monthly payment
Est. payment
Payment breakdown
Explore the cost of this home by adjusting the details. Changes won't be saved.Climate risks
Neighborhood: 28023
Nearby schools
GreatSchools rating
- 6/10China Grove Elementary SchoolGrades: PK-5Distance: 1.5 mi
- 3/10China Grove Middle SchoolGrades: 6-8Distance: 0.4 mi
- 6/10Jesse C Carson High SchoolGrades: 9-12Distance: 1.8 mi
Schools provided by the listing agent
- Elementary: China Grove
- Middle: China Grove
- High: Jesse Carson
Source: Canopy MLS as distributed by MLS GRID. This data may not be complete. We recommend contacting the local school district to confirm school assignments for this home.
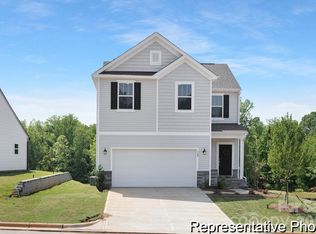
- $364,9003 bd3 ba1.8k sqft491 White Hare Ln #75, China Grove, NC 28023Sold
- $530,9005 bd3 ba4.4k sqft670 White Hare Ln #95P, China Grove, NC 28023New Construction

- $77,739-- bd-- ba-- sqft406 Shue Rd, China grove, NC 28023Off Market
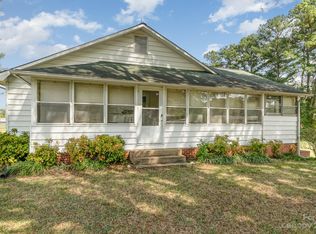
- $200,0003 bd2 ba1.7k sqft406 Shue Rd, China Grove, NC 28023Sold
- $530,1003 bd2 ba2.9k sqft401 White Hare Ln #69, China Grove, NC 28023Off Market
- $338,200-- bd1 ba1.2k sqft502 Shue Rd, China Grove, NC 28023Off Market
- $289,500-- bd2 ba2.1k sqft416 Shue Rd, China Grove, NC 28023Off Market
- $236,200-- bd1 ba1.2k sqft506 Shue Rd, China Grove, NC 28023Off Market
A local agent can set up tours, give advice and negotiate with sellers.
Similar homes
- $400,0003 bd2 ba1.9k sqft410 Chapel St, China Grove, NC 28023For Sale
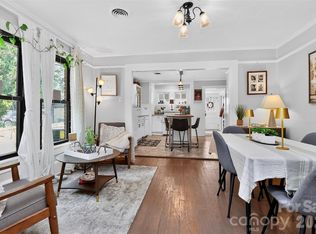
 MLS ID #4413316, Nicole Berry, NorthGroup Real Estate LLC. Canopy MLS as distributed by MLS GRID
 - $384,9003 bd3 ba2.4k sqft275 Gray Wolf St #114P, China Grove, NC 28023New Construction
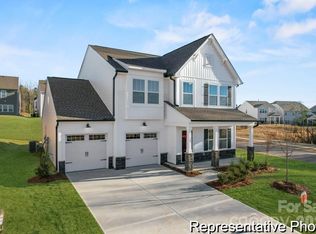 MLS ID #4374805, Kaylee Wilson, TLS Realty LLC. Canopy MLS as distributed by MLS GRID
 - $399,9994 bd2 ba2.6k sqft114 N Harris St, China Grove, NC 28023For Sale
 MLS ID #4390519, Jill Sellers, Bentley Realty. Canopy MLS as distributed by MLS GRID
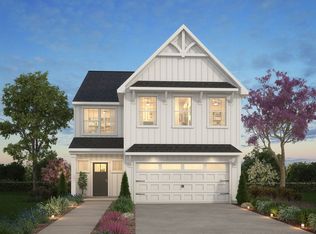
 - from $395,9003 bd3 ba2.9k sqftGideon Plan, Kensington, China Grove, NC 28023New Construction
 True Homes
 - from $390,9003 bd3 ba2.7k sqftKipling Plan, Kensington, China Grove, NC 28023New ConstructionTrue Homes
- from $387,9003 bd3 ba2.6k sqftHuntley Plan, Kensington, China Grove, NC 28023New ConstructionTrue Homes
- $449,9995 bd2 ba2.8k sqft1675 N Main St, China Grove, NC 28023For SaleMLS ID #4401097, Donna Davis Hines, Southern Homes of the Carolinas, Inc. Canopy MLS as distributed by MLS GRID
- from $386,9003 bd3 ba2.4k sqftLenox Plan, Kensington, China Grove, NC 28023New ConstructionTrue Homes
- from $384,9004 bd3 ba2.9k sqftTA3000 Plan, Kensington, China Grove, NC 28023New ConstructionTrue Homes
- from $384,9003 bd2 ba2.4k sqftJasper Plan, Kensington, China Grove, NC 28023New ConstructionTrue Homes
- from $429,9005 bd4 ba3.9k sqftTA4000 Plan, Kensington, China Grove, NC 28023New ConstructionTrue Homes
- $540,0004 bd3 ba2.7k sqft1285 Patterson St, China Grove, NC 28023For SaleMLS ID #4410230, Melissa Quick, Key Real Estate. Canopy MLS as distributed by MLS GRID
- $449,9004 bd4 ba2.3k sqft390 Gray Wolf St, China Grove, NC 28023For SaleMLS ID #4381354, Kelly Lowe, Keller Williams Premier. Canopy MLS as distributed by MLS GRID
- $346,9903 bd3 ba1.9k sqftLiberty Grove, China Grove, NC 28023New ConstructionMLS ID #4393970, Jerry Smith, Smith Capital Partners LLC. Canopy MLS as distributed by MLS GRID
- $365,0003 bd2 ba1.7k sqft120 Strawberry Ln, Salisbury, NC 28147For SaleMLS ID #4410362, Francine Dupont, Keller Williams Unlimited. Canopy MLS as distributed by MLS GRID
- from $363,9004 bd3 ba2k sqftShepherd Plan, Kensington, China Grove, NC 28023New ConstructionTrue Homes
- $444,9003 bd3 ba1.8k sqft260 Autumn Blaze Rd #9, China Grove, NC 28023New ConstructionMLS ID #4401064, Paula Severt, Lantern Realty & Development, LLC. Canopy MLS as distributed by MLS GRID
- from $349,9003 bd2 ba1.6k sqftDeclan Plan, Kensington, China Grove, NC 28023New ConstructionTrue Homes
- $279,9003 bd3 ba2.4k sqft1022 Railroad Ave, China Grove, NC 28023For Sale
 MLS ID #1211473, Mechelle Kuld. Triad MLS
 - from $359,9003 bd2 ba1.6k sqftBayside Plan, Kensington, China Grove, NC 28023New ConstructionTrue Homes
