Proposed Construction | Semi-Custom The Winslow — Build your dream semi-custom home with the Winslow, offering approximately 4,422 sq ft, 5 bedrooms, and up to 4.5 bathrooms with expansive, flexible living spaces designed for modern lifestyles. This proposed construction home includes the optional third-floor expansion, creating exceptional versatility with an included Media/Game Room, Bedroom 5, and optional additional bath—ideal for entertaining, recreation, guests, or additional living needs. The main level features a private True Space Study, formal Dining Area, and an open-concept Great Room flowing into the Kitchen and Breakfast Nook. Additional conveniences include a walk-in pantry, built-in bench, powder room, and 2-car garage. The second floor offers a spacious Game Room, generous Laundry Room, three secondary bedrooms—each with its own walk-in closet—plus a well-appointed bath. The expansive Primary Suite includes dual vanities, a luxury walk-in shower, and oversized walk-in closet. Located near shopping, dining, and commuter routes including I-85, planned community amenities include pickleball courts, pool access, and additional recreational spaces shared with neighboring Noah’s Run.
Active
Price increase: $23K (7/23)
$530,900
670 White Hare Ln #95P, China Grove, NC 28023
5beds
4,422sqft
Single Family Residence
Built in 2026
0.15 Acres Lot
$529,900 Zestimate®
$120/sqft
$42/mo HOA
What's special
Spacious game roomLuxury walk-in showerGenerous laundry roomPowder roomWell-appointed bathWalk-in pantryOversized walk-in closet
- 82 days |
- 171 |
- 14 |
Zillow last checked:
Listing updated:
Listed by:
Kaylee Wilson kwilson@tlsrealtyllc.com,
TLS Realty LLC
Source: Canopy MLS as distributed by MLS GRID,MLS#: 4388485
Facts & features
Interior
Bedrooms & bathrooms
- Bedrooms: 5
- Bathrooms: 3
- Full bathrooms: 2
- 1/2 bathrooms: 1
Primary bedroom
- Level: Upper
Bedroom s
- Level: Upper
Bedroom s
- Level: Upper
Bedroom s
- Level: Upper
Bedroom s
- Level: Third
Bathroom full
- Level: Upper
Bathroom full
- Level: Upper
Bonus room
- Level: Upper
Dining room
- Level: Main
Great room
- Level: Main
Kitchen
- Level: Main
Laundry
- Level: Upper
Media room
- Level: Third
Study
- Level: Main
Heating
- Heat Pump
Cooling
- Central Air
Appliances
- Included: Dishwasher, Disposal, Electric Range, Electric Water Heater, Microwave, Plumbed For Ice Maker
- Laundry: Electric Dryer Hookup, Laundry Room, Upper Level, Washer Hookup
Features
- Open Floorplan, Pantry, Walk-In Closet(s)
- Flooring: Carpet, Laminate, Vinyl
- Doors: Insulated Door(s)
- Windows: Insulated Windows
- Has basement: No
Interior area
- Total structure area: 3,550
- Total interior livable area: 4,422 sqft
- Finished area above ground: 4,422
- Finished area below ground: 0
Property
Parking
- Total spaces: 2
- Parking features: Attached Garage, Garage on Main Level
- Attached garage spaces: 2
Features
- Levels: Three Or More
- Stories: 3
- Patio & porch: Front Porch
- Pool features: Community
Lot
- Size: 0.15 Acres
Details
- Parcel number: 115B095
- Zoning: RES
- Special conditions: Standard
Construction
Type & style
- Home type: SingleFamily
- Architectural style: Other
- Property subtype: Single Family Residence
Materials
- Brick Partial, Fiber Cement, Stone
- Foundation: Slab
Condition
- New construction: Yes
- Year built: 2026
Details
- Builder model: Winslow 3513 IO
- Builder name: True Homes
Utilities & green energy
- Sewer: Public Sewer
- Water: City
Community & HOA
Community
- Features: Cabana, Playground, Sidewalks, Street Lights, Walking Trails, Other
- Security: Carbon Monoxide Detector(s), Smoke Detector(s)
- Subdivision: Kensington
HOA
- Has HOA: Yes
- HOA fee: $500 annually
- HOA name: Superior Association Mgmnt.
Location
- Region: China Grove
Financial & listing details
- Price per square foot: $120/sqft
- Date on market: 6/1/2026
- Cumulative days on market: 83 days
- Listing terms: Cash,Conventional,FHA,VA Loan
- Road surface type: Concrete, Paved
Estimated market value
$529,900
$503,000 - $556,000
$3,232/mo
Price history
| Date | Event | Price |
|---|---|---|
| 7/23/2026 | Price change | $530,900+4.5%$120/sqft |
Source:  Canopy MLS as distributed by MLS GRID #4388485 Report a problem Canopy MLS as distributed by MLS GRID #4388485 Report a problem | ||
| 6/1/2026 | Listed for sale | $507,900$115/sqft |
Source: Canopy MLS as distributed by MLS GRID #4388485 Report a problem | ||
Public tax history
Tax history is unavailable.
Monthly payment
Est. payment
Payment breakdown
Explore the cost of this home by adjusting the details. Changes won't be saved.Climate risks
Neighborhood: 28023
Nearby schools
GreatSchools rating
- 6/10China Grove Elementary SchoolGrades: PK-5Distance: 1.6 mi
- 3/10China Grove Middle SchoolGrades: 6-8Distance: 0.4 mi
- 6/10Jesse C Carson High SchoolGrades: 9-12Distance: 1.8 mi
Schools provided by the listing agent
- Elementary: China Grove
- Middle: China Grove
- High: Jesse Carson
Source: Canopy MLS as distributed by MLS GRID. This data may not be complete. We recommend contacting the local school district to confirm school assignments for this home.
- $550,3003 bd2 ba2.9k sqft401 White Hare Ln #69, China Grove, NC 28023Off Market
- $364,9003 bd3 ba1.8k sqft491 White Hare Ln #75, China Grove, NC 28023Sold
- $395,9003 bd3 ba2.9k sqft515 White Hare Ln #77P, China Grove, NC 28023New Construction
- $384,9003 bd3 ba2.4k sqft275 Gray Wolf St #114P, China Grove, NC 28023New Construction
- $235,000-- bd1 ba1.3k sqft295 Red Fox Ln, China Grove, NC 28023Sold
- $439,9004 bd3 ba2.9k sqft325 Gray Wolf St #119, China Grove, NC 28023Sold
- $379,1004 bd3 ba2.1k sqft116 Cougar Ln, China Grove, NC 28023Off Market
- $77,739-- bd-- ba-- sqft406 Shue Rd, China grove, NC 28023Off Market
A local agent can set up tours, give advice and negotiate with sellers.
Similar homes
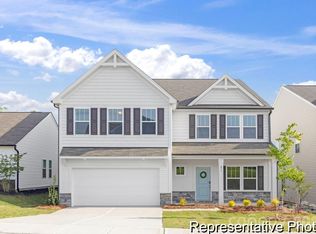
- $470,9005 bd4 ba3.9k sqft431 White Hare Ln #71P, China Grove, NC 28023New Construction
 MLS ID #4374751, Kaylee Wilson, TLS Realty LLC. Canopy MLS as distributed by MLS GRID
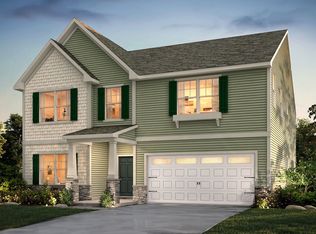
 - from $462,9004 bd3 ba3.5k sqftWinslow Plan, Kensington, China Grove, NC 28023New Construction
 True Homes
 - $384,9003 bd3 ba2.4k sqft275 Gray Wolf St #114P, China Grove, NC 28023New ConstructionMLS ID #4374805, Kaylee Wilson, TLS Realty LLC. Canopy MLS as distributed by MLS GRID
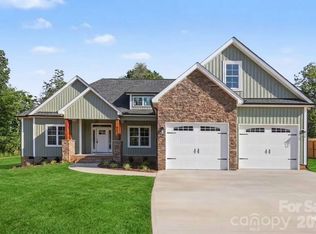
- $505,0003 bd2 ba2.3k sqft402 Dorothy Dr, China Grove, NC 28023New Construction
 MLS ID #4393216, Donna Davis Hines, Southern Homes of the Carolinas, Inc. Canopy MLS as distributed by MLS GRID
 - $579,9005 bd3 ba3.6k sqft139 Tangle River Dr #48, Statesville, NC 28677New ConstructionCanopy MLS as distributed by MLS GRID
- $434,9004 bd2 ba2.2k sqft1234 Stonewyck Dr, Salisbury, NC 28146For SaleMLS ID #4410528, Melissa Yates, Lantern Realty & Development LLC. Canopy MLS as distributed by MLS GRID
- $549,9004 bd4 ba3.9k sqft147 Tangle River Dr #46, Statesville, NC 28677New ConstructionCanopy MLS as distributed by MLS GRID
- $542,4004 bd4 ba3.3k sqft1235 Gardenia Dr #41, Mount Ulla, NC 28125New ConstructionMLS ID #4361074, Rebecca Spires, Adams Homes Realty-NC, Inc.. Canopy MLS as distributed by MLS GRID
- $529,0005 bd4 ba2.7k sqft134 Tetcott St, Mooresville, NC 28115For SaleMLS ID #4391838, Lainey Clark, Keller Williams South Park. Canopy MLS as distributed by MLS GRID
- $465,0004 bd3 ba2.9k sqft235 Withershinn Dr, Charlotte, NC 28262For SaleMLS ID #4414548, Libby Allison, NextHome World Class. Canopy MLS as distributed by MLS GRID
- $509,9004 bd4 ba3.2k sqft155 Bear Branch Dr #116P, Statesville, NC 28677New ConstructionMLS ID #4369380, Kaylee Wilson, TLS Realty LLC. Canopy MLS as distributed by MLS GRID
- $544,0005 bd4 ba3.2k sqft174 Windgate Way, Mooresville, NC 28115New ConstructionCanopy MLS as distributed by MLS GRID
- $469,9005 bd4 ba3k sqft119 Gilden Way, Mooresville, NC 28115For SaleMLS ID #4413005, Sheena Minard, The Minard Group LLC. Canopy MLS as distributed by MLS GRID
- $560,0004 bd3 ba3.3k sqft172 Longleaf Dr, Mooresville, NC 28117For SaleMLS ID #4413694, Stephen Scott, Realty Dynamics Inc.. Canopy MLS as distributed by MLS GRID
- $419,9005 bd3 ba2.6k sqft3190 Lavender Ln #48, Kannapolis, NC 28083New ConstructionMLS ID #4407026, Brandon Chase, CEDAR REALTY LLC. Canopy MLS as distributed by MLS GRID
- $437,5004 bd3 ba2.3k sqft3140 Lavender Ln, Kannapolis, NC 28083New ConstructionMLS ID #4407808, Brandon Chase, CEDAR REALTY LLC. Canopy MLS as distributed by MLS GRID
- $597,5004 bd4 ba2.8k sqft155 Wood Acre Dr, Mooresville, NC 28115For SaleMLS ID #4398730, Rebekah Sosa, Mooresville Realty LLC. Canopy MLS as distributed by MLS GRID
- $439,9004 bd3 ba2.9k sqft155 Tangle River Dr #44, Statesville, NC 28677New ConstructionCanopy MLS as distributed by MLS GRID
- $355,0005 bd3 ba2.5k sqft320 Marinna Joy Cir, Rockwell, NC 28138For SaleMLS ID #4415217, Eric Trail, Carolina Valor Realty LLC. Canopy MLS as distributed by MLS GRID
- $485,0004 bd3 ba2.4k sqft3267 Roberta Farms Ct SW, Concord, NC 28027For SaleMLS ID #4403102, Bryona Tinsley, Coldwell Banker Realty. Canopy MLS as distributed by MLS GRID
