Proposed semi-custom construction - The Jasper, a flexible floorplan offering approximately 2,300 sq. ft. with options for 3–5 bedrooms and 2–2.5 bathrooms, designed to support a variety of living needs. The main level features a spacious Great Room and expansive dining area, with options for a covered or screened porch to extend everyday living outdoors. A True Space/Flex Room may be configured as a home office or additional bedroom, while the kitchen includes a walk-in pantry and optional raised or flush island. Upstairs, a central game room—or optional additional bedroom—is surrounded by secondary bedrooms and a well-appointed bath. The primary suite includes a luxury bath with customizable layouts such as garden tub, tiled shower, and dual vanities. With optional garage additions, fireplaces, tray ceilings, and window enhancements, this semi-custom home allows buyers to personalize finishes and features to build a home that fits their lifestyle. Enjoy nearby shopping, dining, & easy access to I-85. Planned amenities include pickleball courts, pool, and more, shared with neighboring Noah’s Run.
Active
Price increase: $1K (7/23)
$384,900
275 Gray Wolf St #114P, China Grove, NC 28023
3beds
2,452sqft
:
Get pre-qualified$2,352/mo
Single Family Residence
Built in 2026
0.17 Acres Lot
$384,400 Zestimate®
$157/sqft
$42/mo HOA
What's special
Tiled showerExpansive dining areaWalk-in pantryDual vanitiesGarden tubSpacious great room
- 93 days |
- 348 |
- 27 |
Zillow last checked:
Listing updated:
Listed by:
Kaylee Wilson kwilson@tlsrealtyllc.com,
TLS Realty LLC
Source: Canopy MLS as distributed by MLS GRID,MLS#: 4374805
Facts & features
Interior
Bedrooms & bathrooms
- Bedrooms: 3
- Bathrooms: 3
- Full bathrooms: 2
- 1/2 bathrooms: 1
Primary bedroom
- Level: Upper
Bedroom s
- Level: Upper
Bedroom s
- Level: Upper
Bathroom half
- Level: Main
Bathroom full
- Level: Upper
Bathroom full
- Level: Upper
Bonus room
- Level: Upper
Dining room
- Level: Upper
Flex space
- Level: Main
Great room
- Level: Main
Kitchen
- Level: Main
Laundry
- Level: Upper
Heating
- Heat Pump
Cooling
- Central Air
Appliances
- Included: Dishwasher, Disposal, Electric Range, Electric Water Heater, Microwave, Plumbed For Ice Maker
- Laundry: Electric Dryer Hookup, Laundry Room, Upper Level, Washer Hookup
Features
- Open Floorplan, Pantry, Walk-In Closet(s)
- Flooring: Carpet, Laminate, Vinyl
- Doors: Insulated Door(s)
- Windows: Insulated Windows
- Has basement: No
Interior area
- Total structure area: 2,452
- Total interior livable area: 2,452 sqft
- Finished area above ground: 2,452
- Finished area below ground: 0
Property
Parking
- Total spaces: 2
- Parking features: Attached Garage, Garage on Main Level
- Attached garage spaces: 2
Features
- Levels: Two
- Stories: 2
- Patio & porch: Front Porch
- Pool features: Community
Lot
- Size: 0.17 Acres
Details
- Parcel number: 115B0114
- Zoning: RES
- Special conditions: Standard
Construction
Type & style
- Home type: SingleFamily
- Architectural style: Other
- Property subtype: Single Family Residence
Materials
- Fiber Cement
- Foundation: Slab
Condition
- New construction: Yes
- Year built: 2026
Details
- Builder model: Jasper 2313
- Builder name: True Homes
Utilities & green energy
- Sewer: Public Sewer
- Water: City
Community & HOA
Community
- Features: Cabana, Playground, Sidewalks, Street Lights, Walking Trails, Other
- Security: Carbon Monoxide Detector(s), Smoke Detector(s)
- Subdivision: Kensington
HOA
- Has HOA: Yes
- HOA fee: $500 annually
- HOA name: Superior Association Mgmnt.
Location
- Region: China Grove
Financial & listing details
- Price per square foot: $157/sqft
- Date on market: 4/27/2026
- Cumulative days on market: 94 days
- Listing terms: Cash,Conventional,FHA,VA Loan
- Road surface type: Concrete, Paved
Estimated market value
$384,400
$365,000 - $404,000
$2,373/mo
Price history
| Date | Event | Price |
|---|---|---|
| 7/23/2026 | Price change | $384,900+0.3%$157/sqft |
Source:  Canopy MLS as distributed by MLS GRID #4374805 Report a problem Canopy MLS as distributed by MLS GRID #4374805 Report a problem | ||
| 7/6/2026 | Price change | $383,900+5.2%$157/sqft |
Source: Canopy MLS as distributed by MLS GRID #4374805 Report a problem | ||
| 4/27/2026 | Listed for sale | $364,900$149/sqft |
Source: Canopy MLS as distributed by MLS GRID #4374805 Report a problem | ||
Public tax history
Tax history is unavailable.
Monthly payment
Est. payment
Payment breakdown
Explore the cost of this home by adjusting the details. Changes won't be saved.Climate risks
Neighborhood: 28023
Nearby schools
GreatSchools rating
- 6/10China Grove Elementary SchoolGrades: PK-5Distance: 1.7 mi
- 3/10China Grove Middle SchoolGrades: 6-8Distance: 0.5 mi
- 6/10Jesse C Carson High SchoolGrades: 9-12Distance: 1.8 mi
Schools provided by the listing agent
- Elementary: China Grove
- Middle: China Grove
- High: Jesse Carson
Source: Canopy MLS as distributed by MLS GRID. This data may not be complete. We recommend contacting the local school district to confirm school assignments for this home.
- $397,9004 bd3 ba2.1k sqft116 Cougar Ln, China Grove, NC 28023Off Market

- $439,9004 bd3 ba2.9k sqft325 Gray Wolf St #119, China Grove, NC 28023Sold
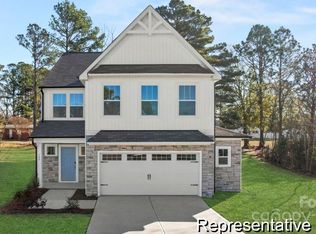
- $530,9005 bd3 ba4.4k sqft670 White Hare Ln #95P, China Grove, NC 28023New Construction

- $319,6753 bd2 ba1.6k sqft335 Gray Wolf St, China Grove, NC 28023Sold
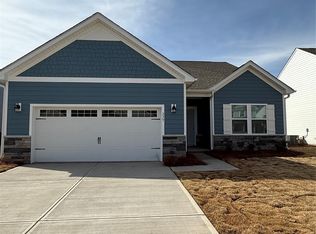
- $471,1734 bd5 ba-- sqft495 Black Bear St, China Grove, NC 28023Sold
- $417,8003 bd2 ba2.9k sqft401 White Hare Ln #69, China Grove, NC 28023Off Market
- $570,1755 bd6 ba4k sqft500 Black Bear St, China Grove, NC 28023Sold
- $364,9003 bd3 ba1.8k sqft491 White Hare Ln #75, China Grove, NC 28023Sold
A local agent can set up tours, give advice and negotiate with sellers.
Similar homes
- from $359,9003 bd2 ba1.6k sqftBayside Plan, Kensington, China Grove, NC 28023New Construction
 True Homes
 - from $462,9004 bd3 ba3.5k sqftWinslow Plan, Kensington, China Grove, NC 28023New Construction
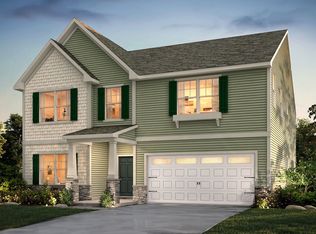 True Homes
 - $399,0004 bd3 ba2.3k sqft507 Oak Brook Dr, Salisbury, NC 28146For Sale

 MLS ID #1210023, Mechelle Kuld. Triad MLS
 - $505,0003 bd2 ba2.3k sqft402 Dorothy Dr, China Grove, NC 28023New Construction

 MLS ID #4393216, Donna Davis Hines, Southern Homes of the Carolinas, Inc. Canopy MLS as distributed by MLS GRID
 - $399,9993 bd3 ba1.7k sqft224 Eden Ave, Mooresville, NC 28115For SaleMLS ID #4359594, Rachel Bevins, NextHome World Class. Canopy MLS as distributed by MLS GRID
- $368,9905 bd3 ba2.8k sqft307 Frozen Dream Dr, Salisbury, NC 28144New ConstructionCanopy MLS as distributed by MLS GRID
- $369,0004 bd4 ba2.4k sqft1300 N Main St, Salisbury, NC 28144For SaleMLS ID #1224239, Crystal O'Connor. Triad MLS
- $437,9003 bd3 ba2.3k sqft149 Bear Branch Dr #115P, Statesville, NC 28677New ConstructionMLS ID #4369371, Kaylee Wilson, TLS Realty LLC. Canopy MLS as distributed by MLS GRID
- from $384,9905 bd3 ba2.4k sqftCaldwell Plan, Grants Landing, Salisbury, NC 28147New ConstructionCentury Communities
- $319,9003 bd3 ba2.1k sqft1611 Pelican Ct #122AP, Salisbury, NC 28144New ConstructionMLS ID #4364369, Kaylee Wilson, TLS Realty LLC. Canopy MLS as distributed by MLS GRID
- $379,7804 bd3 ba2.7k sqft2405 Maxton Dr, Salisbury, NC 28144New ConstructionMLS ID #1224769, James McClurg. Triad MLS
- from $401,9904 bd3 ba2.6k sqftCalderwood Plan, Grants Landing, Salisbury, NC 28147New ConstructionCentury Communities
- $365,0003 bd2 ba1.5k sqft1229 Morehead Dr, Salisbury, NC 28144For SaleMLS ID #4407670, Robert McClure Jr, McClure Group Realty LLC. Canopy MLS as distributed by MLS GRID
- $319,9003 bd2 ba1.4k sqft1011 Terrace Dr, Salisbury, NC 28146For SaleMLS ID #1224903, Mechelle Kuld. Triad MLS
- $469,9003 bd2 ba2.1k sqft161 Bear Branch Dr #117P, Statesville, NC 28677New ConstructionMLS ID #4369457, Kaylee Wilson, TLS Realty LLC. Canopy MLS as distributed by MLS GRID
- $469,9004 bd3 ba2.9k sqft145 Tangle River Dr #47, Statesville, NC 28677New ConstructionCanopy MLS as distributed by MLS GRID
- from $383,9004 bd3 ba3.5k sqftWinslow Plan, Shay Crossing, Salisbury, NC 28146New ConstructionTrue Homes
- $354,4404 bd3 ba2.5k sqft180 New Aspen Way, Linwood, NC 27299New ConstructionTriad MLS
- $336,2403 bd3 ba2.1k sqft192 New Aspen Way, Linwood, NC 27299New ConstructionTriad MLS
- from $369,9804 bd3 ba2.4k sqftManchester Plan, Oxford Station, Salisbury, NC 28144New ConstructionMeritage Homes
