Welcome to this like new home tucked away in a quiet cul-de-sac in the desirable Gambill Forest community! This beautifully maintained smart home offers the perfect blend of comfort, style, and modern convenience.
Step inside to a bright, open-concept floor plan featuring durable LVP flooring throughout the main level. The spacious living room is centered around a cozy gas fireplace and flows seamlessly into the kitchen, complete with quartz countertops, stainless steel appliances, and plenty of cabinet space.
Upstairs, a versatile loft provides the perfect space for a second living area, home office or playroom. You'll also find a spacious primary suite along with two additional bedrooms.
Step outside to the back patio and enjoy peaceful views of the wooded setting, offering added privacy and a relaxing place to start or end your day.
Smart home features include a Ring camera system, keypad entry, myQ garage system, and a Flo Smart Water Monitor and shutoff by Moen for added convenience and peace of mind.
Gambill Forest offers fantastic amenities, including an outdoor pool, clubhouse with fitness center, and walking trails. Located within the Mooresville Graded School District and just minutes from vibrant downtown Mooresville, this home offers a wonderful combination of location, lifestyle, and modern living!
Active
Price cut: $10K (6/29)
$399,999
224 Eden Ave, Mooresville, NC 28115
3beds
1,786sqft
Single Family Residence
Built in 2022
0.24 Acres Lot
$395,200 Zestimate®
$224/sqft
$80/mo HOA
What's special
Outdoor poolAdded privacyCozy gas fireplacePlenty of cabinet spaceQuiet cul-de-sacSpacious primary suiteWalking trails
- 154 days |
- 218 |
- 10 |
Zillow last checked:
Listing updated:
Listed by:
Rachel Bevins rachelkbevins@gmail.com,
NextHome World Class
Source: Canopy MLS as distributed by MLS GRID,MLS#: 4359594
Facts & features
Interior
Bedrooms & bathrooms
- Bedrooms: 3
- Bathrooms: 3
- Full bathrooms: 2
- 1/2 bathrooms: 1
Primary bedroom
- Level: Upper
Bedroom s
- Level: Upper
Bedroom s
- Level: Upper
Bathroom half
- Level: Main
Dining area
- Level: Main
Kitchen
- Level: Main
Laundry
- Level: Upper
Living room
- Level: Main
Loft
- Level: Upper
Heating
- Forced Air, Natural Gas, Zoned
Cooling
- Central Air, Electric, Zoned
Appliances
- Included: Dishwasher, Disposal, Electric Water Heater, Exhaust Fan, Gas Oven, Gas Range, Microwave, Refrigerator with Ice Maker
- Laundry: Electric Dryer Hookup, Laundry Closet, Upper Level, Washer Hookup
Features
- Open Floorplan, Pantry
- Flooring: Carpet, Tile, Vinyl
- Windows: Insulated Windows, Window Treatments
- Has basement: No
- Attic: Pull Down Stairs
- Fireplace features: Gas, Living Room
Interior area
- Total structure area: 1,786
- Total interior livable area: 1,786 sqft
- Finished area above ground: 1,786
- Finished area below ground: 0
Property
Parking
- Total spaces: 2
- Parking features: Driveway, Attached Garage, Garage on Main Level
- Attached garage spaces: 2
- Has uncovered spaces: Yes
Features
- Levels: Two
- Stories: 2
- Patio & porch: Patio
- Pool features: Community
- Waterfront features: Pond
Lot
- Size: 0.24 Acres
- Features: Cul-De-Sac, Pond(s)
Details
- Parcel number: 4667938780.000
- Zoning: RLl
- Special conditions: Standard
Construction
Type & style
- Home type: SingleFamily
- Property subtype: Single Family Residence
Materials
- Aluminum, Vinyl
- Foundation: Slab
Condition
- New construction: No
- Year built: 2022
Details
- Builder name: Lennar
Utilities & green energy
- Sewer: Public Sewer
- Water: City
Community & HOA
Community
- Features: Clubhouse, Walking Trails
- Security: Carbon Monoxide Detector(s), Smoke Detector(s)
- Subdivision: Gambill Forest
HOA
- Has HOA: Yes
- HOA fee: $241 quarterly
- HOA name: CAMS
- HOA phone: 877-672-2267
Location
- Region: Mooresville
Financial & listing details
- Price per square foot: $224/sqft
- Tax assessed value: $312,100
- Annual tax amount: $3,818
- Date on market: 3/26/2026
- Cumulative days on market: 154 days
- Listing terms: Cash,Conventional,FHA,VA Loan
- Road surface type: Concrete, Paved
Estimated market value
$395,200
$375,000 - $415,000
$2,235/mo
Price history
| Date | Event | Price |
|---|---|---|
| 6/29/2026 | Price change | $399,999-2.4%$224/sqft |
Source:  Canopy MLS as distributed by MLS GRID #4359594 Report a problem Canopy MLS as distributed by MLS GRID #4359594 Report a problem | ||
| 4/22/2026 | Price change | $410,000-1.2%$230/sqft |
Source: Canopy MLS as distributed by MLS GRID #4359594 Report a problem | ||
| 3/26/2026 | Listed for sale | $415,000+15.3%$232/sqft |
Source: Canopy MLS as distributed by MLS GRID #4359594 Report a problem | ||
| 11/29/2022 | Sold | $360,000-11.7%$202/sqft |
Source: Public Record Report a problem | ||
| 11/7/2022 | Listed for sale | $407,559+5.3%$228/sqft |
Source:  Lennar Homes Report a problem Lennar Homes Report a problem | ||
| 8/22/2022 | Listing removed | -- |
Source: Lennar Homes Report a problem | ||
| 8/17/2022 | Listed for sale | $386,999$217/sqft |
Source: Lennar Homes Report a problem | ||
Public tax history
| Year | Property taxes | Tax assessment |
|---|---|---|
| 2025 | $3,818 +1.6% | $312,100 |
| 2024 | $3,758 +0.6% | $312,100 |
| 2023 | $3,734 +537% | $312,100 +593.6% |
| 2022 | $586 | $45,000 |
Find assessor info on the county website
Monthly payment
Est. payment
Payment breakdown
Explore the cost of this home by adjusting the details. Changes won't be saved.Climate risks
Neighborhood: 28115
Nearby schools
GreatSchools rating
- 9/10East Mooresville IntermediateGrades: 3-5Distance: 1 mi
- 4/10Selma Burke MiddleGrades: 6-8Distance: 2.4 mi
- 8/10Mooresville Senior HighGrades: 9-12Distance: 1.3 mi
Schools provided by the listing agent
- Elementary: South / East Mooresville IS
- Middle: Selma Burke
- High: Mooresville
Source: Canopy MLS as distributed by MLS GRID. This data may not be complete. We recommend contacting the local school district to confirm school assignments for this home.
- $416,9004 bd3 ba2.1k sqft228 Eden Ave, Mooresville, NC 28115Sold
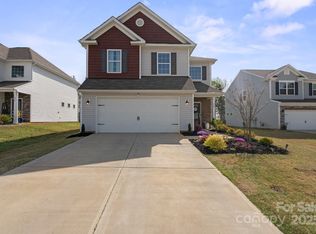
- $425,0004 bd3 ba2.3k sqft220 Eden Ave, Mooresville, NC 28115Sold

- $419,1004 bd2 ba2.3k sqft221 Eden Ave, Mooresville, NC 28115Off Market
- $416,2004 bd2 ba2.3k sqft216 Eden Ave, Mooresville, NC 28115Off Market
- $406,3003 bd2 ba2.1k sqft214 Eden Ave, Mooresville, NC 28115Off Market
- $374,3003 bd3 ba2k sqft213 Eden Ave, Mooresville, NC 28115Off Market
- $395,1003 bd2 ba2k sqft236 Eden Ave, Mooresville, NC 28115Off Market
- $414,4004 bd2 ba2.1k sqft233 Eden Ave, Mooresville, NC 28115Off Market
A local agent can set up tours, give advice and negotiate with sellers.
Similar homes
- $392,5003 bd2 ba1.9k sqft180 N Cromwell Dr, Mooresville, NC 28115For Sale
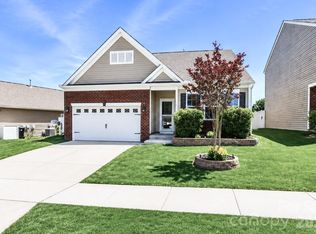
 MLS ID #4346533, Matt Perkins, Mooresville Realty LLC. Canopy MLS as distributed by MLS GRID
 - $375,0003 bd3 ba1.8k sqft157 Kingsway Dr, Mooresville, NC 28115For Sale
 MLS ID #4392473, Chris Kirkman, RE/MAX Executive. Canopy MLS as distributed by MLS GRID
 - $439,9004 bd3 ba2.3k sqft179 Glastonbury Dr, Mooresville, NC 28115For Sale
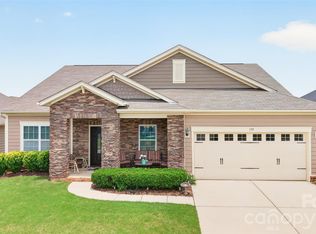 MLS ID #4385527, Ciara Correa, Lake Norman Realty, Inc.. Canopy MLS as distributed by MLS GRID
 - $439,5004 bd3 ba2.6k sqft127 Elba Dr #187, Mooresville, NC 28115For Sale
 MLS ID #4412801, Dee Owens, Real Broker, LLC. Canopy MLS as distributed by MLS GRID
 - $405,0003 bd3 ba2k sqft103 Canter Ln, Mooresville, NC 28115For SaleMLS ID #4404133, Catherine Whittington, ERA Live Moore. Canopy MLS as distributed by MLS GRID
- $495,0004 bd3 ba2.6k sqft186 Guardian Gate Dr, Mooresville, NC 28115For SaleMLS ID #4409616, Candy McCarty, Howard Hanna Allen Tate Mooresville/LKN. Canopy MLS as distributed by MLS GRID
- $484,9904 bd3 ba2.2k sqft150 Suggs Mill Dr, Mooresville, NC 28115For SaleMLS ID #4378151, Jay White, Keller Williams Ballantyne Area. Canopy MLS as distributed by MLS GRID
- $334,9003 bd3 ba1.7k sqft104 Boxtail Way, Mooresville, NC 28115For SaleMLS ID #4374934, Beth Pihl, Southern Homes of the Carolinas, Inc. Canopy MLS as distributed by MLS GRID
- $485,0004 bd3 ba2.5k sqft120 Louden Dr, Mooresville, NC 28115For SaleMLS ID #4389862, Kristi Vernon, Keller Williams Lake Norman. Canopy MLS as distributed by MLS GRID
- $510,0005 bd3 ba2.5k sqft124 Championship Dr, Mooresville, NC 28115For SaleMLS ID #4401802, Beth Holland, Mark Spain Real Estate. Canopy MLS as distributed by MLS GRID
- $440,0004 bd3 ba2.2k sqft179 Atwater Landing Dr, Mooresville, NC 28117For SaleMLS ID #4395964, Shaun Dukes, NextHome World Class. Canopy MLS as distributed by MLS GRID
- $474,9003 bd3 ba2.5k sqft131 Aztec Cir, Mooresville, NC 28115For SaleMLS ID #4362452, Corinne Deuel, houzRE. Canopy MLS as distributed by MLS GRID
- $439,0003 bd3 ba2.1k sqft122 Mint Ave #A, Mooresville, NC 28117For SaleMLS ID #4374548, Becky Boan, Howard Hanna Allen Tate Mooresville/LKN. Canopy MLS as distributed by MLS GRID
- $395,0004 bd3 ba2.2k sqft126 N Hill Ln, Troutman, NC 28166For SaleMLS ID #4411024, Candy McCarty, Howard Hanna Allen Tate Mooresville/LKN. Canopy MLS as distributed by MLS GRID
- $490,0003 bd3 ba2.5k sqft129 Rosebay Dr, Mooresville, NC 28117For SaleMLS ID #4350849, Kimjera Whittington, EXP Realty LLC Mooresville. Canopy MLS as distributed by MLS GRID
- $464,9004 bd3 ba2.5k sqft128 Creekside Crossing Ln, Mooresville, NC 28117For SaleMLS ID #4395901, Grant Wilsterman, COMPASS. Canopy MLS as distributed by MLS GRID
- $414,5003 bd2 ba1.6k sqft4690 Old Beatty Ford Rd, China Grove, NC 28023For SaleMLS ID #4397496, Leslie Harrison, Team Thomas & Associates Realty Inc.. Canopy MLS as distributed by MLS GRID
- $374,9003 bd3 ba1.8k sqft9025 Davis Crossing Ct, Charlotte, NC 28269For SaleMLS ID #4407034, Andrea Murray, EXP Realty LLC Ballantyne. Canopy MLS as distributed by MLS GRID
- $400,0004 bd3 ba2.4k sqft193 Adams Tree Way, Troutman, NC 28166For SaleMLS ID #4405517, Mary Lovekamp, RE/MAX Executive. Canopy MLS as distributed by MLS GRID
- $399,7004 bd3 ba2k sqft3082 Bell Spur Ave SW, Concord, NC 28027For SaleMLS ID #4392776, Toney Black, Kingdom Builders Realty. Canopy MLS as distributed by MLS GRID
