The TA 4000 by True Homes is a stunning 3,945 sq. ft. floorplan designed for spacious and luxurious living. With 5 Bedrooms and 3-4 Bathrooms, this open-concept home offers ample space for families of all sizes. The First Floor features a grand Great Room that flows effortlessly into the Dining Room and a gourmet Kitchen, complete with an oversized island, walk-in pantry, and optional built-in wall oven. A Study provides a dedicated workspace, while Bedroom 5 and Bath 3 offer a private retreat for guests. The home also includes a 2-Car Garage, a convenient Drop Zone, and multiple outdoor living options, including a Covered Porch or an optional Screened Porch for year-round enjoyment. The Second Floor boasts a luxurious Primary Suite with an expansive walk-in closet and spa-inspired Primary Bath, featuring customization options such as a garden tub, luxury shower, or dual vanities. Bedrooms 2, 3, and 4 provide comfortable living spaces, while the spacious Game Room offers flexibility for entertainment or an optional additional Bath 4. Thoughtful design elements such as tray ceilings, enhanced storage options, and custom bath upgrades allow you to personalize The TA 4000 to match your lifestyle. With its grand scale, elegant finishes, and flexible living spaces, this True Homes floorplan is the ultimate place to call home. Tailor The TA4000 to suit your lifestyle and family dynamics with customization options like hardwood flooring, upgraded appliances, and smart-home features. Enjoy nearby shopping, dining, and easy access to I-85. Planned amenities include pickleball courts, a pool, and more, shared with neighboring Noah’s Run.
Active
Price increase: $1K (7/23)
$470,900
431 White Hare Ln #71P, China Grove, NC 28023
5beds
3,945sqft
Single Family Residence
Built in 2026
0.14 Acres Lot
$470,100 Zestimate®
$119/sqft
$42/mo HOA
What's special
Spacious and inviting atmosphere
- 114 days |
- 113 |
- 15 |
Zillow last checked:
Listing updated:
Listed by:
Kaylee Wilson kwilson@tlsrealtyllc.com,
TLS Realty LLC
Source: Canopy MLS as distributed by MLS GRID,MLS#: 4374751
Facts & features
Interior
Bedrooms & bathrooms
- Bedrooms: 5
- Bathrooms: 4
- Full bathrooms: 3
- 1/2 bathrooms: 1
- Main level bedrooms: 1
Primary bedroom
- Level: Upper
Bedroom s
- Level: Main
Bedroom s
- Level: Upper
Bedroom s
- Level: Upper
Bedroom s
- Level: Third
Bedroom s
- Level: Upper
Bathroom half
- Level: Main
Bathroom full
- Level: Main
Bathroom full
- Level: Upper
Bathroom full
- Level: Third
Bonus room
- Level: Upper
Dining room
- Level: Main
Great room
- Level: Main
Kitchen
- Level: Main
Laundry
- Level: Upper
Study
- Level: Main
Heating
- Heat Pump
Cooling
- Central Air
Appliances
- Included: Dishwasher, Disposal, Electric Range, Electric Water Heater, Microwave, Plumbed For Ice Maker
- Laundry: Electric Dryer Hookup, Laundry Room, Upper Level, Washer Hookup
Features
- Open Floorplan, Pantry, Walk-In Closet(s)
- Flooring: Carpet, Laminate, Vinyl
- Doors: Insulated Door(s)
- Windows: Insulated Windows
- Has basement: No
Interior area
- Total structure area: 3,945
- Total interior livable area: 3,945 sqft
- Finished area above ground: 3,945
- Finished area below ground: 0
Property
Parking
- Total spaces: 2
- Parking features: Attached Garage, Garage on Main Level
- Attached garage spaces: 2
Features
- Levels: Two
- Stories: 2
- Patio & porch: Front Porch
- Pool features: Community
Lot
- Size: 0.14 Acres
Details
- Parcel number: 115B071
- Zoning: RES
- Special conditions: Standard
Construction
Type & style
- Home type: SingleFamily
- Architectural style: Other
- Property subtype: Single Family Residence
Materials
- Fiber Cement
- Foundation: Slab
Condition
- New construction: Yes
- Year built: 2026
Details
- Builder model: TA4000
- Builder name: True Homes
Utilities & green energy
- Sewer: Public Sewer
- Water: City
Community & HOA
Community
- Features: Cabana, Playground, Sidewalks, Street Lights, Walking Trails, Other
- Security: Carbon Monoxide Detector(s), Smoke Detector(s)
- Subdivision: Kensington
HOA
- Has HOA: Yes
- HOA fee: $500 annually
- HOA name: Superior Association Mgmnt.
Location
- Region: China Grove
Financial & listing details
- Price per square foot: $119/sqft
- Tax assessed value: $29,325
- Date on market: 4/27/2026
- Cumulative days on market: 114 days
- Listing terms: Cash,Conventional,FHA,VA Loan
- Road surface type: Concrete, Paved
Estimated market value
$470,100
$447,000 - $494,000
$3,149/mo
Price history
| Date | Event | Price |
|---|---|---|
| 7/23/2026 | Price change | $470,900+0.2%$119/sqft |
Source:  Canopy MLS as distributed by MLS GRID #4374751 Report a problem Canopy MLS as distributed by MLS GRID #4374751 Report a problem | ||
| 7/6/2026 | Price change | $469,900-3.7%$119/sqft |
Source: Canopy MLS as distributed by MLS GRID #4374751 Report a problem | ||
| 4/27/2026 | Listed for sale | $487,859$124/sqft |
Source: Canopy MLS as distributed by MLS GRID #4374751 Report a problem | ||
Public tax history
Tax history is unavailable.
Monthly payment
Est. payment
Payment breakdown
Explore the cost of this home by adjusting the details. Changes won't be saved.Climate risks
Neighborhood: 28023
Nearby schools
GreatSchools rating
- 6/10China Grove Elementary SchoolGrades: PK-5Distance: 1.7 mi
- 3/10China Grove Middle SchoolGrades: 6-8Distance: 0.6 mi
- 6/10Jesse C Carson High SchoolGrades: 9-12Distance: 1.7 mi
Schools provided by the listing agent
- Elementary: China Grove
- Middle: China Grove
- High: Jesse Carson
Source: Canopy MLS as distributed by MLS GRID. This data may not be complete. We recommend contacting the local school district to confirm school assignments for this home.
- $350,5003 bd3 ba1.6k sqft113 Cougar Ln, China Grove, NC 28023Off Market
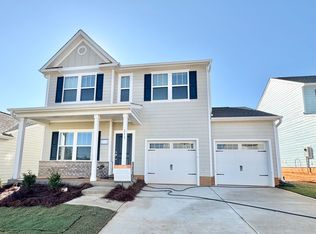
- $372,9004 bd3 ba1.9k sqft145 Ocelot Ln, China Grove, NC 28023Off Market
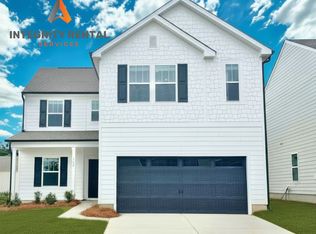
- $471,1734 bd5 ba-- sqft495 Black Bear St, China Grove, NC 28023Sold
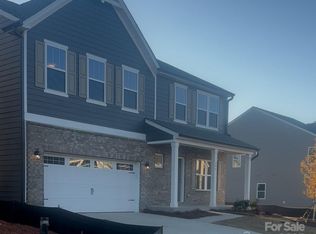
- $570,1755 bd6 ba4k sqft500 Black Bear St, China Grove, NC 28023Sold
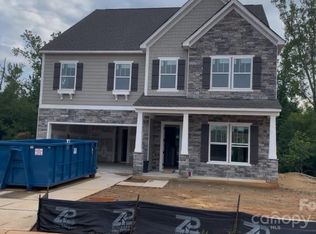
- $412,1004 bd3 ba2.1k sqft116 Cougar Ln, China Grove, NC 28023Off Market
- $349,6003 bd3 ba1.6k sqft107 Cougar Ln, China Grove, NC 28023Off Market
- $407,5004 bd3 ba2.4k sqft108 Cougar Ln, China Grove, NC 28023Off Market
- $221,200-- bd1 ba1.1k sqft379 Collins Rd, China Grove, NC 28023Off Market
A local agent can set up tours, give advice and negotiate with sellers.
Similar homes
- $530,9005 bd3 ba4.4k sqft670 White Hare Ln #95P, China Grove, NC 28023New Construction

 MLS ID #4388485, Kaylee Wilson, TLS Realty LLC. Canopy MLS as distributed by MLS GRID
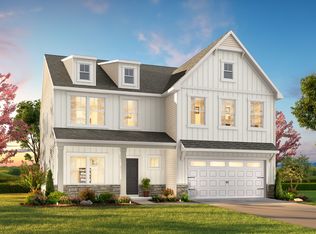
 - from $429,9005 bd4 ba3.9k sqftTA4000 Plan, Kensington, China Grove, NC 28023New Construction
 True Homes
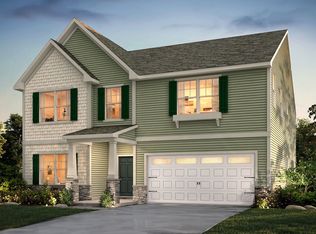
 - from $462,9004 bd3 ba3.5k sqftWinslow Plan, Kensington, China Grove, NC 28023New Construction
 True Homes
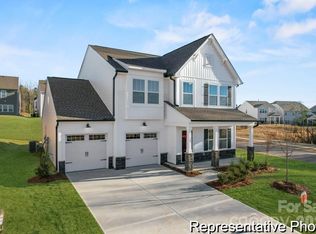
 - $384,9003 bd3 ba2.4k sqft275 Gray Wolf St #114P, China Grove, NC 28023New Construction
 MLS ID #4374805, Kaylee Wilson, TLS Realty LLC. Canopy MLS as distributed by MLS GRID
 - $505,0003 bd2 ba2.3k sqft402 Dorothy Dr, China Grove, NC 28023New ConstructionMLS ID #4393216, Donna Davis Hines, Southern Homes of the Carolinas, Inc. Canopy MLS as distributed by MLS GRID
- $469,9005 bd4 ba3k sqft119 Gilden Way, Mooresville, NC 28115For SaleMLS ID #4413005, Sheena Minard, The Minard Group LLC. Canopy MLS as distributed by MLS GRID
- from $384,9003 bd2 ba2.4k sqftJasper Plan, Kensington, China Grove, NC 28023New ConstructionTrue Homes
- $439,9004 bd3 ba2.9k sqft155 Tangle River Dr #44, Statesville, NC 28677New ConstructionCanopy MLS as distributed by MLS GRID
- $437,5004 bd3 ba2.3k sqft3140 Lavender Ln, Kannapolis, NC 28083New ConstructionMLS ID #4407808, Brandon Chase, CEDAR REALTY LLC. Canopy MLS as distributed by MLS GRID
- $429,9005 bd3 ba2.6k sqft3190 Lavender Ln #48, Kannapolis, NC 28083New ConstructionMLS ID #4407026, Brandon Chase, CEDAR REALTY LLC. Canopy MLS as distributed by MLS GRID
- $439,9004 bd3 ba2.9k sqft145 Tangle River Dr #47, Statesville, NC 28677New ConstructionCanopy MLS as distributed by MLS GRID
- $509,9004 bd4 ba3.2k sqft155 Bear Branch Dr #116P, Statesville, NC 28677New ConstructionMLS ID #4369380, Kaylee Wilson, TLS Realty LLC. Canopy MLS as distributed by MLS GRID
- $469,9003 bd2 ba2.1k sqft161 Bear Branch Dr #117P, Statesville, NC 28677New ConstructionMLS ID #4369457, Kaylee Wilson, TLS Realty LLC. Canopy MLS as distributed by MLS GRID
- $369,9905 bd3 ba2.5k sqft403 Ladue Ln, Salisbury, NC 28147New ConstructionCanopy MLS as distributed by MLS GRID
- $399,0004 bd3 ba2.3k sqft507 Oak Brook Dr, Salisbury, NC 28146For Sale
 MLS ID #1210023, Mechelle Kuld. Triad MLS
 - $579,9005 bd3 ba3.6k sqft139 Tangle River Dr #48, Statesville, NC 28677New ConstructionCanopy MLS as distributed by MLS GRID
- $549,9004 bd4 ba3.9k sqft147 Tangle River Dr #46, Statesville, NC 28677New ConstructionCanopy MLS as distributed by MLS GRID
- $437,9003 bd3 ba2.3k sqft149 Bear Branch Dr #115P, Statesville, NC 28677New ConstructionMLS ID #4369371, Kaylee Wilson, TLS Realty LLC. Canopy MLS as distributed by MLS GRID
- from $449,9004 bd3 ba2.4k sqftNeroli Plan, Farms at Bellingham, Mooresville, NC 28115New ConstructionDRB Homes
- $366,4905 bd3 ba2.8k sqft331 Frozen Dream Dr, Salisbury, NC 28144New ConstructionCanopy MLS as distributed by MLS GRID
