Charming, Updated & Move-In Ready!
Looking for space, style, and incredible value? This beautifully refreshed 4-bedroom, 2-bath home is ready for its next owner! Freshly painted throughout, the interior feels bright, clean, and inviting while maintaining its timeless character. Large windows fill the home with natural light, creating an open, welcoming atmosphere from the moment you walk in.
The spacious floor plan offers room for everyone, with four generously sized bedrooms and two full bathrooms. The cheerful kitchen provides plenty of cabinet space and opens to a comfortable dining area—perfect for everyday meals or entertaining friends and family. Thoughtful updates blend seamlessly with the home's vintage charm, including the delightfully retro bathrooms that add personality and style.
Step outside to enjoy the large corner lot, offering plenty of space for outdoor entertaining, gardening, pets, or play. The covered rear porch provides the perfect place to relax with your morning coffee or unwind in the evening while overlooking the backyard.
Whether you're a first-time homebuyer, growing family, or investor looking for an excellent value, this home checks all the boxes with its combination of size, updates, and affordability.
Highlights include:
4 spacious bedrooms
2 full bathrooms
Fresh interior paint throughout
Bright, inviting living spaces
Large corner lot with excellent curb appeal
Covered rear porch for year-round outdoor enjoyment
Move-in ready condition
Priced to sell at just $115,000
Opportunities like this don't come along often. With its generous living space, fresh updates, and unbeatable price, this home offers exceptional value. Schedule your private showing today before this one is gone!
Under contract
Price cut: $1.5K (9/29)
$111,000
5151 Newbury Ln, Montgomery, AL 36108
4beds
1,458sqft
Single Family Residence
Built in 1967
10,018 Square Feet Lot
$107,700 Zestimate®
$76/sqft
$-- HOA
What's special
Freshly painted throughoutExcellent curb appealLarge corner lotComfortable dining areaFour generously sized bedroomsSpacious floor planBright inviting living spaces
- 85 days
- 338
- 34
Zillow last checked:
Listing updated:
Listed by:
Sean McCluskey 888-923-5547,
eXp Realty, LLC.
Source: MAAR,MLS#: 588745 Originating MLS: Montgomery Area Association Of Realtors
Originating MLS: Montgomery Area Association Of RealtorsFacts & features
Interior
Bedrooms & bathrooms
- Bedrooms: 4
- Bathrooms: 2
- Full bathrooms: 2
Primary bedroom
- Level: First
Heating
- Central, Gas
Cooling
- Central Air, Gas
Appliances
- Included: Gas Water Heater
- Laundry: Washer Hookup, Dryer Hookup
Features
- Flooring: Plank, Tile, Vinyl
Interior area
- Total interior livable area: 1,458 sqft
Video & virtual tour
Property
Parking
- Parking features: Driveway
Features
- Levels: One
- Stories: 1
- Patio & porch: Covered, Porch
- Exterior features: Fully Fenced, Porch
- Pool features: None
- Fencing: Full
Lot
- Size: 10,018 Square Feet
- Dimensions: 80 x 125
- Features: City Lot
Details
- Parcel number: 1402034006012.000
Construction
Type & style
- Home type: SingleFamily
- Architectural style: One Story
- Property subtype: Single Family Residence
Materials
- Brick
- Foundation: Slab
Condition
- New construction: No
- Year built: 1967
Details
- Warranty included: Yes
Utilities & green energy
- Sewer: Public Sewer
- Water: Public
- Utilities for property: Cable Available, Electricity Available, Natural Gas Available, High Speed Internet Available
Community & HOA
Community
- Subdivision: Southlawn
HOA
- Has HOA: No
Location
- Region: Montgomery
Financial & listing details
- Price per square foot: $76/sqft
- Tax assessed value: $87,700
- Annual tax amount: $851
- Date on market: 7/18/2026
- Cumulative days on market: 85 days
- Listing terms: Cash,Conventional,FHA,VA Loan
Estimated market value
$107,700
$102,000 - $113,000
$1,461/mo
Price history
| Date | Event | Price |
|---|---|---|
| 10/6/2026 | Contingent | $111,000$76/sqft |
Source:  MAAR #588745 Report a problem MAAR #588745 Report a problem | ||
| 9/29/2026 | Price change | $111,000-1.3%$76/sqft |
Source: MAAR #588745 Report a problem | ||
| 9/4/2026 | Price change | $112,500-2.2%$77/sqft |
Source: MAAR #588745 Report a problem | ||
| 7/18/2026 | Listed for sale | $115,000+76.9%$79/sqft |
Source: MAAR #588745 Report a problem | ||
| 12/4/2025 | Listing removed | $1,500$1/sqft |
Source: Zillow Rentals Report a problem | ||
| 9/24/2025 | Listed for rent | $1,500+25%$1/sqft |
Source: Zillow Rentals Report a problem | ||
| 4/4/2025 | Listing removed | $1,200$1/sqft |
Source: Zillow Rentals Report a problem | ||
| 3/28/2025 | Listed for rent | $1,200$1/sqft |
Source: Zillow Rentals Report a problem | ||
| 3/27/2025 | Listing removed | $1,200$1/sqft |
Source: Zillow Rentals Report a problem | ||
| 3/13/2025 | Listed for rent | $1,200$1/sqft |
Source: Zillow Rentals Report a problem | ||
| 3/12/2025 | Listing removed | $1,200$1/sqft |
Source: Zillow Rentals Report a problem | ||
| 1/19/2025 | Price change | $1,200-15.8%$1/sqft |
Source: Zillow Rentals Report a problem | ||
| 12/11/2024 | Price change | $1,425-3.4%$1/sqft |
Source: Zillow Rentals Report a problem | ||
| 12/1/2024 | Price change | $1,475-1.7%$1/sqft |
Source: Zillow Rentals Report a problem | ||
| 10/13/2024 | Listed for rent | $1,500$1/sqft |
Source: Zillow Rentals Report a problem | ||
| 7/2/2024 | Sold | $65,000$45/sqft |
Source: Public Record Report a problem | ||
Public tax history
| Year | Property taxes | Tax assessment |
|---|---|---|
| 2025 | $851 +7.7% | $17,540 +7.7% |
| 2024 | $790 +10.7% | $16,280 +10.7% |
| 2023 | $713 | $14,700 +163.4% |
| 2022 | -- | $5,580 |
| 2021 | -- | -- |
| 2020 | $114 -8% | $4,260 |
| 2019 | $124 +5.4% | -- |
| 2018 | $118 -44.2% | $4,360 -62.4% |
| 2017 | $212 +17.2% | $11,600 +86.5% |
| 2014 | $181 -2.9% | $6,220 +2.5% |
| 2013 | $186 | $6,070 |
| 2011 | -- | -- |
Find assessor info on the county website
Monthly payment
Est. payment
Payment breakdown
Explore the cost of this home by adjusting the details. Changes won't be saved.Climate risks
Neighborhood: 36108
Nearby schools
Schools provided by the listing agent
- Elementary: Southlawn Elementary School
- Middle: Southlawn Middle School,
- High: Carver Senior High School
Source: MAAR. This data may not be complete. We recommend contacting the local school district to confirm school assignments for this home.

Similar homes
- $110,0003 bd2 ba1.4k sqft5445 Cathy Dr, Montgomery, AL 36108For Sale
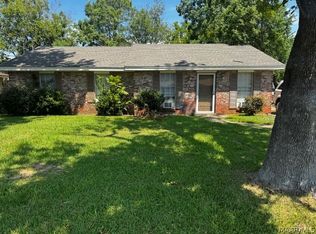 MLS ID #590933, Arleathia T. Davis, Montgomery Metro Realty. MAAR
 - $114,9003 bd2 ba1.1k sqft5620 E Shades Valley Dr, Montgomery, AL 36108For Sale
 MLS ID #588930, Casey Johnson, Harris And Atkins Real Estate. MAAR
 - $115,0003 bd2 ba1.9k sqft3507 Suwanee Dr, Montgomery, AL 36108For Sale
 MLS ID #590983, Floyd Murry, Nex Level Realty. MAAR
 - $99,0003 bd2 ba1k sqft5248 Greensboro Dr, Montgomery, AL 36108For Sale
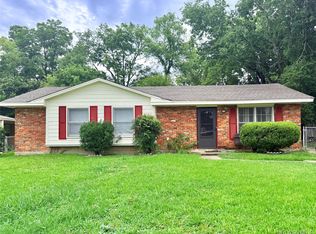 MLS ID #588647, Dominique C. Stepney, We Shine Realty Experts, LLC.. MAAR
 - $106,9994 bd2 ba1.3k sqft4287 Sussex Dr, Montgomery, AL 36116For Sale
 MLS ID #21449322, Tony Alvarez, Keller Williams Realty Hoover. GALMLS
 - $114,9003 bd2 ba1.7k sqft3808 Quenby Dr, Montgomery, AL 36116For SaleMLS ID #21459302, Shontay Rose-Bell, Trelora Realty, INC. GALMLS
- $114,9003 bd2 ba1.5k sqft4125 Brooktree Rd, Montgomery, AL 36116For SaleMLS ID #21463512, Shontay Rose-Bell, Trelora Realty, INC. GALMLS
