Welcome to 5154 Sunnyvale Drive! This spacious, single level home offers five bedrooms, three full bathrooms and 2,624 square feet of flexible living space. Features include multiple living areas, formal dining, a private entrance flex suite, a two car garage and ample driveway parking. Schedule your private tour today!
Pending
$220,000
5154 Sunnyvale Dr, Jackson, MS 39211
5beds
2,624sqft
Residential, Single Family Residence, Multi Family
Built in 1965
-- sqft lot
$220,000 Zestimate®
$84/sqft
$-- HOA
What's special
Private entrance flex suiteTwo car garageAmple driveway parkingFive bedroomsFormal diningSpacious single level home
- 59 days
- 18
- 0
Zillow last checked:
Listing updated:
Listed by:
Kori Roby 601-813-2311,
Roby Realty 769-297-8897
Source: MLS United,MLS#: 4159155
Facts & features
Interior
Bedrooms & bathrooms
- Bedrooms: 5
- Bathrooms: 3
- Full bathrooms: 3
Heating
- Central, Fireplace(s), Natural Gas
Cooling
- Ceiling Fan(s), Central Air, Gas, Multi Units
Appliances
- Included: Dishwasher, Disposal, Electric Cooktop, Oven
- Laundry: In Kitchen, Laundry Room, Main Level
Features
- Ceiling Fan(s), Entrance Foyer, Walk-In Closet(s)
- Flooring: Carpet, Laminate
- Doors: Dead Bolt Lock(s), Metal Insulated
- Windows: Aluminum Frames
- Has fireplace: Yes
- Fireplace features: Gas Log, Great Room, Hearth
Interior area
- Total structure area: 2,624
- Total interior livable area: 2,624 sqft
Property
Parking
- Total spaces: 4
- Parking features: Garage
- Garage spaces: 2
Accessibility
- Accessibility features: Accessible Bedroom, Accessible Doors, Accessible Hallway(s), Grip-Accessible Features, Roll-in Shower
Features
- Levels: One
- Stories: 1
- Patio & porch: Front Porch, Side Porch, Slab
- Exterior features: Private Entrance, Private Yard, Rain Gutters
- Fencing: Back Yard,Chain Link
- Waterfront features: None
Lot
- Size: 0.29 Acres
- Features: Few Trees, Landscaped, Level
Details
- Parcel number: 05650050000
Construction
Type & style
- Home type: MultiFamily
- Architectural style: Traditional
- Property subtype: Residential, Single Family Residence, Multi Family
Materials
- Brick
- Foundation: Slab
- Roof: Asphalt
Condition
- New construction: No
- Year built: 1965
Utilities & green energy
- Sewer: Public Sewer
- Water: Public
- Utilities for property: Cable Available, Electricity Available, Natural Gas Available, Sewer Available, Water Available
Community & HOA
Community
- Features: Street Lights
- Security: Fire Alarm, Smoke Detector(s)
- Subdivision: Riverwood
HOA
- Has HOA: No
Location
- Region: Jackson
Financial & listing details
- Price per square foot: $84/sqft
- Tax assessed value: $124,540
- Annual tax amount: $2,120
- Date on market: 8/14/2026
- Electric utility on property: Yes
Estimated market value
$220,000
$209,000 - $231,000
$1,358/mo
Price history
| Date | Event | Price |
|---|---|---|
| 8/14/2026 | Pending sale | $220,000$84/sqft |
Source: MLS United #4159155 Report a problem | ||
| 8/14/2026 | Listed for sale | $220,000$84/sqft |
Source: MLS United #4159155 Report a problem | ||
| 8/13/2026 | Listing removed | $220,000$84/sqft |
Source: MLS United #4123684 Report a problem | ||
| 7/31/2026 | Price change | $220,000-4.3%$84/sqft |
Source: MLS United #4123684 Report a problem | ||
| 5/11/2026 | Price change | $230,000-8%$88/sqft |
Source: MLS United #4123684 Report a problem | ||
| 4/5/2026 | Price change | $250,000-2%$95/sqft |
Source: MLS United #4123684 Report a problem | ||
| 3/20/2026 | Price change | $255,000-3.8%$97/sqft |
Source: MLS United #4123684 Report a problem | ||
| 2/17/2026 | Price change | $265,000-3.6%$101/sqft |
Source: MLS United #4123684 Report a problem | ||
| 9/17/2025 | Price change | $275,000-5.2%$105/sqft |
Source: MLS United #4123684 Report a problem | ||
| 9/4/2025 | Price change | $290,000-3.8%$111/sqft |
Source: MLS United #4123684 Report a problem | ||
| 8/26/2025 | Listed for sale | $301,500+56.6%$115/sqft |
Source: MLS United #4123684 Report a problem | ||
| 6/21/2024 | Sold | -- |
Source: MLS United #4078184 Report a problem | ||
| 6/3/2024 | Pending sale | $192,500$73/sqft |
Source: MLS United #4078184 Report a problem | ||
| 4/30/2024 | Listed for sale | $192,500$73/sqft |
Source: MLS United #4078184 Report a problem | ||
Public tax history
| Year | Property taxes | Tax assessment |
|---|---|---|
| 2025 | $2,120 +2.7% | $12,454 +1.8% |
| 2024 | $2,064 +0.6% | $12,229 |
| 2023 | $2,052 | $12,229 |
| 2022 | -- | $12,229 |
| 2021 | -- | $12,229 +0.7% |
| 2020 | -- | $12,149 -3.6% |
| 2019 | -- | $12,602 |
| 2018 | -- | $12,602 |
| 2017 | $2,024 | $12,602 |
| 2016 | $2,024 | $12,602 +1.4% |
| 2015 | $2,024 +5.1% | $12,430 |
| 2014 | $1,925 | $12,430 |
| 2013 | -- | $12,430 |
| 2012 | -- | $12,430 -4.1% |
| 2011 | -- | $12,963 |
| 2010 | -- | $12,963 |
| 2009 | -- | $12,963 |
| 2008 | -- | $12,963 +34.7% |
| 2007 | -- | $9,621 |
| 2006 | -- | $9,621 |
| 2005 | -- | $9,621 |
| 2004 | -- | $9,621 |
| 2003 | -- | $9,621 |
| 2002 | -- | $9,621 +10.4% |
| 2001 | -- | $8,717 |
| 2000 | -- | $8,717 |
Find assessor info on the county website
Monthly payment
Est. payment
Payment breakdown
Explore the cost of this home by adjusting the details. Changes won't be saved.Climate risks
Neighborhood: Mcleod
Nearby schools
Schools provided by the listing agent
- Elementary: McLeod
- Middle: Bailey APAC
- High: Murrah
Source: MLS United. This data may not be complete. We recommend contacting the local school district to confirm school assignments for this home.
Similar homes
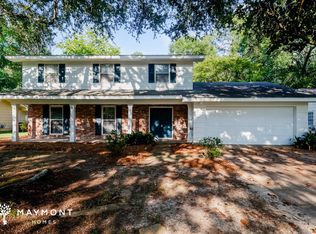
- $--4 bd3 ba2.4k sqft5055 Romany Dr, Jackson, MS 39211Auction
 Auction.com 1
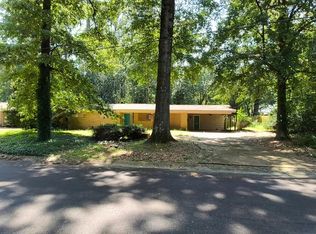
 - $--3 bd2 ba2.2k sqft5565 Hartsdale Dr, Jackson, MS 39211Auction
 Auction.com 1
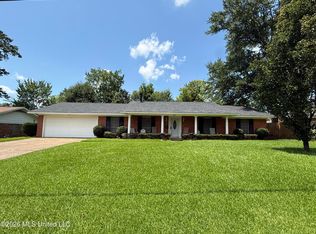
 - $249,9004 bd2 ba2k sqft1842 Lake Trace Dr, Jackson, MS 39211For Sale
 MLS ID #4155275, Caleb Coleman, Caleb Coleman Realty LLC. MLS United
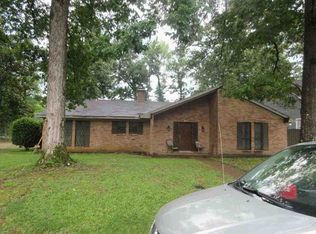
 - $--4 bd3 ba1.9k sqft895 Serville Dr, Jackson, MS 39206Auction
 ServiceLink Auction
