Skip main navigation
Closed
  • Price Unknown

    5155 Wayneland Dr APT F4, Jackson, MS 39211

    2beds
    1,118sqft
    Residential, Condominium, Multi Family
    Built in 1970
    -- sqft lot
    $109,300 Zestimate®
    $--/sqft
    $1,292 Estimated rent

    Home value

    $109,300

    $101,000 - $118,000

    $1,292/mo

    Zestimate® history
    Loading
    Loading...

    Owner options

    List your home for rent

    $1,292/mo

    Rent Zestimate®

    Find your next renter with Zillow Rental Manager. Plus, with online applications, you can quickly screen prospective tenants – for free.

    Learn more

    $1,292/mo

    Rent Zestimate®

    Refinance and save

    $220/mo

    Est. payment

    Refinancing to a lower rate could help reduce your monthly payments and save thousands over the life of the loan.

    See today's rates

    $220/mo

    Est. payment

    Explore your selling options

    Work with a Zillow partner agent

    Leverage their expertise and Zillow's premium Showcase listings to get your home seen by more buyers.

    Get started

    List with your own agent

    Get your home in front of millions of buyers by listing it on Zillow.

    Learn how to do it

    Sell it yourself

    Take full control of how buyers see your home on Zillow by listing For Sale by Owner (FSBO).

    List your home

    What's special

    Primary bathNew electric rangeNice ceramic tile throughout
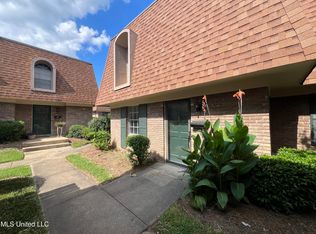
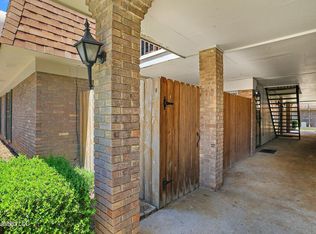
    BACK ON MARKET! Brand new hall bath vanity and faucet! New faucet in primary bath! New Electric range First floor condo near the pool! No stairs! No carpet, all nice ceramic tile throughout. 2 bedrooms/2 bathrooms. Private fenced courtyard/patio. Refrigerator remains and washer/dryer can remain with acceptable offer. Quiet gated community convenient to grocery stores and restaurants.

    Zillow last checked:

    Listing updated:

    Listed by:

    Leslie Stephenson 601-291-9653,

    Traci Maloney Real Estate, Inc

    Bought with:

    Dellwyn Smith, B22996

    eXp Realty

    Source: MLS United,MLS#: 4042525

    Facts & features

    Interior

    Bedrooms & bathrooms
    • Bedrooms: 2
    • Bathrooms: 2
    • Full bathrooms: 2
    Heating
    • Central, Electric
    Cooling
    • Ceiling Fan(s), Central Air, Electric
    Appliances
    • Included: Dishwasher, Free-Standing Electric Range, Refrigerator, Water Heater
    • Laundry: In Bathroom, Laundry Closet
    Features
    • Ceiling Fan(s), Walk-In Closet(s)
    • Flooring: Ceramic Tile
    • Doors: Storm Door(s)
    • Has fireplace: No
    Interior area
    • Total structure area: 1,118
    • Total interior livable area: 1,118 sqft

    Property

    Parking
    • Parking features: Common, Concrete
    Features
    • Levels: One
    • Stories: 1
    • Patio & porch: Porch
    • Exterior features: Other
    • Has private pool: Yes
    • Pool features: Gunite, In Ground, Outdoor Pool
    • Fencing: Wood
    Details
    • Parcel number: 05070635000

    Construction

    Type & style
    • Home type: Condo
    • Property subtype: Residential, Condominium, Multi Family
    Materials
    • Brick Veneer
    • Foundation: Slab
    • Roof: Asphalt
    Condition
    • New construction: No
    • Year built: 1970

    Utilities & green energy

    • Sewer: Public Sewer
    • Water: Public
    • Utilities for property: Cable Available, Electricity Connected, Sewer Connected, Water Connected

    Community & neighborhood

    Security
    • Security features: Gated Community, Smoke Detector(s)
    Location
    • Region: Jackson
    • Subdivision: Chateau Royal

    HOA & financial

    HOA
    • Has HOA: Yes
    • HOA fee: $220 monthly
    • Services included: Maintenance Grounds, Management, Pool Service

    Price history

    DateEventPrice
    9/15/2023Sold--
    Source: MLS United #4042525 Report a problem
    8/5/2023Pending sale$109,900$98/sqft
    Source: MLS United #4042525 Report a problem
    6/30/2023Listed for sale$109,900$98/sqft
    Source: MLS United #4042525 Report a problem
    5/18/2023Pending sale$109,900$98/sqft
    Source: MLS United #4042525 Report a problem
    5/1/2023Price change$109,900-4.4%$98/sqft
    Source: MLS United #4042525 Report a problem
    4/11/2023Price change$114,900-4.2%$103/sqft
    Source: MLS United #4042525 Report a problem
    3/20/2023Listed for sale$119,900+65.4%$107/sqft
    Source: MLS United #4042525 Report a problem
    10/18/2018Sold--
    Source: MLS United #1307195 Report a problem
    9/27/2018Pending sale$72,500$65/sqft
    Source: Nix-Tann & Associates, Inc. #307195 Report a problem
    8/8/2018Price change$72,500-3.3%$65/sqft
    Source: Nix-Tann & Associates, Inc. #307195 Report a problem
    6/6/2018Price change$75,000-6.1%$67/sqft
    Source: Nix-Tann & Associates, Inc. #307195 Report a problem
    4/4/2018Listed for sale$79,900-15.9%$71/sqft
    Source: Nix-Tann & Associates, Inc. #307195 Report a problem
    2/19/2011Listing removed$95,000$85/sqft
    Source: SEGWAY PROPERTIES LLC #226554 Report a problem
    2/6/2011Pending sale$95,000$85/sqft
    Source: SEGWAY PROPERTIES LLC #226554 Report a problem
    12/17/2010Listed for sale$95,000-1.6%$85/sqft
    Source: SEGWAY PROPERTIES LLC #226554 Report a problem
    6/5/2010Listing removed$96,500$86/sqft
    Source: HARKINS, JR., T. M., REALTY #213220 Report a problem
    11/12/2009Listed for sale$96,500$86/sqft
    Source: HARKINS, JR., T. M., REALTY #213220 Report a problem

    Public tax history

    YearProperty taxesTax assessment
    2024$2,030 $10,503 +50%
    2023-- $7,002
    2022-- $7,002
    2021-- $7,002 +1%
    2020-- $6,935
    2019-- $6,935 -33.3%
    2018-- $10,403
    2017$1,919 $10,403
    2016$1,919 $10,403 -0.2%
    2015$1,919 +2.8%$10,422
    2014$1,866 $10,422
    2013-- $10,422
    2012-- $10,422 +2.6%
    2011-- $10,160
    2010-- $10,160
    2009-- $10,160
    2008-- $10,160 +30.2%
    2007-- $7,801
    2006-- $7,801
    2005-- $7,801
    2004-- $7,801
    2003-- $7,801 +50%
    2002-- $5,200 +9%
    2001-- $4,770
    2000-- $4,770

    Find assessor info on the county website

    Neighborhood: 39211

    Nearby schools

    GreatSchools rating
    Schools provided by the listing agent
    • Elementary: Spann
    • Middle: Chastain
    • High: Murrah

    Source: MLS United. This data may not be complete. We recommend contacting the local school district to confirm school assignments for this home.