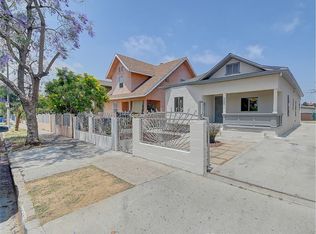
Welcome to 5157 Arlington Avenue, a beautifully maintained 3 bedroom, 2 bath home offering thoughtfully updated living space. Situated on a desirable corner lot, this inviting residence features a remodeled kitchen, tastefully upgraded bathrooms, and a light-filled floor plan designed for comfortable living and effortless entertaining.
The spacious backyard provides plenty of room to relax or host gatherings, while the detached garage offers excellent ADU potential, making it ideal for multigenerational living or future rental income.
Conveniently located just minutes from the Metro K Line, you'll enjoy easy access to Downtown Los Angeles, LAX, Inglewood, Culver City, major freeways, shopping, dining, and more. This home offers the perfect blend of modern updates, versatility, and commuter friendly convenience.
Qualified buyers may take advantage of a 1% interest rate reduction on any loan program, including FHA, VA, and Conventional financing, at no cost to the buyer. Enjoy lower monthly payments with no additional lender fees. Contact the listing agent for complete details!
Pending
Listed by: Abundance Real Estate • Richard Lucchesi • Contact: 951-956-4108
$699,000
5157 Arlington Ave, Los Angeles, CA 90043
3beds
1,596sqft
:
Get pre-qualified$4,658/mo
Single Family Residence
Built in 1923
6,478 Square Feet Lot
$-- Zestimate®
$438/sqft
$-- HOA
What's special
- 229 days |
- 509 |
- 32 |
Zillow last checked:
Listing updated:
Listed by:
Richard Lucchesi DRE #02145292 951-956-4108,
Abundance Real Estate
Source: CRMLS,MLS#: SW26139391 Originating MLS: California Regional MLS
Originating MLS: California Regional MLSFacts & features
Interior
Bedrooms & bathrooms
- Bedrooms: 3
- Bathrooms: 2
- Full bathrooms: 2
- Main level bathrooms: 2
- Main level bedrooms: 3
Rooms
- Room types: Bedroom, Family Room, Kitchen, Laundry, Living Room, Primary Bathroom, Primary Bedroom, Dining Room
Bedroom
- Features: All Bedrooms Down
Bathroom
- Features: Bathtub, Separate Shower, Upgraded
Kitchen
- Features: Remodeled, Updated Kitchen
Heating
- Central
Cooling
- Central Air
Appliances
- Included: Built-In Range, Dishwasher
- Laundry: Washer Hookup, Gas Dryer Hookup, Inside
Features
- Ceiling Fan(s), Separate/Formal Dining Room, Granite Counters, Open Floorplan, All Bedrooms Down
- Flooring: Carpet, Laminate, Wood
- Windows: Double Pane Windows
- Has fireplace: Yes
- Fireplace features: Family Room
- Common walls with other units/homes: No Common Walls
Interior area
- Total interior livable area: 1,596 sqft
Property
Parking
- Total spaces: 2
- Parking features: Driveway, Garage, Public
- Garage spaces: 2
Accessibility
- Accessibility features: Parking
Features
- Levels: One
- Stories: 1
- Entry location: 1
- Patio & porch: Front Porch
- Exterior features: Lighting
- Pool features: None
- Spa features: None
- Fencing: Wood,Wrought Iron
- Has view: Yes
- View description: City Lights, Neighborhood
Lot
- Size: 6,478 Square Feet
- Features: 0-1 Unit/Acre
Details
- Parcel number: 5015031012
- Special conditions: Probate Listing
Construction
Type & style
- Home type: SingleFamily
- Architectural style: Contemporary
- Property subtype: Single Family Residence
Materials
- Stucco
- Foundation: Permanent
- Roof: Composition
Condition
- New construction: No
- Year built: 1923
Utilities & green energy
- Electric: Standard
- Sewer: Public Sewer
- Water: Public
- Utilities for property: Electricity Connected, Natural Gas Connected, Sewer Connected, Water Connected
Community & HOA
Community
- Features: Biking, Gutter(s), Street Lights, Suburban, Sidewalks
- Security: Carbon Monoxide Detector(s), Smoke Detector(s)
Location
- Region: Los Angeles
Financial & listing details
- Price per square foot: $438/sqft
- Tax assessed value: $258,508
- Annual tax amount: $3,440
- Date on market: 6/26/2026
- Cumulative days on market: 229 days
- Listing terms: Cash,Conventional,Contract,FHA,Fannie Mae,Freddie Mac,Submit,VA Loan
- Road surface type: Paved
Estimated market value
Not available
Estimated sales range
Not available
$4,226/mo
Price history
| Date | Event | Price |
|---|---|---|
| 7/15/2026 | Pending sale | $699,000$438/sqft |
Source:  CRMLS #SW26139391 Report a problem CRMLS #SW26139391 Report a problem | ||
| 7/10/2026 | Listing removed | $699,000$438/sqft |
Source: CRMLS #SW26139391 Report a problem | ||
| 6/26/2026 | Listed for sale | $699,000+578.6%$438/sqft |
Source: CRMLS #SW26139391 Report a problem | ||
| 9/8/1993 | Sold | $103,000$65/sqft |
Source: Public Record Report a problem | ||
Public tax history
| Year | Property taxes | Tax assessment |
|---|---|---|
| 2025 | $3,440 +1.9% | $258,508 +2% |
| 2024 | $3,377 +1.7% | $253,440 +2% |
| 2023 | $3,321 +4.4% | $248,471 +2% |
| 2022 | $3,181 +1.5% | $243,600 +2% |
| 2021 | $3,133 -0.8% | $238,825 +1% |
| 2020 | $3,159 | $236,377 +2% |
| 2019 | $3,159 +7.5% | $231,744 +2% |
| 2018 | $2,938 | $227,201 +2% |
| 2017 | $2,938 +2.1% | $222,747 +2% |
| 2016 | $2,879 +2.8% | $218,380 +1.5% |
| 2015 | $2,800 +0.8% | $215,100 +2% |
| 2014 | $2,779 | $210,888 +6.5% |
| 2012 | -- | $198,000 -1.9% |
| 2011 | -- | $201,784 +0.8% |
| 2010 | -- | $200,277 -0.2% |
| 2009 | -- | $200,753 +2% |
| 2008 | -- | $196,818 +2% |
| 2007 | -- | $192,960 +2% |
| 2006 | -- | $189,177 |
| 2005 | -- | $189,177 +4% |
| 2004 | -- | $181,832 +1.9% |
| 2003 | -- | $178,500 +2% |
| 2002 | -- | $175,000 +23.1% |
| 2000 | -- | $142,164 |
Find assessor info on the county website
Monthly payment
Est. payment
Payment breakdown
Explore the cost of this home by adjusting the details. Changes won't be saved.Climate risks
Neighborhood: Park Mesa Heights
Nearby schools
GreatSchools rating
- 4/10Angeles Mesa Elementary SchoolGrades: K-5Distance: 0.2 mi
- 3/10Audubon Middle SchoolGrades: 6-8Distance: 1.1 mi
- 3/10Crenshaw Science, Technology, Engineering, Math And Medicine MagnetGrades: 9-12Distance: 0.5 mi
Schools provided by the listing agent
- Middle: Audobon
- High: Crenshaw
Source: CRMLS. This data may not be complete. We recommend contacting the local school district to confirm school assignments for this home.
- $860,3004 bd3 ba1.6k sqft5149 Arlington Ave, Los Angeles, CA 90043Off Market
- $275,3353 bd2 ba1.7k sqft5145 Arlington Ave, Los Angeles, CA 90043Sold

- $--6 bd3 ba1.9k sqft5145 Arlington Ave #1, Los Angeles, CA 90043Off Market
- $501,0001 bd1 ba-- sqft2308 W 52nd St, Los Angeles, CA 90043Off Market

- $501,0001 bd1 ba-- sqft2312 W 52nd St, Los Angeles, CA 90043Off Market
- $490,3306 bd6 ba3.1k sqft5301 Arlington Ave, Los Angeles, CA 90043Off Market
- $765,9004 bd3 ba1.7k sqft2321 W 52nd St, Los Angeles, CA 90043Off Market
- $855,3003 bd2 ba1.3k sqft5141 Arlington Ave, Los Angeles, CA 90043Off Market
A local agent can set up tours, give advice and negotiate with sellers.
Similar homes
- $739,0003 bd2 ba1.2k sqft1600 W 80th St, Los Angeles, CA 90047For Sale
 MLS ID #PW26139685, J.R. Harrison, Onyx Realty & Finc. Serv., Inc. CRMLS
 - $677,0003 bd1 ba1.3k sqft1030 W 80th St, Los Angeles, CA 90044For Sale
 MLS ID #DW26112844, Raffaele Cursaro, Raffaele Cursaro. CRMLS
 - $699,0004 bd2 ba1.4k sqft811 E 42nd Pl, Los Angeles, CA 90011For Sale
 MLS ID #DW26112655, Giancarlo Piccini, Real Broker. CRMLS
 - $774,9004 bd2 ba1.3k sqft7422 Brighton Ave, Los Angeles, CA 90047For Sale
 MLS ID #DW26076137, Pablo Fuerte, Keller Williams Pacific Estates. CRMLS
 - $799,0003 bd2 ba1.5k sqft1617 W 80th St, Los Angeles, CA 90047For SaleMLS ID #IN26095738, Tracy Adewunmi, Tracy Adewunmi, Broker. CRMLS
- $699,0003 bd2 ba1.5k sqft904 N Evers Ave, Compton, CA 90220For SaleMLS ID #SB26158812, Rick Wilkinson, Redfin Corporation. CRMLS
- $625,0002 bd2 ba900 sqft833 W 98th St, Los Angeles, CA 90044For SaleMLS ID #SR26126318, Orly Godliman, Capital Assistance Group. CRMLS
- $589,0003 bd2 ba1k sqft1519 E 41st Pl, Los Angeles, CA 90011For SaleMLS ID #CV26161574, Janice Favela, RE/MAX TIME REALTY. CRMLS
- $674,9993 bd1 ba956 sqft1706 Broad Ave, Wilmington, CA 90744For SaleMLS ID #SB26138099, Azul Pineda, Century 21 Coastal Properties. CRMLS
- $625,0003 bd1 ba997 sqft10522 Parmelee Ave, Los Angeles, CA 90002For SaleMLS ID #SW26151759, Charlena Johnson, Real Brokerage Technologies. CRMLS
- $745,0003 bd2 ba1.2k sqft118 W 84th Pl, Los Angeles, CA 90003For SaleMLS ID #SB26117602, Erica Ruiz, Casa Bella Realty Group. CRMLS
- $899,9993 bd1 ba1.1k sqft3935 S Harvard Blvd, Los Angeles, CA 90062For SaleMLS ID #DW26116393, Gerardo Garcia Macias, ROA California Inc.. CRMLS
- $848,0004 bd2 ba1.1k sqft1308 W 90th St, Los Angeles, CA 90044For SaleMLS ID #CV26115222, Moises Jimenez Martinez, EXCELLENCE RE REAL ESTATE. CRMLS
- $749,9003 bd3 ba1.3k sqft2760 Gramercy Ave, Torrance, CA 90501For SaleMLS ID #SB26164282, Eric Baskett, Century 21 Coastal Properties. CRMLS
- $795,0003 bd2 ba1.2k sqft626 S Inglewood Ave, Inglewood, CA 90301For SaleMLS ID #SB26126671, Rick Wilkinson, Redfin Corporation. CRMLS
- $999,0004 bd2 ba1.7k sqft3907 Edgehill Dr, Los Angeles, CA 90008For SaleMLS ID #SR26145311, Guy Azar, The Agency. CRMLS
- $750,0003 bd2 ba1.5k sqft1209 E 124th St, Los Angeles, CA 90059For SaleMLS ID #OC26143049, Davin Emmons, HomeSmart, Evergreen Realty. CRMLS
- $710,0004 bd2 ba1.3k sqft14609 S Cahita Ave, Compton, CA 90220For SaleMLS ID #SR26153778, Patricia Navarro, Luxury Collective. CRMLS
- $899,0005 bd3 ba1.4k sqft1640 Arapahoe St, Los Angeles, CA 90006For SaleMLS ID #GD26144243, Margarita Carnot, Own Real Estate Inc.. CRMLS
- $725,0003 bd2 ba1.2k sqft6513 Allston St, Los Angeles, CA 90022For SaleMLS ID #CV26134965, Paul Marin, Century 21 Masters. CRMLS
Local buyer's agents are ready to help
