**Under construction** Upon entry, the Monroe II welcomes you into the foyer which provides access to the second floor. This open floor plan connects the living, kitchen, and breakfast areas. The kitchen features a large island, perfect for entertaining. Upstairs offers three bedrooms, laundry, an additional bath, and a large walk-in shower in the Owner’s suite. Disclaimer: CMLS has not reviewed and, therefore, does not endorse vendors who may appear in listings.
Pending
Price increase: $8K (5/5)
$273,682
516 Arcado St, Columbia, SC 29223
3beds
1,794sqft
Single Family Residence
Built in 2026
6,534 Square Feet Lot
$-- Zestimate®
$153/sqft
$43/mo HOA
What's special
Three bedrooms
- 68 days |
- 3 |
- 0 |
Zillow last checked:
Listing updated:
Listed by:
Rocky Robinson,
ERA Wilder Realty
Source: Consolidated MLS,MLS#: 633294
Facts & features
Interior
Bedrooms & bathrooms
- Bedrooms: 3
- Bathrooms: 3
- Full bathrooms: 2
- 1/2 bathrooms: 1
- Partial bathrooms: 1
- Main level bathrooms: 1
Primary bedroom
- Level: Second
Bedroom 2
- Level: Second
Bedroom 3
- Level: Second
Great room
- Level: Main
Kitchen
- Features: Pantry, Granite Counters
- Level: Main
Heating
- Gas Pac
Cooling
- Central Air
Appliances
- Included: Smooth Surface
Features
- Flooring: Luxury Vinyl
- Has basement: No
- Has fireplace: No
Interior area
- Total structure area: 1,794
- Total interior livable area: 1,794 sqft
Property
Parking
- Total spaces: 2
- Parking features: Garage - Attached
- Attached garage spaces: 2
Lot
- Size: 6,534 Square Feet
Details
- Parcel number: 172090540
Construction
Type & style
- Home type: SingleFamily
- Architectural style: Traditional
- Property subtype: Single Family Residence
Materials
- Vinyl
- Foundation: Slab
Condition
- New Construction
- New construction: Yes
- Year built: 2026
Utilities & green energy
- Sewer: Public Sewer
- Water: Public
Community & HOA
Community
- Subdivision: HAYNES PARK
HOA
- Has HOA: Yes
- HOA fee: $520 annually
Location
- Region: Columbia
Financial & listing details
- Price per square foot: $153/sqft
- Date on market: 3/23/2026
- Listing agreement: Exclusive Right To Sell
- Road surface type: Paved
Estimated market value
Not available
Estimated sales range
Not available
Not available
Price history
| Date | Event | Price |
|---|---|---|
| 5/5/2026 | Pending sale | $273,682+3%$153/sqft |
Source:  Consolidated MLS #633294 Report a problem Consolidated MLS #633294 Report a problem | ||
| 5/5/2026 | Listed for sale | $265,676$148/sqft |
Source: Consolidated MLS #633294 Report a problem | ||
Public tax history
Tax history is unavailable.
Monthly payment
Est. payment$--/mo
Payment breakdown
Explore the cost of this home by adjusting the details. Changes won't be saved.All calculations are estimates and provided by Zillow, Inc. for informational purposes only. Actual amounts may vary.
HOA fees may include property taxes on listings classified as Co-Ops. Contact the listing agent and/or owner for fee details.
Mortgage interest rates are dependent on a number of factors, including credit score, down payment, and repayment length. Interest rate data provided by Zillow Group Marketplace, Inc. as of 1/1/1970 from various mortgage lenders with which we have lead or other similar arrangements; the Estimated Payment is an average of those rates.
See how much you could borrow to make a competitive offer.
Climate risks
Neighborhood: 29223
Nearby schools
GreatSchools rating
- 4/10Windsor Elementary SchoolGrades: PK-5Distance: 1.5 mi
- 2/10Longleaf Middle SchoolGrades: 6-8Distance: 3.5 mi
- 3/10Westwood High SchoolGrades: 9-12Distance: 5.2 mi
Schools provided by the listing agent
- Elementary: Windsor
- Middle: Wright
- High: Westwood
- District: Richland Two
Source: Consolidated MLS. This data may not be complete. We recommend contacting the local school district to confirm school assignments for this home.
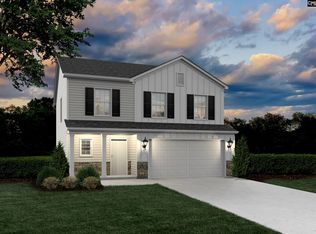
- $280,9274 bd3 ba2k sqft404 Hardwick Dr, Columbia, SC 29223New Construction
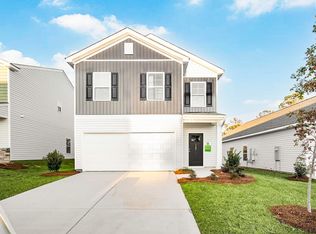
- $266,1783 bd3 ba1.7k sqft408 Hardwick Dr, Columbia, SC 29223New Construction
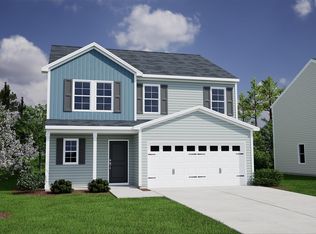
- $300,0004 bd4 ba2.6k sqft378 Hardwick Dr, Columbia, SC 29223Pending
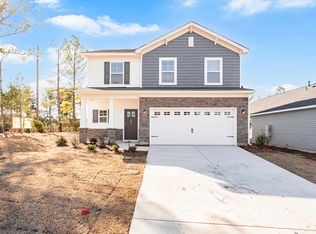
- $294,9194 bd3 ba2.3k sqft416 Hardwick Dr, Columbia, SC 29223New Construction
- $240,1443 bd2 ba1.4k sqft537 Arcado St, Columbia, SC 29223New Construction
- $302,9005 bd3 ba2.4k sqft373 Hardwick Dr, Columbia, SC 29223Off Market
- $251,3383 bd3 ba1.6k sqft645 Forsyth Ln, Columbia, SC 29223Pending
- $289,8984 bd3 ba2.3k sqft545 Arcado St, Columbia, SC 29223Pending
A local agent can set up tours, give advice and negotiate with sellers.
Similar homes
- $266,1783 bd3 ba1.7k sqft408 Hardwick Dr, Columbia, SC 29223New ConstructionConsolidated MLS
- $266,2963 bd3 ba1.7k sqft321 Hardwick Dr, Columbia, SC 29223New ConstructionConsolidated MLS
- $280,9274 bd3 ba2k sqft404 Hardwick Dr, Columbia, SC 29223New ConstructionConsolidated MLS
- $280,2284 bd3 ba2k sqft325 Hardwick Dr, Columbia, SC 29223New ConstructionConsolidated MLS
- $294,9194 bd3 ba2.3k sqft416 Hardwick Dr, Columbia, SC 29223New ConstructionConsolidated MLS
- $233,8873 bd2 ba1.2k sqft282 Brando Way, Columbia, SC 29223New ConstructionConsolidated MLS
- $232,9073 bd2 ba1.2k sqft278 Brando Way, Columbia, SC 29223New ConstructionConsolidated MLS
- $227,9903 bd3 ba1.6k sqft218 Carillo Dr, Columbia, SC 29223New ConstructionMLS ID #638127, Angelia Dodson. Consolidated MLS
- $228,9903 bd3 ba1.6k sqft220 Carillo Dr, Columbia, SC 29223New ConstructionMLS ID #638126, Angelia Dodson. Consolidated MLS
- $281,0003 bd2 ba1.5k sqft290 Windfall Rd, Blythewood, SC 29016For SaleMLS ID #628531, Ebone Gadson. Consolidated MLS
- $194,5003 bd3 ba1.3k sqft134 Carr Ln, Columbia, SC 29223New ConstructionConsolidated MLS
- $275,0003 bd3 ba1.7k sqft804 Wolfsburg Rd, Lexington, SC 29073For SaleMLS ID #638385, Nathan Arnold. Consolidated MLS
- $249,9003 bd2 ba1.2k sqft576 Corkscrew Ln, Blythewood, SC 29016New ConstructionConsolidated MLS
- $250,0003 bd3 ba1.6k sqft1181 Coopers Ridge Ln, Elgin, SC 29045For SaleMLS ID #636516, Chauncey Hilliard. Consolidated MLS
- $225,9903 bd3 ba1.6k sqft216 Carillo Dr, Columbia, SC 29223New ConstructionMLS ID #635072, Angelia Dodson. Consolidated MLS
- from $302,9004 bd4 ba2.1k sqftStacey Plan, Victorywoods Village, Columbia, SC 29229New ConstructionVeranda Homes
- $228,9903 bd3 ba1.6k sqft210 Carillo Dr, Columbia, SC 29223New ConstructionMLS ID #624919, Angelia Dodson. Consolidated MLS
- $254,7903 bd3 ba1.8k sqft117 Cape Horn Dr, Columbia, SC 29209New ConstructionConsolidated MLS
- from $277,9903 bd2 ba1.4k sqftKERRY Plan, Hunter's Branch, Hopkins, SC 29061New ConstructionDR Horton
- $265,0003 bd3 ba1.5k sqft223 Monterey Dr, West Columbia, SC 29170For SaleMLS ID #638342, Heather Tiedman. Consolidated MLS
- South Carolina
- Richland County
- Columbia
- 29223
- 516 Arcado St
Nearby cities
Nearby neighborhoods
Nearby zip codes
Other Columbia Topics
