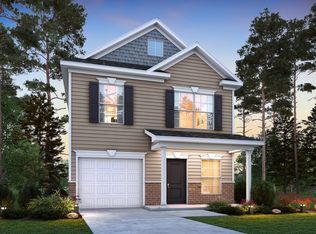
Let’s talk about what you’re really going to fall in love with… the VIEW. Instead of looking into another backyard, you’ll have a peaceful pond right behind your home. Whether you’re enjoying your morning coffee on the covered porch or winding down after a long day, it’s the kind of setting that never gets old. Built just two years ago, this 3-bedroom, 2.5-bath home has the layout so many buyers are searching for. The main floor features a bright, open-concept design with a spacious kitchen that flows right into the living room, complete with granite countertops, a tiled backsplash, and plenty of space to cook, gather, and entertain. Upstairs, you’ll find all three bedrooms along with a versatile loft that could be a second living area, home office, playroom, or media room. A newer home is great, but finding one with a pond view like this makes it even more special. If you’ve been waiting for a home that feels peaceful while still giving you the modern layout everyone loves, this is one you’ll want to see. Disclaimer: CMLS has not reviewed and, therefore, does not endorse vendors who may appear in listings.
Pending
$265,000
223 Monterey Dr, West Columbia, SC 29170
3beds
1,591sqft
:
Get pre-qualified$1,661/mo
Single Family Residence
Built in 2024
4,791 Square Feet Lot
$-- Zestimate®
$167/sqft
$34/mo HOA
What's special
Pond viewVersatile loftSpacious kitchenModern layoutCovered porchBright open-concept designThree bedrooms
- 16 days |
- 305 |
- 19 |
Zillow last checked:
Listing updated:
Listed by:
Heather Tiedman,
Century 21 803 Realty
Source: Consolidated MLS,MLS#: 638342
Facts & features
Interior
Bedrooms & bathrooms
- Bedrooms: 3
- Bathrooms: 3
- Full bathrooms: 2
- 1/2 bathrooms: 1
- Partial bathrooms: 1
- Main level bathrooms: 1
Primary bedroom
- Features: Double Vanity, Bath-Private, Closet-Private
- Level: Second
Bedroom 2
- Features: Bath-Shared, Closet-Private
- Level: Second
Bedroom 3
- Features: Bath-Shared, Closet-Private
- Level: Second
Kitchen
- Features: Eat-in Kitchen, Granite Counters, Backsplash-Tiled, Cabinets-Painted
- Level: Main
Living room
- Features: Ceiling Fan
- Level: Main
Heating
- Central
Cooling
- Central Air
Appliances
- Laundry: Utility Room
Features
- Flooring: Luxury Vinyl, Carpet
- Has basement: No
- Has fireplace: No
Interior area
- Total structure area: 1,591
- Total interior livable area: 1,591 sqft
Property
Parking
- Total spaces: 1
- Parking features: Garage - Attached
- Attached garage spaces: 1
Features
- Stories: 2
Lot
- Size: 4,791 Square Feet
Details
- Parcel number: 00459001039
Construction
Type & style
- Home type: SingleFamily
- Architectural style: Traditional
- Property subtype: Single Family Residence
Materials
- Vinyl
- Foundation: Slab
Condition
- New construction: No
- Year built: 2024
Utilities & green energy
- Sewer: Public Sewer
- Water: Public
Community & HOA
Community
- Subdivision: PINECREST
HOA
- Has HOA: Yes
- Services included: Common Area Maintenance
- HOA fee: $410 annually
Location
- Region: West Columbia
Financial & listing details
- Price per square foot: $167/sqft
- Date on market: 7/9/2026
- Listing agreement: Exclusive Right To Sell
- Road surface type: Paved
Estimated market value
Not available
Estimated sales range
Not available
Not available
Price history
| Date | Event | Price |
|---|---|---|
| 7/18/2026 | Pending sale | $265,000$167/sqft |
Source:  Consolidated MLS #638342 Report a problem Consolidated MLS #638342 Report a problem | ||
| 7/10/2026 | Listed for sale | $265,000-0.3%$167/sqft |
Source: Consolidated MLS #638342 Report a problem | ||
| 11/6/2024 | Listing removed | $265,684$167/sqft |
Source: Consolidated MLS #590856 Report a problem | ||
| 10/16/2024 | Pending sale | $265,684$167/sqft |
Source: Consolidated MLS #590856 Report a problem | ||
| 8/30/2024 | Price change | $265,684-3.2%$167/sqft |
Source: Consolidated MLS #590856 Report a problem | ||
| 8/6/2024 | Listed for sale | $274,392$172/sqft |
Source: Consolidated MLS #590856 Report a problem | ||
Public tax history
Tax history is unavailable.
Monthly payment
Est. payment
Payment breakdown
Explore the cost of this home by adjusting the details. Changes won't be saved.Climate risks
Neighborhood: 29170
Nearby schools
GreatSchools rating
- 4/10Riverbank ElementaryGrades: PK-5Distance: 1.7 mi
- 4/10Northside Middle SchoolGrades: 6-8Distance: 1.6 mi
- 3/10Brookland-Cayce Senior High SchoolGrades: 9-12Distance: 3.3 mi
Schools provided by the listing agent
- Elementary: Riverbank Elementary
- Middle: Northside
- High: Brookland-Cayce
- District: Lexington Two
Source: Consolidated MLS. This data may not be complete. We recommend contacting the local school district to confirm school assignments for this home.
- $285,4003 bd3 ba1.6k sqft227 Monterey Dr, West Columbia, SC 29170Off Market

- $313,4003 bd3 ba-- sqft219 Monterey Dr, West Columbia, SC 29170Off Market
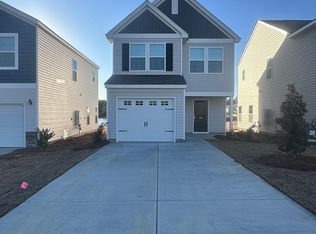
- $273,0003 bd3 ba1.5k sqft211 Monterey Dr, West Columbia, SC 29169Off Market

- $303,5003 bd3 ba1.7k sqft808 Lodgepole Ln, West Columbia, SC 29170Off Market

- $245,0003 bd3 ba1.4k sqft876 Lodgepole Ln, West Columbia, SC 29170Sold
- $270,5003 bd3 ba1.4k sqft856 Lodgepole Ln, West Columbia, SC 29170Off Market
- $313,4004 bd3 ba1.9k sqft913 Lodgepole Ln, West Columbia, SC 29170Off Market
- $313,4004 bd3 ba1.9k sqft896 Lodgepole Ln, West Columbia, SC 29170Off Market
A local agent can set up tours, give advice and negotiate with sellers.
A local lender can help you make sure your offer is ready when you are.
Similar homes
- $258,3953 bd3 ba1.3k sqft819 Lodgepole Ln W, Columbia, SC 29170New Construction
 Consolidated MLS
 - $255,8953 bd3 ba1.3k sqft848 Lodgepole Ln W, Columbia, SC 29170New Construction
 Consolidated MLS
 - $249,3283 bd3 ba1.4k sqft824 Lodgepole Ln, West Columbia, SC 29170New Construction
 Consolidated MLS
 - from $279,9993 bd3 ba1.6k sqftSt. Petersburg Plan, Canal Place, Columbia, SC 29201New Construction
 Executive Construction Homes
 - $257,1393 bd3 ba1.9k sqft645 Richmond Rd, Gaston, SC 29053New ConstructionConsolidated MLS
- $274,9003 bd3 ba1.5k sqft460 Walking Ln, Lexington, SC 29073For SaleMLS ID #638314, George Simmons. Consolidated MLS
- $265,0003 bd3 ba2.1k sqft116 Jersey Ln, Columbia, SC 29209For SaleMLS ID #636935, Rozalyn Franklin. Consolidated MLS
- $272,6703 bd2 ba1.4k sqft2054 Grovefield Dr, Hopkins, SC 29061New ConstructionConsolidated MLS
- $256,5003 bd3 ba1.6k sqft453 Pepperbush Ln, Lexington, SC 29072For SaleMLS ID #638267, Ashlyn Ancone. Consolidated MLS
- $259,8373 bd3 ba1.8k sqft176 Calm Citadel Dr, Pelion, SC 29123New ConstructionConsolidated MLS
- $254,7903 bd3 ba1.8k sqft117 Cape Horn Dr, Columbia, SC 29209New ConstructionConsolidated MLS
- $225,0003 bd2 ba1k sqft431 Ravenscroft Rd, West Columbia, SC 29170New ConstructionMLS ID #624835, Jeannette Womble. Consolidated MLS
- $265,4993 bd3 ba1.7k sqft178 Laurinton Farms Dr, Hopkins, SC 29061New ConstructionConsolidated MLS
- $279,9003 bd3 ba1.7k sqft401 Bosque Cir, Blythewood, SC 29016For SaleMLS ID #638427, Mary Ellen Maloney. Consolidated MLS
- $259,9003 bd3 ba1.9k sqft198 Kingfield Dr, Hopkins, SC 29061New ConstructionConsolidated MLS
- $274,9004 bd3 ba2k sqft412 Nights Watch Way, Pelion, SC 29123New ConstructionConsolidated MLS
- $349,9003 bd3 ba1.7k sqft112 Holly Leaf Ln, Summerville, SC 29486For Sale
 MLS ID #26019922, Jason Husted. CTMLS
 - $289,9003 bd3 ba2.3k sqft320 Brass Billion Path, Lexington, SC 29073New ConstructionConsolidated MLS
- from $283,8234 bd3 ba2.2k sqftCongaree ll Plan, Winston Point, Gilbert, SC 29054New ConstructionHaven Homes
- $233,4903 bd3 ba1.4k sqft643 Marbled Teal Ln, Hopkins, SC 29061New ConstructionMLS ID #637770, Ricky Laney. Consolidated MLS
