**$10,000 CREDIT AT CLOSING WITH ACCEPTABLE OFFER** BRAND NEW HVAC** BRAND NEW FLOORS** BRAND NEW INTERIOR PAINT** One of the largest David Weekley floor plans built in Breakfast Point, this 4BR/3BA Parkcrest plan offers generous living spaces, a thoughtful split-bedroom layout, and the flexibility to accommodate both everyday life and visiting family and friends.
The kitchen, dining, and living areas combine to create an open-concept space, making it easy to stay connected while cooking, gathering around the island, or relaxing together. A large island with granite countertops gives you plenty of room for meal prep and casual meals, complemented by mahogany cabinetry, stainless steel appliances, and a gas range. New LVP flooring throughout the home gives the interiors a fresh, cohesive feel while offering an easy-care finish well suited to Florida living.
The split-bedroom design gives everyone their own space. Two guest bedrooms are located toward the front of the home, while a third bedroom with a nearby full bath provides a comfortable guest suite. The generously sized primary suite looks out toward the backyard, creating a private retreat with a double vanity, large walk-in shower, and spacious walk-in closet. A separate laundry room gives you extra space for laundry, storage, and household tasks.
A flexible bonus space enclosed by French doors gives you room to create whatever suits your household, from a home office or study to a dining area or game room. At the back of the home, the oversized covered porch extends your living space outdoors, providing a comfortable place for morning coffee, afternoon shade, or evenings outside. The backyard has been fenced since March 2016, giving the outdoor space additional privacy.
The home has been thoughtfully updated and refreshed, including fresh interior paint and other minor repairs and improvements that help it feel like new. Metal hurricane-resistant shutters were added to the attic window in March 2016, along with interior window shutters. In July 2026, all smoke alarms received new batteries and five new alarms were added.
Breakfast Point is especially appealing for its abundance of green space, with sidewalks, trails, parks, and open spaces woven throughout the neighborhood. Schools are close by, while just outside the community, Publix and a wide range of shopping, dining, and essential services are nearby. Panama City Beach's sugar-white beaches and emerald-green Gulf waters are only minutes away, with Pier Park close enough to make shopping, dining, entertainment, and events part of the everyday mix.
Call today to schedule your private viewing and experience this Breakfast Point home for yourself.
For sale
$535,000
516 Breakfast Point Blvd, Panama City Beach, FL 32407
4beds
2,626sqft
Single Family Residence
Built in 2015
6,098 Square Feet Lot
$517,600 Zestimate®
$204/sqft
$121/mo HOA
What's special
Separate laundry roomSplit-bedroom designThoughtful split-bedroom layoutGas rangeMahogany cabinetryGenerously sized primary suiteOversized covered porch
- 52 days
- 241
- 15
Zillow last checked:
Listing updated:
Listed by:
Craig Duran 850-290-0417,
Berkshire Hathaway HomeServices Beach Properties of Florida
Source: CPAR,MLS#: 795643 Originating MLS: Central Panhandle Association of REALTORS
Facts & features
Interior
Bedrooms & bathrooms
- Bedrooms: 4
- Bathrooms: 3
- Full bathrooms: 3
Rooms
- Room types: Bedroom, Primary Bedroom
Primary bedroom
- Level: First
- Dimensions: 17 x 16
Bedroom
- Level: First
- Dimensions: 13 x 11
Bedroom
- Level: First
- Dimensions: 12 x 11
Bedroom
- Level: First
- Dimensions: 13 x 11
Heating
- Electric
Cooling
- Central Air, Ceiling Fan(s)
Appliances
- Included: Gas Water Heater
Features
- Double Vanity, Main Level Primary
- Flooring: Plank, Vinyl
Interior area
- Total structure area: 2,626
- Total interior livable area: 2,626 sqft
Property
Parking
- Total spaces: 2
- Parking features: Garage
- Garage spaces: 2
Features
- Patio & porch: Covered, Patio, Porch
- Fencing: Privacy
Lot
- Size: 6,098 Square Feet
- Dimensions: 50.0 ft x 125.0 ft
- Features: Sprinkler System
Details
- Parcel number: 34030200400
Construction
Type & style
- Home type: SingleFamily
- Architectural style: Craftsman
- Property subtype: Single Family Residence
Materials
- HardiPlank Type
- Foundation: Slab
- Roof: Composition,Shingle
Condition
- New construction: No
- Year built: 2015
Utilities & green energy
- Sewer: Public Sewer
- Utilities for property: Electricity Available
Community & HOA
Community
- Features: Playground
- Subdivision: Breakfast Point
HOA
- Has HOA: Yes
- Amenities included: Gazebo
- Services included: Association Management, Trash
- HOA fee: $364 quarterly
Location
- Region: Panama City Beach
Financial & listing details
- Price per square foot: $204/sqft
- Tax assessed value: $484,986
- Annual tax amount: $5,957
- Date on market: 9/20/2026
- Cumulative days on market: 53 days
- Electric utility on property: Yes
Estimated market value
$517,600
$492,000 - $543,000
$3,230/mo
Price history
| Date | Event | Price |
|---|---|---|
| 9/20/2026 | Listed for sale | $535,000+62.1%$204/sqft |
Source:  CPAR #795643 Report a problem | ||
| 5/16/2016 | Sold | $330,000$126/sqft |
Source: CPAR #637181 Report a problem | ||
Public tax history
| Year | Property taxes | Tax assessment |
|---|---|---|
| 2025 | $5,957 +3.3% | $484,986 +6.3% |
| 2024 | $5,767 +6.2% | $456,248 +10% |
| 2023 | $5,431 +25.1% | $414,771 +10.2% |
| 2022 | $4,342 | $376,337 |
| 2021 | -- | -- |
| 2020 | $3,849 +9.3% | $321,157 +10% |
| 2019 | $3,521 | $291,961 -0.5% |
| 2018 | $3,521 -2.1% | $293,465 +2.6% |
| 2017 | $3,596 +9.3% | $286,060 +0.1% |
| 2016 | $3,290 +2429.8% | $285,908 +2762.2% |
| 2015 | $130 | $9,989 |
Find assessor info on the county website
Monthly payment
Est. payment
Payment breakdown
Explore the cost of this home by adjusting the details. Changes won't be saved.Climate risks
Neighborhood: 32407
Nearby schools
Schools provided by the listing agent
- Elementary: Breakfast Point
- Middle: Breakfast Point
- High: Arnold
Source: CPAR. This data may not be complete. We recommend contacting the local school district to confirm school assignments for this home.
- $476,6003 bd2 ba1.9k sqft514 Breakfast Point Blvd, Panama City Beach, FL 32407Off Market
- $514,7003 bd2 ba1.9k sqft518 Breakfast Point Blvd, Panama City Beach, FL 32407Off Market

- $450,7003 bd2 ba1.7k sqft512 Breakfast Point Blvd, Panama City Beach, FL 32407Off Market
- $457,6003 bd2 ba1.7k sqft520 Breakfast Point Blvd, Panama City Beach, FL 32407Off Market

Similar homes
- $549,9003 bd2 ba2.1k sqft302 Johnson Bayou Dr, Panama City Beach, FL 32407For Sale
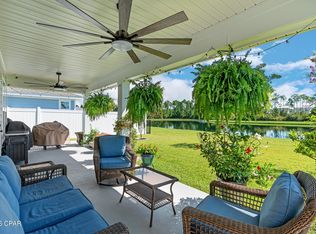 MLS ID #795310, Craig Duran. CPAR
- $594,9994 bd3 ba2.5k sqft316 Johnson Bayou Dr, Panama City Beach, FL 32407For Sale
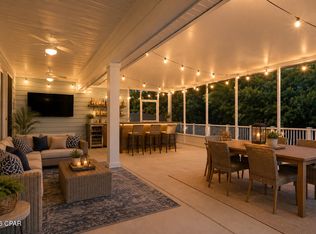 MLS ID #796258, Susan R Cantrell. CPAR
- $549,0004 bd3 ba2k sqft302 Basin Bayou Dr, Panama City Beach, FL 32407For Sale
 MLS ID #785610, Joan C Altenpohl. CPAR
- $605,0004 bd3 ba2.3k sqft104 Johnson Bayou Dr, Panama City Beach, FL 32407For Sale
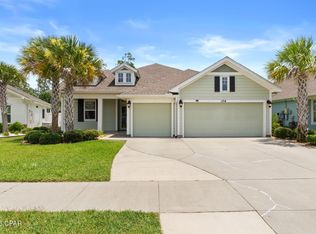 MLS ID #791444, Mary J Bossert. CPAR
