30 year Locked Rates as low as 4.875 with M/I Financial* No points - no cost to buyer if home closes by the end of March!! Up to $15,000 in closing cost too with our lender, 3.99% Arm options too - come see what MI can do for you!
Come see what MI Homes is building in the vibrant Donelson district of Nashville, situated within the pioneering community Pennington Mills! This neighborhood offers convenient access to the city’s best dining, entertainment, and outdoor activities. Just 15 min to downtown, and easy access to Briley Parkway we are combining suburban calm with urban access! The Dogwood Plan with 4 bedrooms and up to 3 baths, is the perfect mix of space, style and affordability! Combining contemporary design with thoughtful craftsmanship, featuring open, sun-drenched living spaces and upscale finishes throughout. The modern kitchen boasts high-end appliances and sleek countertops, perfect for both everyday living and entertaining. Spacious bedrooms provide retreat-like comfort, while stylish details add sophistication. Located in an area known for its lively atmosphere, scenic parks, and rising property value this home offers a unique opportunity to embrace Nashville’s dynamic lifestyle. Don’t miss your chance—schedule a showing today and see these beautiful homes for yourself! Of Course we Love our Realtor Partners! 615-779-6138 Model Hours Mondays 1-6, Tues-Wednesday 10-6, Saturday 10-6, Sunday 12-6 - Call for appointments outside these times!
Closed
$559,990
516 Canal Cir Lot 5, Nashville, TN 37214
4beds
2,436sqft
Single Family Residence, Residential
Built in 2025
7,666 Square Feet Lot
$559,200 Zestimate®
$230/sqft
$3,216 Estimated rent
Home value
$559,200
$531,000 - $587,000
$3,216/mo
Zestimate® history
Owner options
List your home for rent
$3,216/mo
Rent Zestimate®
Find your next renter with Zillow Rental Manager. Plus, with online applications, you can quickly screen prospective tenants – for free.
$3,216/mo
Rent Zestimate®
Refinance and save
$3,386/mo
Est. payment
Refinancing to a lower rate could help reduce your monthly payments and save thousands over the life of the loan.
$3,386/mo
Est. payment
Explore your selling options
Work with a Zillow partner agent
Leverage their expertise and Zillow's premium Showcase listings to get your home seen by more buyers.
Get startedList with your own agent
Get your home in front of millions of buyers by listing it on Zillow.
Learn how to do itSell it yourself
Take full control of how buyers see your home on Zillow by listing For Sale by Owner (FSBO).
List your homeWhat's special
Stylish details add sophisticationContemporary designScenic parksThoughtful craftsmanshipUpscale finishes throughoutModern kitchenSpacious bedrooms
Zillow last checked:
Listing updated:
Listed by:
Brandi Marshall 615-779-6138,
M/I HOMES OF NASHVILLE LLC
Bought with:
Autumn Faughn, 345520
Berkshire Hathaway HomeServices Woodmont Realty
Source: RealTracs MLS as distributed by MLS GRID,MLS#: 3131861
Facts & features
Interior
Bedrooms & bathrooms
- Bedrooms: 4
- Bathrooms: 4
- Full bathrooms: 3
- 1/2 bathrooms: 1
- Main level bedrooms: 1
Bedroom 1
- Features: Extra Large Closet
- Level: Extra Large Closet
- Area: 195 Square Feet
- Dimensions: 13x15
Bedroom 2
- Area: 132 Square Feet
- Dimensions: 11x12
Bedroom 3
- Area: 144 Square Feet
- Dimensions: 12x12
Bedroom 4
- Area: 144 Square Feet
- Dimensions: 12x12
Primary bathroom
- Features: Double Vanity
- Level: Double Vanity
Dining room
- Features: Combination
- Level: Combination
- Area: 160 Square Feet
- Dimensions: 10x16
Kitchen
- Features: Eat-in Kitchen
- Level: Eat-in Kitchen
- Area: 128 Square Feet
- Dimensions: 8x16
Living room
- Features: Combination
- Level: Combination
- Area: 240 Square Feet
- Dimensions: 15x16
Recreation room
- Features: Second Floor
- Level: Second Floor
- Area: 260 Square Feet
- Dimensions: 20x13
Heating
- Central
Cooling
- Central Air
Appliances
- Included: Cooktop
- Laundry: Electric Dryer Hookup
Features
- Ceiling Fan(s), Open Floorplan, Pantry, Smart Thermostat, Walk-In Closet(s), High Speed Internet
- Flooring: Carpet, Laminate, Tile
- Basement: None
- Number of fireplaces: 1
- Fireplace features: Electric
Interior area
- Total structure area: 2,436
- Total interior livable area: 2,436 sqft
- Finished area above ground: 2,436
Property
Parking
- Total spaces: 2
- Parking features: Garage Door Opener, Garage Faces Front
- Attached garage spaces: 2
Features
- Levels: Two
- Stories: 2
- Patio & porch: Patio, Covered, Porch
- Exterior features: Smart Lock(s)
Lot
- Size: 7,666 Square Feet
- Dimensions: 53 x 126
- Features: Cul-De-Sac, Level
- Topography: Cul-De-Sac,Level
Details
- Special conditions: Standard
- Other equipment: Air Purifier
Construction
Type & style
- Home type: SingleFamily
- Property subtype: Single Family Residence, Residential
Materials
- Fiber Cement, Brick
Condition
- New construction: Yes
- Year built: 2025
Utilities & green energy
- Sewer: Public Sewer
- Water: Public
- Utilities for property: Water Available
Community & HOA
Community
- Security: Carbon Monoxide Detector(s), Fire Alarm, Smoke Detector(s)
- Subdivision: Pennington Mills
HOA
- Has HOA: Yes
- HOA fee: $80 monthly
- Second HOA fee: $750 one time
Location
- Region: Nashville
Financial & listing details
- Price per square foot: $230/sqft
- Annual tax amount: $3,000
- Date on market: 2/17/2026
- Date available: 02/01/2026
Price history
| Date | Event | Price |
|---|---|---|
| 4/28/2026 | Sold | $559,990-1.8%$230/sqft |
Source:  RealTracs MLS as distributed by MLS GRID #3131861 Report a problem RealTracs MLS as distributed by MLS GRID #3131861 Report a problem | ||
| 2/25/2026 | Pending sale | $569,990$234/sqft |
Source: RealTracs MLS as distributed by MLS GRID #3131861 Report a problem | ||
| 2/17/2026 | Listed for sale | $569,990$234/sqft |
Source: RealTracs MLS as distributed by MLS GRID #3131861 Report a problem | ||
Public tax history
Tax history is unavailable.
Neighborhood: 37214
Nearby homes
- $554,9904 bd3 ba2.4k sqft557 Canal Cir LOT 28, Nashville, TN 37214Sold
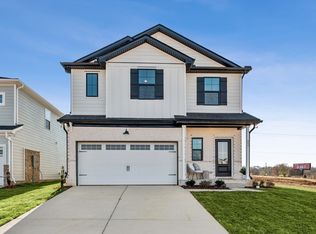
- $564,9294 bd4 ba2.4k sqft513 Canal Cir LOT 39, Nashville, TN 37214Sold
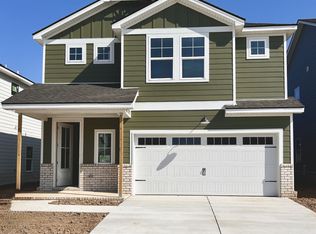
- $564,9904 bd4 ba2.4k sqft537 Canal Cir N LOT 33, Nashville, TN 37214Sold
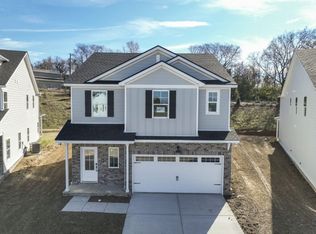
- $558,5004 bd4 ba2.4k sqft553 Canal Cir LOT 29, Nashville, TN 37214Sold

- $570,5714 bd4 ba2.4k sqft942 Watercourse Ct LOT 13, Nashville, TN 37214Sold
- $584,3604 bd4 ba2.4k sqft504 Canal Cir LOT 2, Nashville, TN 37214New Construction
- $584,9953 bd3 ba2.4k sqft921 Watercourse Ct LOT 24, Nashville, TN 37214New Construction
- $599,9903 bd3 ba2.4k sqft913 Watercourse Ct LOT 26, Nashville, TN 37214New Construction
Nearby schools
GreatSchools rating
- 4/10Pennington Elementary SchoolGrades: PK-5Distance: 1.8 mi
- 3/10Two Rivers Middle SchoolGrades: 6-8Distance: 2.5 mi
- 3/10McGavock High SchoolGrades: 9-12Distance: 3 mi
Schools provided by the listing agent
- Elementary: Pennington Elementary
- Middle: Two Rivers Middle
- High: McGavock Comp High School
Source: RealTracs MLS as distributed by MLS GRID. This data may not be complete. We recommend contacting the local school district to confirm school assignments for this home.
Get a cash offer in 3 minutes
Find out how much your home could sell for in as little as 3 minutes with a no-obligation cash offer.
Estimated market value
$559,200
Get a cash offer in 3 minutes
Find out how much your home could sell for in as little as 3 minutes with a no-obligation cash offer.
Estimated market value
$559,200
- Tennessee
- Davidson County
- Nashville
- 37214
- 516 Canal Cir Lot 5
Nearby cities
Nearby neighborhoods
Nearby zip codes
Other Nashville Topics
