Buyer brings just their down payment - We will cover everything else! Must Close by the end of June, and must sign contract by April 30th - YOU DO NOT WANT TO MISS THIS!!
Welcome to the Dogwood floor plan by M/I Homes in the highly sought-after Pennington Mills—where modern design meets effortless living in the heart of Donelson.
This 4-bedroom, 3.5-bath home offers a thoughtfully designed layout with the perfect blend of open-concept living and private retreats. From the moment you walk in, you’re greeted with light-filled spaces, clean architectural lines, and high-end finishes throughout. The main living area flows seamlessly into a stunning kitchen featuring a large island, sleek cabinetry, and designer backsplash—ideal for entertaining or everyday living. The spacious primary suite is a true retreat, complete with a spa-inspired bathroom showcasing a frameless glass shower, soaking tub, and dual vanities. Upstairs, you’ll find generously sized secondary bedrooms and a versatile loft/bonus space perfect for a media room, home office, or play area.
Step outside to a covered patio with ceiling fans, creating the ultimate outdoor living space to relax or entertain year-round.
Located just minutes from downtown Nashville, shopping, dining, and the airport, Pennington Mills offers the perfect balance of convenience and community charm.
Move-in ready and designed to impress—this is one you don’t want to miss.
Closed
$570,571
942 Watercourse Ct Lot 13, Nashville, TN 37214
4beds
2,436sqft
Single Family Residence, Residential
Built in 2025
6,678 Square Feet Lot
$570,900 Zestimate®
$234/sqft
$3,247 Estimated rent
Home value
$570,900
$542,000 - $599,000
$3,247/mo
Zestimate® history
Owner options
List your home for rent
$3,247/mo
Rent Zestimate®
Find your next renter with Zillow Rental Manager. Plus, with online applications, you can quickly screen prospective tenants – for free.
$3,247/mo
Rent Zestimate®
Refinance and save
$3,456/mo
Est. payment
Refinancing to a lower rate could help reduce your monthly payments and save thousands over the life of the loan.
$3,456/mo
Est. payment
Explore your selling options
Work with a Zillow partner agent
Leverage their expertise and Zillow's premium Showcase listings to get your home seen by more buyers.
Get startedList with your own agent
Get your home in front of millions of buyers by listing it on Zillow.
Learn how to do itSell it yourself
Take full control of how buyers see your home on Zillow by listing For Sale by Owner (FSBO).
List your homeWhat's special
Large islandClean architectural linesOpen-concept livingGenerously sized secondary bedroomsLight-filled spacesSleek cabinetryDesigner backsplash
Zillow last checked:
Listing updated:
Listed by:
Brandi Marshall 615-779-6138,
M/I HOMES OF NASHVILLE LLC
Bought with:
Nonmls
Realtracs, Inc.
Source: RealTracs MLS as distributed by MLS GRID,MLS#: 3170168
Facts & features
Interior
Bedrooms & bathrooms
- Bedrooms: 4
- Bathrooms: 4
- Full bathrooms: 3
- 1/2 bathrooms: 1
- Main level bedrooms: 1
Bedroom 1
- Features: Extra Large Closet
- Level: Extra Large Closet
- Area: 195 Square Feet
- Dimensions: 13x15
Bedroom 2
- Area: 132 Square Feet
- Dimensions: 11x12
Bedroom 3
- Area: 144 Square Feet
- Dimensions: 12x12
Bedroom 4
- Area: 144 Square Feet
- Dimensions: 12x12
Primary bathroom
- Features: Double Vanity
- Level: Double Vanity
Dining room
- Features: Combination
- Level: Combination
- Area: 160 Square Feet
- Dimensions: 10x16
Kitchen
- Features: Eat-in Kitchen
- Level: Eat-in Kitchen
- Area: 128 Square Feet
- Dimensions: 8x16
Living room
- Features: Combination
- Level: Combination
- Area: 240 Square Feet
- Dimensions: 15x16
Recreation room
- Features: Second Floor
- Level: Second Floor
- Area: 260 Square Feet
- Dimensions: 20x13
Heating
- Central
Cooling
- Central Air
Appliances
- Included: Electric Range, Dishwasher, Disposal, Microwave
- Laundry: Electric Dryer Hookup, Washer Hookup
Features
- Ceiling Fan(s), Open Floorplan, Pantry, Smart Thermostat, Walk-In Closet(s), High Speed Internet
- Flooring: Carpet, Laminate, Tile
- Basement: None
- Number of fireplaces: 1
- Fireplace features: Electric
Interior area
- Total structure area: 2,436
- Total interior livable area: 2,436 sqft
- Finished area above ground: 2,436
Property
Parking
- Total spaces: 4
- Parking features: Garage Door Opener, Garage Faces Front, Driveway
- Attached garage spaces: 2
- Uncovered spaces: 2
Features
- Levels: Two
- Stories: 2
- Patio & porch: Patio, Covered, Porch
- Exterior features: Smart Lock(s)
Lot
- Size: 6,678 Square Feet
- Dimensions: 53 x 126
- Features: Cul-De-Sac, Level
- Topography: Cul-De-Sac,Level
Details
- Special conditions: Standard
- Other equipment: Air Purifier
Construction
Type & style
- Home type: SingleFamily
- Property subtype: Single Family Residence, Residential
Materials
- Fiber Cement, Brick
- Roof: Shingle
Condition
- New construction: Yes
- Year built: 2025
Utilities & green energy
- Sewer: Public Sewer
- Water: Public
- Utilities for property: Water Available
Community & HOA
Community
- Security: Carbon Monoxide Detector(s), Fire Alarm, Smoke Detector(s)
- Subdivision: Pennington Mills
HOA
- Has HOA: Yes
- Amenities included: Sidewalks
- HOA fee: $80 monthly
- Second HOA fee: $450 one time
Location
- Region: Nashville
Financial & listing details
- Price per square foot: $234/sqft
- Annual tax amount: $3,000
- Date on market: 4/8/2026
- Date available: 04/01/2026
Price history
| Date | Event | Price |
|---|---|---|
| 5/21/2026 | Sold | $570,571$234/sqft |
Source:  RealTracs MLS as distributed by MLS GRID #3170168 Report a problem RealTracs MLS as distributed by MLS GRID #3170168 Report a problem | ||
| 4/30/2026 | Pending sale | $570,571-0.3%$234/sqft |
Source: RealTracs MLS as distributed by MLS GRID #3170168 Report a problem | ||
| 4/8/2026 | Listed for sale | $572,571$235/sqft |
Source: RealTracs MLS as distributed by MLS GRID #3170168 Report a problem | ||
| 1/16/2026 | Listing removed | $572,571$235/sqft |
Source: RealTracs MLS as distributed by MLS GRID #3061597 Report a problem | ||
| 12/13/2025 | Listed for sale | $572,571$235/sqft |
Source: RealTracs MLS as distributed by MLS GRID #3061597 Report a problem | ||
Public tax history
Tax history is unavailable.
Neighborhood: 37214
Nearby homes
- $554,9904 bd3 ba2.4k sqft557 Canal Cir LOT 28, Nashville, TN 37214Sold
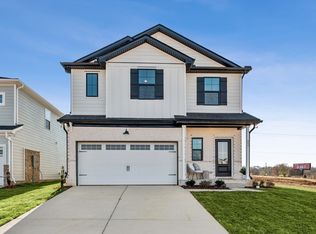
- $564,9294 bd4 ba2.4k sqft513 Canal Cir LOT 39, Nashville, TN 37214Sold
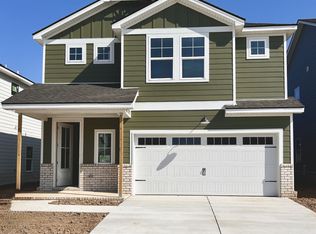
- $564,9904 bd4 ba2.4k sqft537 Canal Cir N LOT 33, Nashville, TN 37214Sold
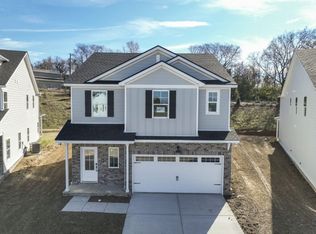
- $558,5004 bd4 ba2.4k sqft553 Canal Cir LOT 29, Nashville, TN 37214Sold

- $559,9904 bd4 ba2.4k sqft516 Canal Cir LOT 5, Nashville, TN 37214Sold
- $584,3604 bd4 ba2.4k sqft504 Canal Cir LOT 2, Nashville, TN 37214New Construction
- $584,9953 bd3 ba2.4k sqft921 Watercourse Ct LOT 24, Nashville, TN 37214New Construction
- $599,9903 bd3 ba2.4k sqft913 Watercourse Ct LOT 26, Nashville, TN 37214New Construction
Nearby schools
GreatSchools rating
- 4/10Pennington Elementary SchoolGrades: PK-5Distance: 1.8 mi
- 3/10Two Rivers Middle SchoolGrades: 6-8Distance: 2.5 mi
- 3/10McGavock High SchoolGrades: 9-12Distance: 3 mi
Schools provided by the listing agent
- Elementary: Pennington Elementary
- Middle: Two Rivers Middle
- High: McGavock Comp High School
Source: RealTracs MLS as distributed by MLS GRID. This data may not be complete. We recommend contacting the local school district to confirm school assignments for this home.
Get a cash offer in 3 minutes
Find out how much your home could sell for in as little as 3 minutes with a no-obligation cash offer.
Estimated market value
$570,900
Get a cash offer in 3 minutes
Find out how much your home could sell for in as little as 3 minutes with a no-obligation cash offer.
Estimated market value
$570,900
- Tennessee
- Davidson County
- Nashville
- 37214
- 942 Watercourse Ct Lot 13
Nearby cities
Nearby neighborhoods
Nearby zip codes
Other Nashville Topics
