Welcome to the LAST Dogwood plan available in Pennington Mills! This home has one of the best setups in the community with a large, flat backyard and a huge covered 30-foot patio complete with ceiling fans — perfect for relaxing, entertaining, grilling, or watching the kids play.
This 4 bed, 3.5 bath home blends suburban comfort with city convenience — truly the suburbs in the city! Located in Donelson just minutes from downtown Nashville, Briley Parkway, restaurants, shopping, and entertainment.
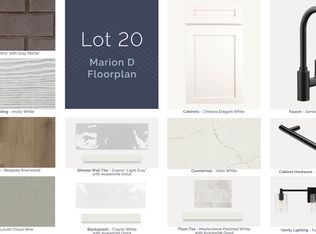
Inside, you’ll love the beautiful designer color selections, open layout, and oversized kitchen island that gives you tons of prep space and room for gathering. One of the bedrooms includes its own ensuite bathroom, making it ideal for guests or multi-generational living. Upstairs features a HUGE loft with enough space for a large sectional, media area, gaming setup, plus a desk or office space for working from home.
Home qualifies for a 4.875% fixed 30-year interest rate at NO cost to the buyer, plus builder-paid closing costs with preferred lender incentives.
Home must close by the end of June
If you’ve been waiting for the right floorplan in Pennington Mills, this is your chance — the final Dogwood is here!
Under contract - showing
$584,360
504 Canal Cir Lot 2, Nashville, TN 37214
4beds
2,436sqft
Single Family Residence, Residential
Built in 2025
6,678 Square Feet Lot
$-- Zestimate®
$240/sqft
$80/mo HOA
What's special
- 60 days |
- 1 |
- 0 |
Zillow last checked:
Listing updated:
Listed by:
Brandi Marshall 615-779-6138,
M/I HOMES OF NASHVILLE LLC 629-235-9199
Source: RealTracs MLS as distributed by MLS GRID,MLS#: 3243371
Facts & features
Interior
Bedrooms & bathrooms
- Bedrooms: 4
- Bathrooms: 4
- Full bathrooms: 3
- 1/2 bathrooms: 1
- Main level bedrooms: 1
Bedroom 1
- Features: Extra Large Closet
- Level: Extra Large Closet
- Area: 195 Square Feet
- Dimensions: 13x15
Bedroom 2
- Area: 132 Square Feet
- Dimensions: 11x12
Bedroom 3
- Area: 144 Square Feet
- Dimensions: 12x12
Bedroom 4
- Area: 144 Square Feet
- Dimensions: 12x12
Primary bathroom
- Features: Double Vanity
- Level: Double Vanity
Dining room
- Features: Combination
- Level: Combination
- Area: 160 Square Feet
- Dimensions: 10x16
Kitchen
- Features: Eat-in Kitchen
- Level: Eat-in Kitchen
- Area: 128 Square Feet
- Dimensions: 8x16
Living room
- Features: Combination
- Level: Combination
- Area: 240 Square Feet
- Dimensions: 15x16
Recreation room
- Features: Second Floor
- Level: Second Floor
- Area: 260 Square Feet
- Dimensions: 20x13
Heating
- Central
Cooling
- Central Air
Appliances
- Included: Electric Range, Dishwasher, Disposal, Microwave
- Laundry: Electric Dryer Hookup, Washer Hookup
Features
- Air Filter, Ceiling Fan(s), Open Floorplan, Pantry, Smart Thermostat, Walk-In Closet(s), High Speed Internet
- Flooring: Carpet, Laminate, Tile
- Basement: None
- Number of fireplaces: 1
- Fireplace features: Electric
Interior area
- Total structure area: 2,436
- Total interior livable area: 2,436 sqft
- Finished area above ground: 2,436
Property
Parking
- Total spaces: 4
- Parking features: Garage Door Opener, Garage Faces Front, Driveway
- Attached garage spaces: 2
- Uncovered spaces: 2
Features
- Levels: Two
- Stories: 2
- Patio & porch: Patio, Covered, Porch
- Exterior features: Smart Lock(s)
Lot
- Size: 6,678 Square Feet
- Dimensions: 53 x 126
- Features: Level
- Topography: Level
Details
- Special conditions: Standard
- Other equipment: Air Purifier
Construction
Type & style
- Home type: SingleFamily
- Property subtype: Single Family Residence, Residential
Materials
- Fiber Cement, Brick
- Roof: Shingle
Condition
- New construction: Yes
- Year built: 2025
Utilities & green energy
- Sewer: Public Sewer
- Water: Public
- Utilities for property: Water Available
Community & HOA
Community
- Security: Carbon Monoxide Detector(s), Fire Alarm, Smoke Detector(s)
- Subdivision: Pennington Mills
HOA
- Has HOA: Yes
- Amenities included: Sidewalks
- HOA fee: $80 monthly
- Second HOA fee: $450 one time
Location
- Region: Nashville
Financial & listing details
- Price per square foot: $240/sqft
- Annual tax amount: $3,000
- Date on market: 6/15/2026
- Date available: 06/08/2026
Estimated market value
Not available
Estimated sales range
Not available
Not available
Price history
Price history is unavailable.
Public tax history
Tax history is unavailable.
Monthly payment
Est. payment
Payment breakdown
Explore the cost of this home by adjusting the details. Changes won't be saved.Climate risks
Neighborhood: 37214
Nearby schools
GreatSchools rating
- 4/10Pennington Elementary SchoolGrades: PK-5Distance: 1.8 mi
- 3/10Two Rivers Middle SchoolGrades: 6-8Distance: 2.5 mi
- 3/10McGavock High SchoolGrades: 9-12Distance: 3 mi
Schools provided by the listing agent
- Elementary: Pennington Elementary
- Middle: Two Rivers Middle
- High: McGavock Comp High School
Source: RealTracs MLS as distributed by MLS GRID. This data may not be complete. We recommend contacting the local school district to confirm school assignments for this home.
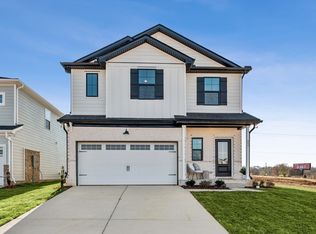
- $554,9904 bd3 ba2.4k sqft557 Canal Cir LOT 28, Nashville, TN 37214Sold
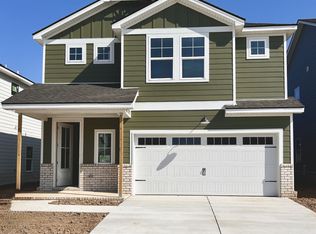
- $564,9294 bd4 ba2.4k sqft513 Canal Cir LOT 39, Nashville, TN 37214Sold
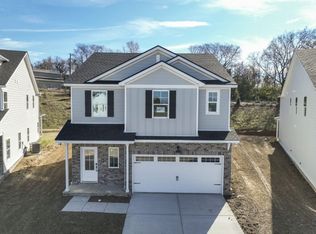
- $564,9904 bd4 ba2.4k sqft537 Canal Cir N LOT 33, Nashville, TN 37214Sold
- $558,5004 bd4 ba2.4k sqft553 Canal Cir LOT 29, Nashville, TN 37214Sold

- $570,5714 bd4 ba2.4k sqft942 Watercourse Ct LOT 13, Nashville, TN 37214Sold
- $559,9904 bd4 ba2.4k sqft516 Canal Cir LOT 5, Nashville, TN 37214Sold
- $584,9953 bd3 ba2.4k sqft921 Watercourse Ct LOT 24, Nashville, TN 37214New Construction
- $599,9903 bd3 ba2.4k sqft913 Watercourse Ct LOT 26, Nashville, TN 37214New Construction
A local agent can set up tours, give advice and negotiate with sellers.
Similar homes
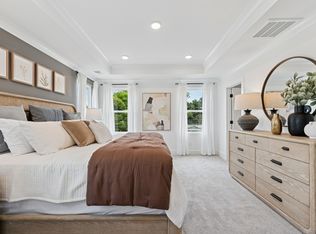
- $584,9953 bd3 ba2.4k sqft921 Watercourse Ct Lot 24, Nashville, TN 37214New Construction
 RealTracs MLS as distributed by MLS GRID
 - $599,9903 bd3 ba2.4k sqft913 Watercourse Ct Lot 26, Nashville, TN 37214New Construction
 RealTracs MLS as distributed by MLS GRID
 - $599,9903 bd3 ba2.4k sqft933 Watercourse Ct Lot 21, Nashville, TN 37214New Construction
 RealTracs MLS as distributed by MLS GRID
 - $580,9004 bd3 ba2.2k sqft937 Watercourse Ct, Nashville, TN 37214New Construction
 M/I Homes
 - $549,0004 bd4 ba2.7k sqft7020 Evans Hill Way, Hermitage, TN 37076For SaleMLS ID #3506081, Nick Shuford | Principal Broker & Auctioneer. RealTracs MLS as distributed by MLS GRID
- $599,9904 bd3 ba2.7k sqft109 W Cassa Way, Mount Juliet, TN 37122New ConstructionMLS ID #3510431, Keleigh Wyatt. RealTracs MLS as distributed by MLS GRID
- $559,9004 bd3 ba2.3k sqft9728 Katz Ln, Brentwood, TN 37027For SaleMLS ID #1540287, Angela Beshears. Greater Chattanooga Realtors
- $599,0003 bd4 ba2.5k sqft7108 Maddenwood Ln Lot 123, Hermitage, TN 37076New ConstructionRealTracs MLS as distributed by MLS GRID
- $550,0004 bd3 ba2.1k sqft193 Manor Way, Hendersonville, TN 37075For SaleMLS ID #3510373, Brenna Goethel. RealTracs MLS as distributed by MLS GRID
- $624,9004 bd3 ba2.6k sqft335 Van Conder Pl, Hendersonville, TN 37075For SaleMLS ID #3512899, Axel Reed. RealTracs MLS as distributed by MLS GRID
- $598,0004 bd4 ba2.3k sqft1724A Simpkins St, Nashville, TN 37208For SaleMLS ID #3223810, Adrianna Morehouse. RealTracs MLS as distributed by MLS GRID
- $579,9902 bd2 ba1.8k sqft205 Aspen Arch Ct, Hermitage, TN 37076New ConstructionRealTracs MLS as distributed by MLS GRID
- $590,0004 bd3 ba2.4k sqft1028 Lionheart Dr, Hermitage, TN 37076For SaleMLS ID #3283713, Michelle Jenkins. RealTracs MLS as distributed by MLS GRID
- $569,9004 bd4 ba2.5k sqft335 Collier Rd, Mount Juliet, TN 37122For SaleMLS ID #3309511, Courtney Burghall. RealTracs MLS as distributed by MLS GRID
- $589,9004 bd3 ba2.4k sqft933 Pleasant Ridge Run, Mount Juliet, TN 37122For SaleMLS ID #3333682, Melissa Kelley. RealTracs MLS as distributed by MLS GRID
- $664,9904 bd4 ba2.9k sqft405 Downs Ln, Mount Juliet, TN 37122New ConstructionRealTracs MLS as distributed by MLS GRID
- $495,0004 bd3 ba2.2k sqft2212 Chadwell Station Ln, Madison, TN 37115For SaleMLS ID #2994878, Ginger P Holmes. RealTracs MLS as distributed by MLS GRID
- $470,0004 bd3 ba1.9k sqft4936 Trail Ridge Ct, Nashville, TN 37207For SaleMLS ID #3220195, Traci Johnson Ardovino. RealTracs MLS as distributed by MLS GRID
- $529,9995 bd3 ba2.4k sqft4877 Myra Dr, Hermitage, TN 37076For SaleMLS ID #3160083, STACY GEE. RealTracs MLS as distributed by MLS GRID
- $455,0004 bd3 ba2.1k sqft69 French St, Goodlettsville, TN 37072For SaleMLS ID #3254696, Viyaleta Tooley. RealTracs MLS as distributed by MLS GRID
