Discover the Charm of Farmhouse Living with Modern Luxury! Welcome to your dream home, where spacious farmhouse living meets modern convenience. This unique gem offers an expansive layout, designed for both comfort and style. Enjoy room to breathe with an open floor plan, massive kitchen island, and an abundance of cabinets. Gourmet Kitchen: Two large pantries with built-in plugs for your small appliances, plus two oversized refrigerators—perfect for family gatherings and meal prepping. Hidden Fun: Delight the kids with a hidden slide that provides a fun entrance to the basement, featuring a soft landing platform for endless play. Two master suites each with a Jacuzzi tub, tiled showers, and large walk-in closets. Efficient Laundry Room: Includes a coat rack and cubbies to keep everything organized and within reach. A three-car attached garage plus a separate three-car detached garage with electric.Covered back patio, above-ground pool with decking, and a charming front covered porch for relaxing and entertaining. Two rooms in basement that would be a great family room, game room or man cave. Modern Touches: Nest thermostat, blown-in insulation, to many amenities to mention .
Sold for $520,000
$520,000
516 Caribou Dr, London, KY 40744
5beds
4,850sqft
Single Family Residence
Built in 2021
0.69 Acres Lot
$574,000 Zestimate®
$107/sqft
$3,771 Estimated rent
Home value
$574,000
Estimated sales range
Not available
$3,771/mo
Zestimate® history
Owner options
List your home for rent
$3,771/mo
Rent Zestimate®
Find your next renter with Zillow Rental Manager. Plus, with online applications, you can quickly screen prospective tenants – for free.
$3,771/mo
Rent Zestimate®
Refinance and save
$3,116/mo
Est. payment
Refinancing to a lower rate could help reduce your monthly payments and save thousands over the life of the loan.
$3,116/mo
Est. payment
Explore your selling options
Work with a Zillow partner agent
Leverage their expertise and Zillow's premium Showcase listings to get your home seen by more buyers.
Get startedList with your own agent
Get your home in front of millions of buyers by listing it on Zillow.
Learn how to do itSell it yourself
Take full control of how buyers see your home on Zillow by listing For Sale by Owner (FSBO).
List your homeWhat's special
Rooms in basementTwo large pantriesThree-car detached garageCovered back patioThree-car attached garageHidden slideGourmet kitchen
Zillow last checked:
Listing updated:
Listed by:
Sherry L Watkins 606-682-2462,
Keller Williams Legacy Group - London
Bought with:
Romina Hancock, 274898
CENTURY 21 Advantage Realty
Source: Imagine MLS,MLS#: 24015763
Facts & features
Interior
Bedrooms & bathrooms
- Bedrooms: 5
- Bathrooms: 4
- Full bathrooms: 3
- 1/2 bathrooms: 1
Primary bedroom
- Level: First
Bedroom 1
- Level: First
Bedroom 2
- Level: First
Bedroom 3
- Level: First
Bedroom 4
- Level: Lower
Bathroom 1
- Description: Full Bath
- Level: First
Bathroom 2
- Description: Full Bath
- Level: First
Bathroom 3
- Description: Full Bath
- Level: Lower
Bathroom 4
- Description: Half Bath
- Level: First
Den
- Level: Lower
Family room
- Level: Lower
Family room
- Level: Lower
Kitchen
- Level: First
Living room
- Level: First
Living room
- Level: First
Utility room
- Level: First
Heating
- Heat Pump, Natural Gas
Cooling
- Heat Pump
Appliances
- Included: Dishwasher, Microwave, Refrigerator, Range
Features
- Flooring: Other
- Has basement: Yes
- Has fireplace: Yes
- Fireplace features: Gas Log
Interior area
- Total structure area: 4,850
- Total interior livable area: 4,850 sqft
- Finished area above ground: 2,697
- Finished area below ground: 2,153
Property
Parking
- Total spaces: 6
- Parking features: Attached Garage, Detached Garage
- Garage spaces: 6
Features
- Levels: One
- Patio & porch: Patio, Porch
- Has private pool: Yes
- Pool features: Above Ground
- Has view: Yes
- View description: Neighborhood
Lot
- Size: 0.69 Acres
Details
- Additional structures: Other
- Parcel number: 0780000068.60
Construction
Type & style
- Home type: SingleFamily
- Architectural style: Ranch
- Property subtype: Single Family Residence
Materials
- Brick Veneer, Stone, Vinyl Siding
- Foundation: Concrete Perimeter
- Roof: Dimensional Style
Condition
- New construction: No
- Year built: 2021
Utilities & green energy
- Sewer: Public Sewer
- Water: Public
- Utilities for property: Electricity Connected, Natural Gas Connected, Sewer Connected, Water Connected
Community & HOA
Community
- Subdivision: Elk Run Estates
Location
- Region: London
Financial & listing details
- Price per square foot: $107/sqft
- Tax assessed value: $497,100
- Annual tax amount: $3,833
- Date on market: 7/30/2024
Price history
| Date | Event | Price |
|---|---|---|
| 12/12/2024 | Sold | $520,000-13.3%$107/sqft |
Source:  Imagine MLS #24015763 Report a problem Imagine MLS #24015763 Report a problem | ||
| 9/18/2024 | Price change | $599,900-4.8%$124/sqft |
Source: Imagine MLS #24015763 Report a problem | ||
| 9/7/2024 | Price change | $629,900-3.1%$130/sqft |
Source: Imagine MLS #24015763 Report a problem | ||
| 7/30/2024 | Listed for sale | $649,900+2499.6%$134/sqft |
Source: Imagine MLS #24015763 Report a problem | ||
| 6/18/2021 | Sold | $25,000$5/sqft |
Source: Public Record Report a problem | ||
Public tax history
| Year | Property taxes | Tax assessment |
|---|---|---|
| 2024 | $3,833 -2.5% | $497,100 |
| 2023 | $3,932 -12.9% | $497,100 -12.3% |
| 2022 | $4,513 +3547.1% | $567,000 +3680% |
| 2021 | $124 | $15,000 |
| 2020 | -- | $15,000 |
Find assessor info on the county website
Neighborhood: 40744
Nearby homes

- $325,0004 bd2 ba1.9k sqft3304 Barbourville Rd, London, KY 40744Pending
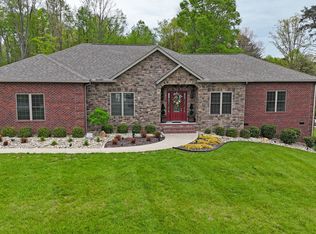
- $599,9003 bd2 ba2.9k sqft579 Caribou Dr, London, KY 40744Sold
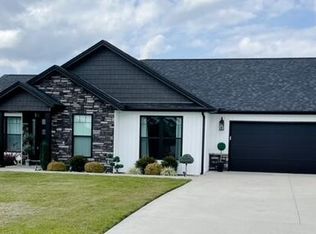
- $309,0003 bd2 ba1.8k sqft561 Caribou Dr, London, KY 40744Sold
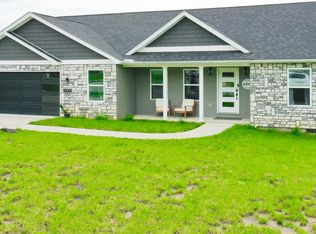
- $320,0003 bd2 ba1.8k sqft300 Caribou Dr, London, KY 40744Sold
- $506,6254 bd2 ba2.7k sqft498 Caribou Dr, London, KY 40744Sold
- $352,0003 bd2 ba1.9k sqft317 Caribou Dr, London, KY 40744Sold
- $319,0003 bd2 ba1.7k sqft3286 Barbourville Rd, London, KY 40744For Sale
- $322,5003 bd2 ba2k sqft3648 Barbourville Rd, London, KY 40744Sold
Nearby schools
GreatSchools rating
- 7/10Camp Ground Elementary SchoolGrades: PK-5Distance: 2.8 mi
- 8/10South Laurel Middle SchoolGrades: 6-8Distance: 3.3 mi
- NAMcdaniel Learning CenterGrades: 9-12Distance: 3.1 mi
Schools provided by the listing agent
- Elementary: Bush
- Middle: North Laurel
- High: North Laurel
Source: Imagine MLS. This data may not be complete. We recommend contacting the local school district to confirm school assignments for this home.


Get pre-qualified for a loan
At Zillow Home Loans, we can pre-qualify you in as little as 5 minutes with no impact to your credit score.An equal housing lender. NMLS #10287.
- Kentucky
- Laurel County
- London
- 40744
- 516 Caribou Dr
Nearby cities
Nearby zip codes
Other London Topics
