Welcome to 516 Church St.! This inviting 3-bedroom, 2-bath home sits on 9.18 beautiful acres, offering plenty of space, privacy, and room to enjoy the outdoors. With 1,765 square feet of heated and cooled living space, the home provides a comfortable and functional layout. The spacious primary suite features a walk-in shower, large soaking tub, and huge walk-in closet, creating a relaxing retreat. The home also offers a formal dining area, while the kitchen provides an abundance of cabinet space and a convenient breakfast bar, making meal preparation and entertaining a breeze. Step outside onto the large, inviting porch, perfect for morning coffee, relaxing evenings, or enjoying the peaceful surroundings. The property also includes a detached 2 car carport and a work shed, providing plenty of space for vehicles, equipment, hobbies, and storage. With generous acreage, comfortable living space, and excellent amenities both inside and out, 516 Church St. is a wonderful opportunity to enjoy the space and privacy of country living.
Pending
$249,000
516 Church St, Alto, TX 75925
3beds
1,765sqft
Manufactured Home
Built in 2003
9.18 Acres Lot
$239,700 Zestimate®
$141/sqft
$-- HOA
What's special
Generous acreageWork shedComfortable living spaceFormal dining areaLarge inviting porchLarge soaking tubHuge walk-in closet
- 67 days
- 71
- 3
Zillow last checked:
Listing updated:
Listed by:
Shelia Dixon 903-625-0462,
Showcase Realty,
Chelsea Underwood 903-284-8258
Source: GTARMLS,MLS#: 26011567
Facts & features
Interior
Bedrooms & bathrooms
- Bedrooms: 3
- Bathrooms: 2
- Full bathrooms: 2
Bathroom
- Features: Shower and Tub, Shower/Tub
Heating
- Central/Electric
Cooling
- Central Electric
Appliances
- Included: Dishwasher, Microwave, Electric Oven, Electric Cooktop
Features
- Ceiling Fan, Pantry, Kitchen Island
- Windows: Blinds
- Fireplace features: Other
Interior area
- Total structure area: 1,765
- Total interior livable area: 1,765 sqft
Property
Parking
- Total spaces: 2
- Parking features: Carport
- Carport spaces: 2
Features
- Levels: One
- Stories: 1
- Patio & porch: Covered, Porch
- Pool features: None
- Fencing: Barbwire Fence
Lot
- Size: 9.18 Acres
- Features: Pasture, See Remarks
Details
- Additional structures: Storage
- Parcel number: 985855505
Construction
Type & style
- Home type: MobileManufactured
- Architectural style: Traditional
- Property subtype: Manufactured Home
Materials
- Frame
- Foundation: Pillar/Post/Pier
- Roof: Composition
Condition
- Pre-owned
- Year built: 2003
Utilities & green energy
- Sewer: Public Sewer
- Water: Public
- Utilities for property: Standard Electric
Community & HOA
Community
- Security: Smoke Detector(s)
- Subdivision: 121000
HOA
- Has HOA: No
Location
- Region: Alto
Financial & listing details
- Price per square foot: $141/sqft
- Tax assessed value: $72,540
- Annual tax amount: $197
- Date on market: 8/19/2026
- Listing terms: Conventional,FHA,VA Loan,Must Qualify,USDA Loan
Estimated market value
$239,700
$228,000 - $252,000
Not available
Price history
| Date | Event | Price |
|---|---|---|
| 9/26/2026 | Pending sale | $249,000$141/sqft |
Source:  GTARMLS #26011567 Report a problem GTARMLS #26011567 Report a problem | ||
| 8/19/2026 | Listed for sale | $249,000$141/sqft |
Source: GTARMLS #26011567 Report a problem | ||
Public tax history
| Year | Property taxes | Tax assessment |
|---|---|---|
| 2026 | -- | $72,540 -21.9% |
| 2025 | $513 +87.4% | $92,907 +10.2% |
| 2024 | $274 | $84,313 +10.2% |
| 2023 | $274 | $76,500 +10.2% |
| 2022 | -- | $69,397 +10.3% |
| 2021 | $274 +7.6% | $62,940 +9.4% |
| 2020 | $255 | $57,550 +0.7% |
| 2019 | -- | $57,160 |
| 2018 | -- | $57,160 |
| 2017 | -- | $57,160 |
| 2016 | -- | $57,160 |
| 2015 | -- | $57,160 |
| 2014 | -- | $57,160 |
| 2012 | -- | $57,160 |
| 2011 | -- | $57,160 |
| 2010 | -- | $57,160 -5.6% |
| 2009 | -- | $60,530 |
| 2008 | -- | $60,530 +6.3% |
| 2007 | -- | $56,920 |
Find assessor info on the county website
Monthly payment
Climate risks
Neighborhood: 75925
Nearby schools
Schools provided by the listing agent
- Elementary: Alto
- Middle: Alto
- High: Alto
Source: GTARMLS. This data may not be complete. We recommend contacting the local school district to confirm school assignments for this home.
Similar homes
- $250,0002 bd2 ba1.2k sqft336 Church St, Alto, TX 75925For Sale
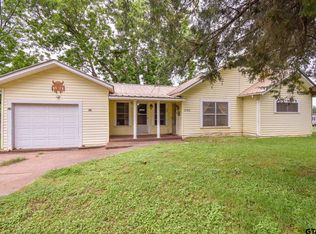 MLS ID #26000611, Rebecca Burks, RE/MAX Professionals. GTARMLS
 - $275,0003 bd3 ba1.6k sqft1949 County Road 2717, Alto, TX 75925For Sale
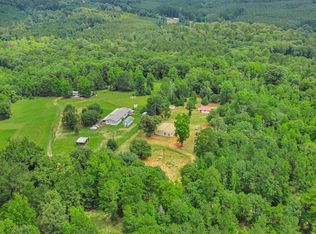 MLS ID #93771718, Stephanie Cox, Connect Realty.com. HAR
 - $235,0003 bd2 ba1.3k sqft150 County Road 2415, Alto, TX 75925For Sale
 MLS ID #26012243, Timothy Sansom, United Country Real Estate Eas. GTARMLS
 - $214,9213 bd2 ba1.4k sqft448 Commerce St, Alto, TX 75925For Sale
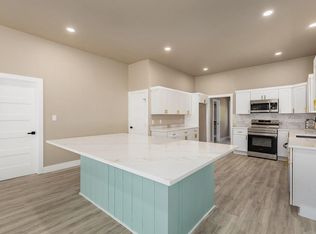 MLS ID #70014203, David Hughes. Deep East Texas
