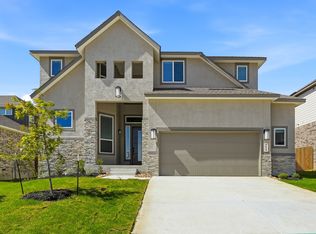
Welcome to your dream home! This 2,500 sq ft residence features 3 bedrooms, 2.5 baths, and a 2.5-car side entry garage. The open floor plan connects the living room, dining area, and kitchen seamlessly. Enjoy a game room, study, and spacious outdoor living area. The bedrooms have walk-in closets, and the master suite offers a luxurious en-suite bathroom. This home is perfect for relaxation, entertainment, and comfortable living. *Home is under construction - est. completion is June 2026 - photos are representative*
Pending
$683,665
516 Cotorra Springs, Cibolo, TX 78108
4beds
2,845sqft
:
Get pre-qualified$4,851/mo
Single Family Residence
Built in 2026
9,234 Square Feet Lot
$676,300 Zestimate®
$240/sqft
$67/mo HOA
What's special
Bedrooms have walk-in closetsGame room
- 78 days |
- 8 |
- 0 |
Zillow last checked:
Listing updated:
Listed by:
Katie Craig TREC #836640 (210) 361-8635,
Chesmar Homes
Source: LERA MLS,MLS#: 1964385
Facts & features
Interior
Bedrooms & bathrooms
- Bedrooms: 4
- Bathrooms: 4
- Full bathrooms: 3
- 1/2 bathrooms: 1
Primary bedroom
- Features: Walk-In Closet(s), Ceiling Fan(s)
- Area: 255
- Dimensions: 17 x 15
Bedroom 2
- Area: 143
- Dimensions: 11 x 13
Bedroom 3
- Area: 130
- Dimensions: 10 x 13
Bedroom 4
- Area: 130
- Dimensions: 10 x 13
Primary bathroom
- Features: Tub/Shower Separate, Double Vanity, Soaking Tub
- Area: 117
- Dimensions: 13 x 9
Dining room
- Area: 176
- Dimensions: 16 x 11
Family room
- Area: 361
- Dimensions: 19 x 19
Kitchen
- Area: 266
- Dimensions: 19 x 14
Office
- Area: 108
- Dimensions: 9 x 12
Heating
- Central, Natural Gas
Cooling
- Central Air, Zoned
Appliances
- Included: Cooktop, Built-In Oven, Microwave, Gas Cooktop, Disposal, Plumbed For Ice Maker, Gas Water Heater, Plumb for Water Softener
- Laundry: Washer Hookup, Dryer Connection
Features
- One Living Area, Separate Dining Room, Eat-in Kitchen, Kitchen Island, Pantry, Study/Library, Game Room, Utility Room Inside, 1st Floor Lvl/No Steps, High Ceilings, Open Floorplan, High Speed Internet, Master Downstairs, Ceiling Fan(s)
- Flooring: Carpet, Ceramic Tile, Wood
- Windows: Double Pane Windows, Window Coverings
- Has basement: No
- Number of fireplaces: 1
- Fireplace features: One, Living Room
Interior area
- Total interior livable area: 2,845 sqft
Property
Parking
- Total spaces: 3
- Parking features: Three Car Garage, Attached, Garage Door Opener
- Attached garage spaces: 3
Features
- Levels: One
- Stories: 1
- Patio & porch: Covered
- Exterior features: Sprinkler System
- Pool features: None
- Fencing: Privacy
Lot
- Size: 9,234 Square Feet
- Features: Curbs, Sidewalks
Details
- Parcel number: 1G2112200301900000
Construction
Type & style
- Home type: SingleFamily
- Architectural style: Traditional
- Property subtype: Single Family Residence
Materials
- Stone
- Foundation: Slab
- Roof: Composition
Condition
- New Construction
- New construction: Yes
- Year built: 2026
Details
- Builder name: Chesmar Homes
Utilities & green energy
- Electric: GVEC
- Gas: Center Point
- Sewer: City, Sewer System
- Water: City, Water System
- Utilities for property: Cable Available
Green energy
- Indoor air quality: Integrated Pest Management
Community & HOA
Community
- Features: Jogging Trails
- Security: Smoke Detector(s), Security System Owned, Prewired
- Subdivision: Mesa Western
HOA
- Has HOA: Yes
- HOA fee: $800 annually
- HOA name: MESA WESTERN HOA
Location
- Region: Cibolo
Financial & listing details
- Price per square foot: $240/sqft
- Tax assessed value: $43,921
- Annual tax amount: $848
- Price range: $683.7K - $683.7K
- Date on market: 5/6/2026
- Cumulative days on market: 22 days
- Listing terms: Conventional,FHA,VA Loan,TX Vet,Cash,100% Financing
- Road surface type: Paved
Estimated market value
$676,300
$642,000 - $710,000
$2,765/mo
Price history
| Date | Event | Price |
|---|---|---|
| 5/26/2026 | Pending sale | $683,665$240/sqft |
Source:  LERA MLS #1964385 Report a problem LERA MLS #1964385 Report a problem | ||
| 4/23/2026 | Listed for sale | $683,665$240/sqft |
Source: Chesmar Homes Report a problem | ||
Public tax history
| Year | Property taxes | Tax assessment |
|---|---|---|
| 2025 | $848 -3.5% | $43,921 -2.4% |
| 2024 | $879 | $45,001 |
Find assessor info on the county website
Monthly payment
Est. payment
Payment breakdown
Explore the cost of this home by adjusting the details. Changes won't be saved.Climate risks
Neighborhood: 78108
Nearby schools
GreatSchools rating
- 5/10Cibolo Valley Elementary SchoolGrades: PK-4Distance: 1.2 mi
- 6/10Dobie Junior High SchoolGrades: 7-8Distance: 2 mi
- 7/10Byron P Steele II High SchoolGrades: 9-12Distance: 0.8 mi
Schools provided by the listing agent
- Elementary: Cibolo Valley
- Middle: Dobie J. Frank
- High: Steele
- District: Schertz-Cibolo-Universal City Isd
Source: LERA MLS. This data may not be complete. We recommend contacting the local school district to confirm school assignments for this home.
- $276,4004 bd3 ba2k sqft228 Saddlehorn Way, Cibolo, TX 78108Off Market

- $188,800-- bd1 ba1.9k sqft1925 Fm 1103, Cibolo, TX 78108Off Market
- $252,9003 bd2 ba1.7k sqft232 Saddlehorn Way, Cibolo, TX 78108Off Market
- $249,3003 bd2 ba1.2k sqft236 Saddlehorn Way, Cibolo, TX 78108Off Market
- $--4 bd3 ba1.8k sqft300 Saddlehorn Way, Cibolo, TX 78108Sold
- $--3 bd2 ba1.4k sqft304 Saddlehorn Way, Cibolo, TX 78108Sold
- $276,9004 bd2 ba2.2k sqft245 Rattlesnake Way, Cibolo, TX 78108Off Market
- $263,7003 bd2 ba1.5k sqft308 Saddlehorn Way, Cibolo, TX 78108Off Market
A local agent can set up tours, give advice and negotiate with sellers.
Similar homes
- $655,9994 bd4 ba2.8k sqft524 Cotorra Springs, Cibolo, TX 78108For Sale
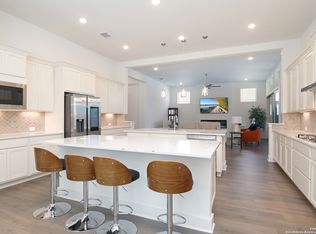
 MLS ID #1961675, Brandon Ramirez TREC #667359, Keller Williams Heritage. LERA MLS
 - from $639,9904 bd4 ba2.8k sqftDrake Plan, Mesa Western, Cibolo, TX 78108New Construction
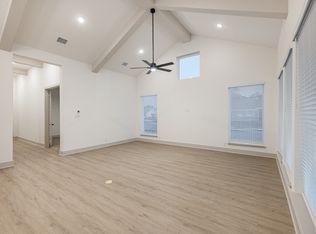 Chesmar Homes
 - $594,8003 bd3 ba2.5k sqft512 Cotorra Springs, Cibolo, TX 78108New Construction
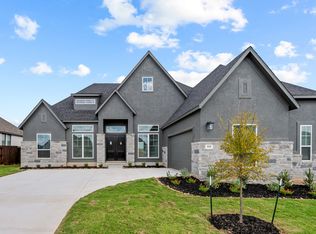 LERA MLS
 - $549,8005 bd4 ba3.1k sqft314 Glenwood Ranch, Cibolo, TX 78108New Construction
 LERA MLS
 - $749,9904 bd4 ba3.3k sqft2315 Carson Cove, Schertz, TX 78108New ConstructionLERA MLS
- $634,9904 bd4 ba3.1k sqft4519 Yoakum Valley, Schertz, TX 78108New ConstructionLERA MLS
- $399,9004 bd3 ba2.7k sqft712 Rushing Banks, Cibolo, TX 78108For SaleMLS ID #1995666, Mary Hall TREC #494573, Keller Williams Legacy. LERA MLS
- $549,9905 bd4 ba3.1k sqft504 Foxtail Canyon, Cibolo, TX 78108New ConstructionLERA MLS
- $559,9904 bd4 ba2.8k sqft4503 YOAKUM VALLEY, Schertz, TX 78108New ConstructionLERA MLS
- $579,9904 bd4 ba3.3k sqft4506 Yoakum Valley, Schertz, TX 78108New ConstructionLERA MLS
- $514,9904 bd3 ba2.4k sqft418 Foxtail Valley, Cibolo, TX 78108New ConstructionLERA MLS
- $569,9904 bd4 ba2.8k sqft4515 YOAKUM VALLEY, Schertz, TX 78108New ConstructionLERA MLS
- $579,9904 bd4 ba2.6k sqft3209 Crosby Creek, Schertz, TX 78108New ConstructionLERA MLS
- $425,0003 bd2 ba2k sqft207 Foxtail Woods, Cibolo, TX 78108For SaleMLS ID #1996953, Tre Serrano TREC #687355, Real Broker, LLC. LERA MLS
- from $629,9903 bd4 ba3k sqftBoca II Plan, Homestead, Schertz, TX 78108New ConstructionCoventry Homes
- $355,0003 bd2 ba1.8k sqft727 Rushing Banks, Cibolo, TX 78108For SaleMLS ID #1999232, Dayton Schrader TREC #312921, eXp Realty. LERA MLS
- $534,9903 bd6 ba2.7k sqft4548 Yoakum Valley, Schertz, TX 78108New ConstructionLERA MLS
- $524,9904 bd3 ba2.3k sqft2852 Reeves Lane, Schertz, TX 78108New ConstructionLERA MLS
- $675,0004 bd4 ba3.2k sqft24740 Malka, San Antonio, TX 78261For SaleMLS ID #1964451, Carolyn Trevino TREC #749586, Orchard Brokerage. LERA MLS
- $519,9904 bd3 ba2k sqft3201 Crosby Creek, Schertz, TX 78108New ConstructionLERA MLS
