Model home plan on a lot across from open green space. From the moment you step inside, thoughtful architectural details set this home apart: a striking raised study, soaring cathedral ceilings, and a first-floor media room that redefines how a home can live. Generously sized bedrooms offer comfort and retreat for every member of the household, while an abundance of windows bathes each room in natural light, creating an airy, welcoming ambiance throughout. Engineered wood floors and nailed down wood stairs, study add a layer of warmth and timeless elegance underfoot. A curated neutral and contemporary color palette provides the perfect canvas to complement any personal style. Modern elevation with on-trend white brick with black accent exterior. Boutique, hilly community with low HOA dues.
Pending
Price cut: $27K (6/3)
$699,000
516 Donegal Dr, Celina, TX 75009
4beds
3,625sqft
:
Get pre-qualified$4,935/mo
Single Family Residence
Built in 2026
6,098 Square Feet Lot
$-- Zestimate®
$193/sqft
$71/mo HOA
What's special
Airy welcoming ambianceEngineered wood floorsAbundance of windowsNatural lightNailed down wood stairsModern elevationSoaring cathedral ceilings
- 83 days |
- 40 |
- 0 |
Zillow last checked:
Listing updated:
Listed by:
Hunter Dehn 0595834 214-500-5222,
Hunter Dehn Realty 214-500-5222
Source: NTREIS,MLS#: 21260257
Facts & features
Interior
Bedrooms & bathrooms
- Bedrooms: 4
- Bathrooms: 5
- Full bathrooms: 4
- 1/2 bathrooms: 1
Primary bedroom
- Features: Linen Closet, Separate Shower, Walk-In Closet(s)
- Level: First
- Dimensions: 14 x 16
Bedroom
- Features: Walk-In Closet(s)
- Level: Second
- Dimensions: 15 x 14
Bedroom
- Features: Walk-In Closet(s)
- Level: Second
- Dimensions: 14 x 12
Bedroom
- Features: Walk-In Closet(s)
- Level: First
- Dimensions: 12 x 11
Breakfast room nook
- Level: First
- Dimensions: 13 x 10
Game room
- Level: Second
- Dimensions: 17 x 14
Kitchen
- Features: Granite Counters, Kitchen Island, Walk-In Pantry
- Level: First
- Dimensions: 18 x 10
Living room
- Level: First
- Dimensions: 18 x 17
Media room
- Level: First
- Dimensions: 13 x 11
Office
- Level: First
- Dimensions: 11 x 11
Heating
- Central, Natural Gas, Other
Cooling
- Central Air, Ceiling Fan(s), Electric, Other
Appliances
- Included: Convection Oven, Dishwasher, Electric Oven, Gas Cooktop, Disposal, Microwave, Tankless Water Heater, Vented Exhaust Fan
Features
- Decorative/Designer Lighting Fixtures, High Speed Internet, Smart Home, Cable TV, Vaulted Ceiling(s), Air Filtration
- Flooring: Carpet, Ceramic Tile, Wood
- Has basement: No
- Number of fireplaces: 1
- Fireplace features: Gas Log, Gas Starter, Other
Interior area
- Total interior livable area: 3,625 sqft
Video & virtual tour
Property
Parking
- Total spaces: 2
- Parking features: Garage Faces Front, Garage, Garage Door Opener
- Attached garage spaces: 2
Features
- Levels: Two
- Stories: 2
- Patio & porch: Covered
- Exterior features: Rain Gutters
- Pool features: None, Community
- Fencing: Wood
Lot
- Size: 6,098 Square Feet
- Dimensions: 50 x 120
- Features: Interior Lot, Subdivision, Sprinkler System
Details
- Parcel number: R1329100E01901
- Other equipment: Air Purifier
Construction
Type & style
- Home type: SingleFamily
- Architectural style: Traditional,Detached
- Property subtype: Single Family Residence
Materials
- Brick
- Foundation: Pillar/Post/Pier
- Roof: Composition
Condition
- Year built: 2026
Utilities & green energy
- Sewer: Public Sewer
- Water: Public
- Utilities for property: Sewer Available, Underground Utilities, Water Available, Cable Available
Green energy
- Energy efficient items: Appliances, HVAC, Insulation, Rain/Freeze Sensors, Thermostat, Water Heater, Windows
- Indoor air quality: Filtration, Ventilation
- Water conservation: Low Volume/Drip Irrigation, Low-Flow Fixtures
Community & HOA
Community
- Features: Playground, Park, Pool, Trails/Paths, Community Mailbox, Sidewalks
- Security: Carbon Monoxide Detector(s), Other, Smoke Detector(s), Wireless
- Subdivision: Hillside
HOA
- Has HOA: Yes
- Services included: All Facilities, Association Management, Maintenance Structure
- HOA fee: $850 annually
- HOA name: First Service
- HOA phone: 214-292-3484
Location
- Region: Celina
Financial & listing details
- Price per square foot: $193/sqft
- Date on market: 5/5/2026
- Cumulative days on market: 80 days
- Listing terms: Cash,Conventional,FHA
Estimated market value
Not available
Estimated sales range
Not available
Not available
Price history
| Date | Event | Price |
|---|---|---|
| 7/16/2026 | Pending sale | $699,000$193/sqft |
Source: NTREIS #21260257 Report a problem | ||
| 6/3/2026 | Price change | $699,000-3.7%$193/sqft |
Source: NTREIS #21260257 Report a problem | ||
| 4/11/2026 | Listed for sale | $726,000$200/sqft |
Source: Shaddock Homes Report a problem | ||
Public tax history
Tax history is unavailable.
Monthly payment
Est. payment
Payment breakdown
Explore the cost of this home by adjusting the details. Changes won't be saved.Climate risks
Neighborhood: 75009
Nearby schools
GreatSchools rating
- 8/10O'Dell Elementary SchoolGrades: 1-5Distance: 1.6 mi
- 8/10Jerry & Linda Moore Middle SchoolGrades: 6-8Distance: 3.6 mi
- 6/10Celina High SchoolGrades: 9-12Distance: 4.2 mi
Schools provided by the listing agent
- Elementary: Margie Moore Vasquez
- Middle: Jerry & Linda Moore
- High: Celina
- District: Celina ISD
Source: NTREIS. This data may not be complete. We recommend contacting the local school district to confirm school assignments for this home.
- $674,0004 bd4 ba3.4k sqft512 Donegal Dr, Celina, TX 75009New Construction
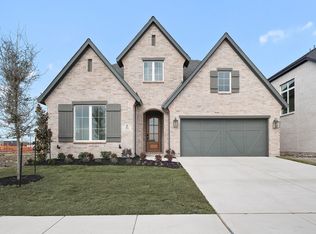
- $660,7984 bd4 ba3.4k sqft528 Donegal Dr, Celina, TX 75009New Construction

- $699,0004 bd3 ba2.8k sqft504 Donegal Dr, Celina, TX 75009New Construction

- $--4 bd4 ba3.1k sqft524 Donegal Dr, Celina, TX 75009Sold
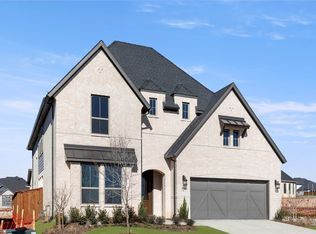
- $--4 bd3 ba3.2k sqft525 Limerick Ln, Celina, TX 75009Sold
- $859,0005 bd4 ba4k sqft505 Limerick Ln, Celina, TX 75009New Construction
- $--4 bd5 ba3.2k sqft529 Limerick Ln, Celina, TX 75009Sold
- $729,9905 bd5 ba3.7k sqft508 Limerick Ln, Celina, TX 75009New Construction
A local agent can set up tours, give advice and negotiate with sellers.
Similar homes
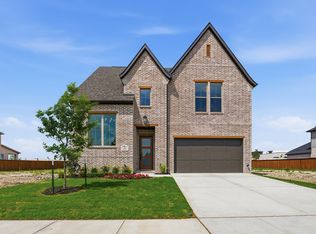
- $699,0004 bd5 ba3.6k sqft1133 Tullow Dr, Celina, TX 75009New Construction
 NTREIS
 - $699,0004 bd3 ba2.8k sqft504 Donegal Dr, Celina, TX 75009New ConstructionShaddock Homes
- $674,0004 bd4 ba3.4k sqft512 Donegal Dr, Celina, TX 75009New ConstructionNTREIS
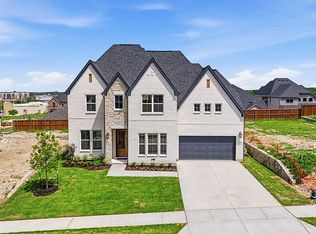
- $749,0004 bd5 ba3.3k sqft616 Wexford Dr, Celina, TX 75009New Construction
 NTREIS
 - $679,9004 bd4 ba3.5k sqft2417 Silver Spring Ct, Celina, TX 75009New ConstructionNTREIS
- from $629,9905 bd4 ba3.7k sqftPlan 1536 Plan, Ten Mile Creek 55s, Celina, TX 75009New ConstructionAmerican Legend Homes
- from $659,9905 bd4 ba3.7k sqftPlan 1536 Plan, Ten Mile Creek 60s, Celina, TX 75009New ConstructionAmerican Legend Homes
- from $732,9904 bd6 ba3.6k sqftPlan 1643 Plan, Ramble 60s, Celina, TX 75009New ConstructionAmerican Legend Homes
- $640,0004 bd4 ba3k sqft724 Isabel St, Celina, TX 75009New ConstructionNTREIS
- $635,0004 bd4 ba2.9k sqft729 Kendall Ln, Celina, TX 75009New ConstructionNTREIS
- from $721,9905 bd5 ba4k sqftGarza Plan, Cambridge Crossing, Celina, TX 75009New ConstructionCoventry Homes
- from $674,9905 bd4 ba3.7k sqftPlan 1536 Plan, North Sky 65s, Celina, TX 75009New ConstructionAmerican Legend Homes
- $619,0004 bd4 ba2.9k sqft724 Caroline Dr, Celina, TX 75009New ConstructionShaddock Homes
- $619,0004 bd4 ba2.9k sqft800 Isabel St, Celina, TX 75009New ConstructionNTREIS
- $619,0004 bd3 ba2.9k sqft728 Isabel St, Celina, TX 75009New ConstructionNTREIS
- from $649,9905 bd4 ba3.7k sqftPlan 1536 Plan, North Sky 55s, Celina, TX 75009New ConstructionAmerican Legend Homes
- $853,5405 bd6 ba4.5k sqft1612 Yellow Rose Rd, Celina, TX 75009New ConstructionNTREIS
- $499,3654 bd4 ba2.4k sqft1724 Elderberry Ln, Celina, TX 75009For SaleMLS ID #21225632, Bobbie Alexander. NTREIS
- $637,6055 bd4 ba3.2k sqft5629 Burford Ln, Celina, TX 75009New ConstructionNTREIS
- $824,6625 bd5 ba4k sqft2708 Paddington Dr, Celina, TX 75009New ConstructionCoventry Homes
