Skip main navigation
Pending
  • Price cut: $10K (5/11)
    $669,900

    516 Eagle Circle, Oakley, CA 94561

    5beds
    2,347sqft
    : 
    Loading
    Get pre-qualified
    Single Family Residence
    Built in 2025
    4,874 Square Feet Lot
    $714,200 Zestimate®
    $285/sqft
    $-- HOA

    What's special

    Spa-like ensuite bathSerene primary suiteGreat room ceiling fanBeautifully designed kitchenWalk-in closet
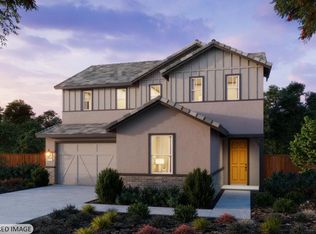
    Stunning five-bedroom home offers both comfort and privacy. At the heart of the home is a beautifully designed kitchen, ideal for both daily use and hosting, seamlessly connecting to the surrounding spaces for a warm, cohesive feel. The main living areas feature durable, stylish tile flooring throughout the entry, kitchen, great room, and dining spaces, while all bedrooms and the staircase are enhanced with upgraded carpet and padding for added comfort. The expansive living and dining areas provide an inviting setting for everything from lively gatherings to everyday meals. Upstairs, the serene primary suite serves as a true retreat, complete with a walk-in closet and a spa-like ensuite bath. With five bedrooms and three full bathrooms, this home ensures comfort and convenience for family and guests alike. Step outside to a spacious backyard with endless possibilities perfect for entertaining, relaxing, or creating your own private retreat. Additional highlights include ceiling lights in all bedrooms, a great room ceiling fan, smart home features such as a Ring doorbell, smart Z-Wave thermostat, and flat-screen pre-wiring, plus energy-efficient features include Low-E windows, and a hybrid water heater. The garage includes a conduit sleeve for a future electric vehicle charger. Credit for rate buydown possible, closing credit possible, and other creative terms possible for qualified buyers. To qualify for terms buyer must obtain financing with one of seller's designated lenders.
    117 days
    |
    106
    |
    5
    |

    Zillow last checked:

    Listing updated:

    Listed by:

    Ann Marie Olson DRE #01281527 925-255-1808,

    DeNova Home Sales Inc 925-255-1808

    Source: BAREIS,MLS#: 326021728MLS LogoOriginating MLS: Sonoma

      Facts & features

      Interior

      Bedrooms & bathrooms
      • Bedrooms: 5
      • Bathrooms: 3
      • Full bathrooms: 3
      Rooms
      • Room types: Baths Other, Family Room, Great Room, Kitchen, Master Bathroom, Master Bedroom
      Primary bedroom
      • Features: Closet, Wet Bar
      • Level: Upper
      Bedroom
      • Level: Main,Upper
      Primary bathroom
      • Features: Double Vanity, Shower Stall(s), Tile
      Bathroom
      • Features: Double Vanity, Shower Stall(s), Tile, Tub w/Shower Over, Window
      • Level: Main,Upper
      Dining room
      • Features: Dining/Family Combo
      • Level: Main
      Family room
      • Features: Great Room
      • Level: Main
      Kitchen
      • Features: Breakfast Area, Kitchen/Family Combo, Pantry Cabinet, Quartz Counter, Stone Counters, Space in Kitchen
      • Level: Main
      Living room
      • Features: Great Room
      • Level: Main
      Heating
      • Central
      Cooling
      • Ceiling Fan(s), Central Air
      Appliances
      • Included: Built-In Gas Range, Dishwasher, Disposal, Range Hood, Microwave, Plumbed For Ice Maker
      • Laundry: Cabinets, Electric, Hookups Only, Inside Room, Upper Level
      Features
      • Storage
      • Flooring: Carpet, Tile, See Remarks
      • Windows: Caulked/Sealed, Dual Pane Full, Low Emissivity Windows, Screens
      • Basement: None
      • Has fireplace: No
      Interior area
      • Total structure area: 2,347
      • Total interior livable area: 2,347 sqft

      Property

      Parking
      • Total spaces: 2
      • Parking features: Attached, Garage Faces Front, Inside Entrance, Paved
      • Attached garage spaces: 2
      • Has uncovered spaces: Yes
      Features
      • Levels: Two
      • Stories: 2
      • Patio & porch: Patio
      • Fencing: Back Yard,Wood
      Lot
      • Size: 4,874 Square Feet
      • Features: Sprinklers In Front, Landscape Front, Low Maintenance
      Details
      • Parcel number: 032600037
      • Special conditions: Standard

      Construction

      Type & style
      • Home type: SingleFamily
      • Architectural style: Spanish
      • Property subtype: Single Family Residence
      Materials
      • Stucco
      • Foundation: Concrete, Slab
      • Roof: Cement,Tile
      Condition
      • New Construction
      • New construction: Yes
      • Year built: 2025
      Details
      • Builder name: DeNova Homes - Cattle Ridge Neighborhood

      Utilities & green energy

      • Electric: 220 Volts in Kitchen, Other
      • Sewer: Public Sewer
      • Water: Public
      • Utilities for property: Cable Available, Electricity Connected, Internet Available, Natural Gas Connected, Public, See Remarks
      Green energy
      • Energy efficient items: Appliances
      • Energy generation: Solar

      Community & HOA

      Community
      • Security: Carbon Monoxide Detector(s), Double Strapped Water Heater, Fire Suppression System, Smoke Detector(s)
      • Subdivision: Cattle Ridge at Summer Lake North
      HOA
      • Has HOA: No
      Location
      • Region: Oakley

      Financial & listing details

      • Price per square foot: $285/sqft
      • Date on market: 3/18/2026
      • Electric utility on property: Yes
      • Road surface type: Paved

        Estimated market value

        $714,200

        $678,000 - $757,000

        $3,995/mo

        Price history

        DateEventPrice
        6/8/2026Pending sale$669,900$285/sqft
        Source: BAREIS #326021728 Report a problem
        5/11/2026Price change$669,900-1.5%$285/sqft
        Source: BAREIS #326021728 Report a problem
        4/13/2026Price change$679,900-1.4%$290/sqft
        Source: BAREIS #326021728 Report a problem
        3/18/2026Listed for sale$689,900$294/sqft
        Source: BAREIS #326021728 Report a problem

        Public tax history

        Tax history is unavailable.

        Monthly payment

        Est. payment

        Payment breakdown

        Explore the cost of this home by adjusting the details. Changes won't be saved.
        All calculations are estimates and provided by Zillow, Inc. for informational purposes only. Actual amounts may vary.
        HOA fees may include property taxes on listings classified as Co-Ops. Contact the listing agent and/or owner for fee details.
        Mortgage interest rates are dependent on a number of factors, including credit score, down payment, and repayment length. Interest rate data provided by Zillow Group Marketplace, Inc. as of 1/1/1970 from various mortgage lenders with which we have lead or other similar arrangements; the Estimated Payment is an average of those rates.
        See how much you could borrow to make a competitive offer.

        Climate risks

        Neighborhood: 94561

        Getting around

        0 / 100
        Car-Dependent
        35 / 100
        Somewhat Bikeable

        Nearby schools

        GreatSchools rating
        Schools provided by the listing agent
        • District: Oakley Union Elem

        Source: BAREIS. This data may not be complete. We recommend contacting the local school district to confirm school assignments for this home.

        A local agent can set up tours, give advice and negotiate with sellers.

        Browse local experts

        Similar homes

          1. Local buyer's agents are ready to help