Welcome to this charming craftsman style 3 bedroom, 2 bathroom home, ideally situated in a sought-after community that's also USDA ELIGIBLE! Triple Creek is just minutes from I-85, Woodruff Rd, Augusta Rd, Downtown Greenville and Major Employers like GHS, Michelin and BMW! This well-maintained home with many updates including the kitchen sink, all shelves throughout the home, backsplash added in kitchen and around the fireplace and all carpet has been recently replaced. The modern kitchen offers ample counter space and cabinetry. The living room has a soaring 12' vaulted ceiling with a cozy fireplace. All ceiling fans have been installed, even in the garage by the owners. The spacious fenced in back yard includes a hot tub, an extended patio with stone around it and a pergola perfect for entertaining guests. The common areas are adorned with solid surface floors, providing both style and durability. The home includes a finished 2 car garage offering convenience and additional storage space. Don't miss out on this incredible opportunity to make this house your home. Schedule a viewing today!!
Sold co op non member
$269,000
516 Galveston St, Piedmont, SC 29673
3beds
1,560sqft
Single Family Residence
Built in 2018
6,534 Square Feet Lot
$272,600 Zestimate®
$172/sqft
$2,008 Estimated rent
Home value
$272,600
$254,000 - $294,000
$2,008/mo
Zestimate® history
Owner options
List your home for rent
$2,008/mo
Rent Zestimate®
Find your next renter with Zillow Rental Manager. Plus, with online applications, you can quickly screen prospective tenants – for free.
$2,008/mo
Rent Zestimate®
Refinance and save
$1,988/mo
Est. payment
Refinancing to a lower rate could help reduce your monthly payments and save thousands over the life of the loan.
$1,988/mo
Est. payment
Explore your selling options
Work with a Zillow partner agent
Leverage their expertise and Zillow's premium Showcase listings to get your home seen by more buyers.
Get startedList with your own agent
Get your home in front of millions of buyers by listing it on Zillow.
Learn how to do itSell it yourself
Take full control of how buyers see your home on Zillow by listing For Sale by Owner (FSBO).
List your homeWhat's special
Cozy fireplaceHot tubAmple counter spaceCraftsman styleSolid surface floorsModern kitchenExtended patio
Zillow last checked:
Listing updated:
Listed by:
Nelida Valencia 864-504-5980,
VALENCIA REAL ESTATE
Bought with:
Non-MLS Member
NON MEMBER
Non-MLS Member
NON MEMBER
Source: SAR as distributed by MLS GRID,MLS#: 319320
Facts & features
Interior
Bedrooms & bathrooms
- Bedrooms: 3
- Bathrooms: 2
- Full bathrooms: 2
Rooms
- Room types: None
Primary bedroom
- Level: First
- Area: 342
- Dimensions: 19x18
Bedroom 2
- Level: First
- Area: 154
- Dimensions: 14x11
Bedroom 3
- Level: First
- Area: 121
- Dimensions: 11x11
Kitchen
- Level: First
- Area: 238
- Dimensions: 17x14
Living room
- Level: First
- Area: 2340
- Dimensions: 20x117
Heating
- Natural Gas, Heat Pump, Electricity
Cooling
- Central Air, Electricity
Appliances
- Included: Dishwasher, Disposal, Refrigerator, Gas Range, Gas Water Heater
- Laundry: 1st Floor, Laundry Closet, Electric Dryer Hookup, Washer Hookup
Features
- Ceiling Fan(s), Cathedral Ceiling(s), Attic Stairs Pulldown, Fireplace, Soaking Tub, Ceiling - Smooth, Laminate Counters, Open Floorplan, Pantry, Walk-In Pantry, Smart Home
- Flooring: Laminate
- Windows: Insulated Windows, Tilt-Out, Skylight(s)
- Has basement: No
- Attic: Pull Down Stairs,Storage
- Has fireplace: No
Interior area
- Total interior livable area: 1,560 sqft
- Finished area above ground: 1,560
- Finished area below ground: 0
Property
Parking
- Total spaces: 2
- Parking features: 2 Car Attached, Driveway, Attached Garage
- Attached garage spaces: 2
- Has uncovered spaces: Yes
Features
- Levels: One
- Patio & porch: Patio
- Exterior features: Hot Tub
- Pool features: Community
- Has spa: Yes
- Spa features: Private
- Fencing: Fenced
Lot
- Size: 6,534 Square Feet
- Features: Level
- Topography: Level
Details
- Parcel number: 0593080106700
Construction
Type & style
- Home type: SingleFamily
- Architectural style: Craftsman
- Property subtype: Single Family Residence
Materials
- Stone, Vinyl Siding
- Foundation: Slab
- Roof: Architectural
Condition
- New construction: No
- Year built: 2018
Details
- Builder name: Dr Horton
Utilities & green energy
- Electric: Duke
- Gas: Piedmont
- Sewer: Public Sewer
- Water: Public, Greenville
Community & HOA
Community
- Features: Common Areas, Street Lights, Pool
- Security: Smoke Detector(s), Security System
- Subdivision: None
HOA
- Has HOA: Yes
- Amenities included: Pool, Street Lights
- Services included: Common Area
- HOA fee: $410 annually
Location
- Region: Piedmont
Financial & listing details
- Price per square foot: $172/sqft
- Tax assessed value: $175,690
- Annual tax amount: $1,164
- Date on market: 1/24/2025
Price history
| Date | Event | Price |
|---|---|---|
| 3/26/2025 | Sold | $269,000$172/sqft |
Source:  SAR as distributed by MLS GRID #319320 Report a problem SAR as distributed by MLS GRID #319320 Report a problem | ||
| 2/11/2025 | Pending sale | $269,000$172/sqft |
Source: SAR as distributed by MLS GRID #319320 Report a problem | ||
| 1/24/2025 | Listed for sale | $269,000+35.2%$172/sqft |
Source: SAR as distributed by MLS GRID #319320 Report a problem | ||
| 5/12/2019 | Sold | $198,900-0.5%$128/sqft |
Source:  Greater Greenville AOR #1379371 Report a problem Greater Greenville AOR #1379371 Report a problem | ||
| 5/1/2019 | Listed for sale | $199,900$128/sqft |
Source: D.R. Horton - Greenville Report a problem | ||
Public tax history
| Year | Property taxes | Tax assessment |
|---|---|---|
| 2024 | $1,164 -1.7% | $175,690 |
| 2023 | $1,183 +4.3% | $175,690 |
| 2022 | $1,135 +1.6% | $175,690 |
| 2021 | $1,117 -14.8% | $175,690 -9.7% |
| 2020 | $1,310 +29.4% | $194,610 |
| 2019 | $1,013 +494.2% | $194,610 +548.7% |
| 2018 | $170 | $30,000 |
Find assessor info on the county website
Neighborhood: 29673
Nearby homes
- $335,7004 bd3 ba2.6k sqft518 Galveston St, Piedmont, SC 29673Off Market
- $292,2004 bd2 ba1.7k sqft514 Galveston St, Piedmont, SC 29673Off Market
- $270,0004 bd2 ba1.7k sqft520 Galveston St, Piedmont, SC 29673Sold
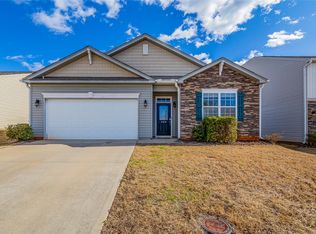
- $349,9004 bd3 ba2.8k sqft512 Galveston St, Piedmont, SC 29673Off Market

- $275,0004 bd3 ba2k sqft513 Galveston St, Piedmont, SC 29673Sold
- $323,0003 bd3 ba2.2k sqft705 Longhorn Dr, Piedmont, SC 29673Sold
- $345,5004 bd3 ba2.8k sqft703 Longhorn Dr, Piedmont, SC 29673Off Market
- $278,0003 bd2 ba1.5k sqft600 Galveston St, Piedmont, SC 29673Off Market
Nearby schools
GreatSchools rating
- 4/10Robert E. Cashion Elementary SchoolGrades: PK-5Distance: 1.7 mi
- 5/10Woodmont Middle SchoolGrades: 6-8Distance: 3.4 mi
- 7/10Woodmont High SchoolGrades: 9-12Distance: 1.9 mi
Get a cash offer in 3 minutes
Find out how much your home could sell for in as little as 3 minutes with a no-obligation cash offer.
Estimated market value
$272,600
Get a cash offer in 3 minutes
Find out how much your home could sell for in as little as 3 minutes with a no-obligation cash offer.
Estimated market value
$272,600
- South Carolina
- Greenville County
- Greenville
- 29673
- 516 Galveston St
Nearby cities
Nearby neighborhoods
Nearby zip codes
Other Greenville Topics
