Welcome to your dream craftsman style home in the desirable Triple Creek neighborhood! This stunning 3 bedroom, 2.5 bathroom property boasts a spacious 2,200 square feet and an attached 2 car garage. As you enter, you are greeted by a charming covered front porch, perfect for enjoying your morning coffee or relaxing in the evening. Step inside to an open and inviting floorplan, complete with a gas log fireplace and plenty of natural light. The gourmet kitchen is a chef's dream, featuring a large kitchen island with ample storage space and a separate formal dining room for entertaining guests. The master bathroom includes a double vanity and the oversized owner's suite has a walk-in closet, providing plenty of space for all your wardrobe needs. Enjoy the community pool or host your own gatherings in the spacious family room. Each bedroom and bathroom in this home is generously sized, offering plenty of room for family and guests. Don't miss your chance to own this stunning craftsman home in the sought-after Triple Creek neighborhood. Contact us today to schedule your private tour!
Sold for $323,000
$323,000
705 Longhorn Dr, Piedmont, SC 29673
3beds
2,273sqft
Single Family Residence, Residential
Built in 2019
7,840 Square Feet Lot
$326,600 Zestimate®
$142/sqft
$2,400 Estimated rent
Home value
$326,600
$310,000 - $343,000
$2,400/mo
Zestimate® history
Owner options
List your home for rent
$2,400/mo
Rent Zestimate®
Find your next renter with Zillow Rental Manager. Plus, with online applications, you can quickly screen prospective tenants – for free.
$2,400/mo
Rent Zestimate®
Refinance and save
$1,904/mo
Est. payment
Refinancing to a lower rate could help reduce your monthly payments and save thousands over the life of the loan.
$1,904/mo
Est. payment
Explore your selling options
Work with a Zillow partner agent
Leverage their expertise and Zillow's premium Showcase listings to get your home seen by more buyers.
Get startedList with your own agent
Get your home in front of millions of buyers by listing it on Zillow.
Learn how to do itSell it yourself
Take full control of how buyers see your home on Zillow by listing For Sale by Owner (FSBO).
List your homeWhat's special
Community poolGas log fireplaceWalk-in closetStunning craftsman homeAmple storage spaceMaster bathroomSeparate formal dining room
Zillow last checked:
Listing updated:
Listed by:
Carlos Handal 864-908-2353,
RE/MAX Results Greenville
Bought with:
Debra Bruton
Keller Williams Grv Upst
Source: Greater Greenville AOR,MLS#: 1496334
Facts & features
Interior
Bedrooms & bathrooms
- Bedrooms: 3
- Bathrooms: 3
- Full bathrooms: 2
- 1/2 bathrooms: 1
Rooms
- Room types: Laundry
Primary bedroom
- Area: 289
- Dimensions: 17 x 17
Bedroom 2
- Area: 168
- Dimensions: 12 x 14
Bedroom 3
- Area: 182
- Dimensions: 13 x 14
Primary bathroom
- Features: Double Sink, Full Bath, Shower-Separate, Tub-Separate, Walk-In Closet(s)
- Level: Second
Dining room
- Area: 156
- Dimensions: 12 x 13
Family room
- Area: 270
- Dimensions: 15 x 18
Kitchen
- Area: 144
- Dimensions: 12 x 12
Bonus room
- Area: 143
- Dimensions: 13 x 11
Heating
- Forced Air, Natural Gas
Cooling
- Central Air, Electric
Appliances
- Included: Dishwasher, Disposal, Free-Standing Electric Range, Microwave, Electric Water Heater
- Laundry: 2nd Floor, Laundry Room
Features
- Ceiling Fan(s), Vaulted Ceiling(s), Ceiling Smooth, Open Floorplan, Soaking Tub, Walk-In Closet(s), Countertops-Other, Laminate Counters, Pantry
- Flooring: Carpet, Laminate, Vinyl
- Windows: Tilt Out Windows, Insulated Windows
- Basement: None
- Attic: Pull Down Stairs,Storage
- Number of fireplaces: 1
- Fireplace features: Gas Log
Interior area
- Total structure area: 2,273
- Total interior livable area: 2,273 sqft
Property
Parking
- Total spaces: 2
- Parking features: Attached, Paved
- Attached garage spaces: 2
- Has uncovered spaces: Yes
Features
- Levels: Two
- Stories: 2
- Patio & porch: Patio, Front Porch
Lot
- Size: 7,840 Square Feet
- Dimensions: 49 x 132 x 77 x 125
- Features: Sloped, Few Trees, 1/2 Acre or Less
- Topography: Level
Details
- Parcel number: 0593.0801055.00
Construction
Type & style
- Home type: SingleFamily
- Architectural style: Craftsman
- Property subtype: Single Family Residence, Residential
Materials
- Stone, Vinyl Siding
- Foundation: Slab
- Roof: Architectural
Condition
- Year built: 2019
Details
- Builder model: Pinehurst
- Builder name: Express Homes/DR Horton
Utilities & green energy
- Sewer: Public Sewer
- Water: Public
- Utilities for property: Cable Available
Community & HOA
Community
- Features: Pool
- Security: Smoke Detector(s)
- Subdivision: Triple Creek
HOA
- Has HOA: Yes
- Services included: None
Location
- Region: Piedmont
Financial & listing details
- Price per square foot: $142/sqft
- Tax assessed value: $309,820
- Annual tax amount: $2,029
- Date on market: 4/16/2023
Price history
| Date | Event | Price |
|---|---|---|
| 8/31/2023 | Sold | $323,000+1.3%$142/sqft |
Source:  Greater Greenville AOR #1496334 Report a problem Greater Greenville AOR #1496334 Report a problem | ||
| 8/2/2023 | Contingent | $319,000$140/sqft |
Source: Greater Greenville AOR #1496334 Report a problem | ||
| 6/1/2023 | Price change | $319,000-3%$140/sqft |
Source: Greater Greenville AOR #1496334 Report a problem | ||
| 5/11/2023 | Price change | $329,000-2.9%$145/sqft |
Source: Greater Greenville AOR #1496334 Report a problem | ||
| 4/24/2023 | Price change | $339,000-2.9%$149/sqft |
Source: Greater Greenville AOR #1496334 Report a problem | ||
| 4/16/2023 | Listed for sale | $349,000$154/sqft |
Source: Greater Greenville AOR #1496334 Report a problem | ||
| 4/1/2023 | Listing removed | -- |
Source: Greater Greenville AOR #1485598 Report a problem | ||
| 2/1/2023 | Price change | $349,000-2.8%$154/sqft |
Source: Greater Greenville AOR #1485598 Report a problem | ||
| 11/2/2022 | Listed for sale | $359,000+26%$158/sqft |
Source: Greater Greenville AOR #1485598 Report a problem | ||
| 8/10/2022 | Sold | $285,000+35.7%$125/sqft |
Source: Public Record Report a problem | ||
| 6/19/2019 | Listing removed | $209,990$92/sqft |
Source: D.R. Horton - Greenville Report a problem | ||
| 5/1/2019 | Listed for sale | $209,990+0.5%$92/sqft |
Source: D.R. Horton - Greenville Report a problem | ||
| 4/5/2019 | Sold | $209,000$92/sqft |
Source: Greater Greenville AOR #1381979 Report a problem | ||
Public tax history
| Year | Property taxes | Tax assessment |
|---|---|---|
| 2024 | $2,029 +10.3% | $309,820 +12.4% |
| 2023 | $1,839 +38% | $275,720 +32.9% |
| 2022 | $1,333 +1.6% | $207,480 |
| 2021 | $1,311 -0.1% | $207,480 +6.3% |
| 2020 | $1,312 -55.4% | $195,190 |
| 2019 | $2,940 +1625.4% | $195,190 +550.6% |
| 2018 | $170 | $30,000 |
Find assessor info on the county website
Neighborhood: 29673
Nearby homes
- $288,9004 bd2 ba1.7k sqft707 Longhorn Dr, Piedmont, SC 29673Off Market
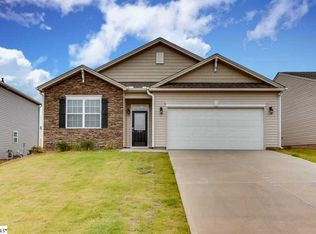
- $343,3004 bd3 ba2.8k sqft703 Longhorn Dr, Piedmont, SC 29673Off Market
- $292,2003 bd2 ba1.5k sqft709 Longhorn Dr, Piedmont, SC 29673Off Market
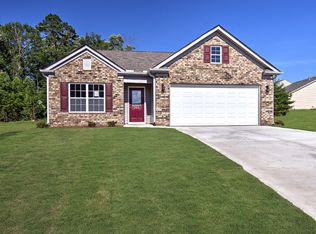
- $333,6004 bd3 ba2.6k sqft518 Galveston St, Piedmont, SC 29673Off Market
- $269,0003 bd2 ba1.5k sqft516 Galveston St, Piedmont, SC 29673Sold
- $292,2004 bd2 ba1.7k sqft514 Galveston St, Piedmont, SC 29673Off Market
- $270,0004 bd2 ba1.7k sqft520 Galveston St, Piedmont, SC 29673Sold
- $367,8004 bd4 ba3.1k sqft321 Millridge Rd, Piedmont, SC 29673Off Market
Nearby schools
GreatSchools rating
- 4/10Robert E. Cashion Elementary SchoolGrades: PK-5Distance: 1.7 mi
- 5/10Woodmont Middle SchoolGrades: 6-8Distance: 3.4 mi
- 7/10Woodmont High SchoolGrades: 9-12Distance: 1.9 mi
Schools provided by the listing agent
- Elementary: Robert Cashion
- Middle: Hughes
- High: Southside
Source: Greater Greenville AOR. This data may not be complete. We recommend contacting the local school district to confirm school assignments for this home.
Get a cash offer in 3 minutes
Find out how much your home could sell for in as little as 3 minutes with a no-obligation cash offer.
Estimated market value
$326,600
Get a cash offer in 3 minutes
Find out how much your home could sell for in as little as 3 minutes with a no-obligation cash offer.
Estimated market value
$326,600
- South Carolina
- Greenville County
- Greenville
- 29673
- 705 Longhorn Dr
Nearby cities
Nearby neighborhoods
Nearby zip codes
Other Greenville Topics
