Skip main navigation
Off market
  • $291,100

    707 Longhorn Dr, Piedmont, SC 29673

    4beds
    1,764sqft
    SingleFamily
    Built in 2019
    6,534 Square Feet Lot
    $291,100 Zestimate®
    $165/sqft
    $2,140 Estimated rent

    Home value

    $291,100

    $277,000 - $306,000

    $2,140/mo

    Zestimate® history
    Loading
    Loading...

    Owner options

    List your home for rent

    $2,140/mo

    Rent Zestimate®

    Find your next renter with Zillow Rental Manager. Plus, with online applications, you can quickly screen prospective tenants – for free.

    Learn more

    $2,140/mo

    Rent Zestimate®

    Refinance and save

    $1,760/mo

    Est. payment

    Refinancing to a lower rate could help reduce your monthly payments and save thousands over the life of the loan.

    See today's rates

    $1,760/mo

    Est. payment

    Explore your selling options

    Work with a Zillow partner agent

    Leverage their expertise and Zillow's premium Showcase listings to get your home seen by more buyers.

    Get started

    List with your own agent

    Get your home in front of millions of buyers by listing it on Zillow.

    Learn how to do it

    Sell it yourself

    Take full control of how buyers see your home on Zillow by listing For Sale by Owner (FSBO).

    List your home

    What's special

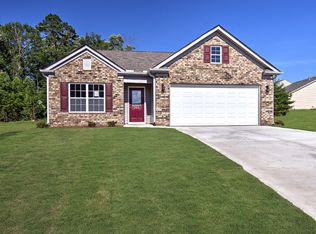
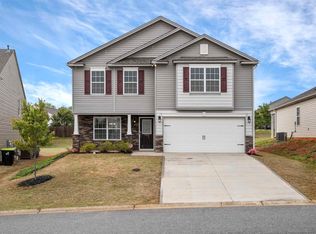
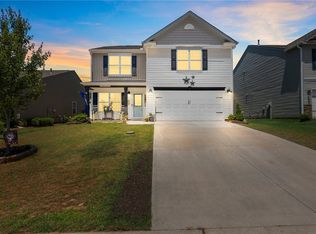
    NEWER/NEVER LIVED IN HOME. Seller purchased and never occupied. Homes comes with all the builder warranties and all appliances are manufactured warranted. Brand new appliances, flooring, bathrooms, paint, blinds and much more. This popular Cali model is a move-in ready Ranch and one you won't want to miss! Completed in March of 2019, this home is fresh and ready for you to to make it your own. Conveniently located near the I-185 toll road, this property is just minutes away from amenities in Simpsonville or Greenville. As you enter the home, you step into the large Foyer. Take a moment to appreciate the seamless revwood flooring that runs throughout the main living areas. Two nicely sized and appointed bedrooms are to the left of the foyer and share access to a large bathroom with a tub/shower combo and raised height vanity. A third bedroom is down the hall and is conveniently located beside the walk-in Laundry. The Open Concept Kitchen and Living Room is the next stop on your tour and is sure to become your new favorite space to relax and entertain. The Kitchen features tasteful espresso colored cabinets with nickel handles and gleaming beveled edge countertops. Stainless steel Frigidaire appliances include a side-by-side refrigerator with ice maker, built-in microwave, dishwasher and oven. The oversized central island is a cook's dream, with plenty of counter space for prep work or for a coffee bar. A bright and airy breakfast nook features tasteful chair rail moulding and shares access to the Patio walk-out and back yard. Finish your tour in the spacious Master Suite. With vaulted ceilings and large windows, the Master Bedroom feels light, bright, and open. Unwind at the end of the day in the dreamy Master Bathroom which includes a walk-in shower, soaker tub, dual sink vanity, and a walk-in closet. This gorgeous house is in new, never lived in, condition. Don't miss out on your chance to take a tour. Schedule your showing today!

    This property is off market, which means it's not currently listed for sale or rent on Zillow. This may be different from what's available on other websites or public sources.

    Facts & features

    Interior

    Bedrooms & bathrooms
    • Bedrooms: 4
    • Bathrooms: 2
    • Full bathrooms: 2
    • Main level bedrooms: 4
    Heating
    • Forced air, Electric
    Cooling
    • Central
    Appliances
    • Included: Garbage disposal, Microwave
    • Laundry: Laundry Room, 1st Floor, Walk-In, Multiple Hookups, Garage/Storage
    Features
    • Ceiling Fan(s), Walk-In Closet(s), Laminate Counters, Ceiling Cathedral/Vaulted, Tub Garden, Pantry ? Closet
    • Flooring: Laminate
    • Windows: Tilt Out Windows
    • Attic: Storage
    Interior area
    • Total interior livable area: 1,764 sqft

    Property

    Parking
    • Total spaces: 2
    • Parking features: Garage - Attached
    Features
    • Patio & porch: Patio
    • Exterior features: Stone, Vinyl
    Lot
    • Size: 6,534 Square Feet
    • Features: Level, Sloped Gently
    Details
    • Additional structures: Garage(s)
    • Parcel number: 0593080105600

    Construction

    Type & style
    • Home type: SingleFamily
    • Architectural style: Ranch
    Condition
    • New Construction
    • New construction: No
    • Year built: 2019
    Details
    • Builder model: Cali
    • Builder name: Express Homes - DR Horton

    Utilities & green energy

    • Sewer: Public Sewer
    • Water: Public

    Community & HOA

    HOA
    • Has HOA: Yes
    • Amenities included: Pool
    • HOA fee: $33 monthly
    Location
    • Region: Piedmont

    Financial & listing details

    • Price per square foot: $165/sqft
    • Tax assessed value: $188,980
    • Annual tax amount: $1,250

    Price history

    DateEventPrice
    10/3/2019Sold$212,000+1%$120/sqft
    Source: WUMLS #20217872 Report a problem
    9/1/2019Pending sale$209,900$119/sqft
    Source: Keller Williams Greenville Cen #1394151 Report a problem
    9/1/2019Listed for sale$209,900$119/sqft
    Source: Keller Williams Greenville Cen #1394151 Report a problem
    9/1/2019Pending sale$209,900$119/sqft
    Source: Keller Williams Realty Greenville Central #1394151 Report a problem
    7/29/2019Price change$209,900-2.4%$119/sqft
    Source: Keller Williams Realty Greenville Central #1394151 Report a problem
    6/12/2019Price change$215,000+4.9%$122/sqft
    Source: Keller Williams Realty Greenville Central #1394151 Report a problem
    5/1/2019Listed for sale$204,990$116/sqft
    Source: D.R. Horton - Greenville Report a problem
    4/12/2019Sold$204,990$116/sqft
    Source: Greater Greenville AOR #1380481 Report a problem

    Public tax history

    YearProperty taxesTax assessment
    2024$1,250 -1.7%$188,980
    2023$1,271 +4.3%$188,980
    2022$1,219 +1.6%$188,980
    2021$1,199 -68.1%$188,980 -4.1%
    2020$3,755 +26.4%$197,140
    2019$2,971 +1643.4%$197,140 +557.1%
    2018$170 $30,000
    Find assessor info on the county website

    Neighborhood: 29673

    Nearby schools

    GreatSchools rating
    Schools provided by the listing agent
    • Elementary: Robert Cashion
    • Middle: Hughes
    • High: Woodmont

    Source: The MLS. This data may not be complete. We recommend contacting the local school district to confirm school assignments for this home.

    Get a cash offer in 3 minutes
    Find out how much your home could sell for in as little as 3 minutes with a no-obligation cash offer.
    Estimated market value
    $291,100
    Get a cash offer in 3 minutes
    Find out how much your home could sell for in as little as 3 minutes with a no-obligation cash offer.
    Estimated market value
    $291,100